
711-455 Wellington Street W
Toronto, M5V 0V8 ON
- 2+1 Bed
- 3 Bath
- 2 Garage
- 2250-2499 Sq Ft
 For Sale
![Residential Condo & Other 455 Wellington Street W Toronto For {
"AboveGradeFinishedArea": 0,
"AboveGradeFinishedAreaSource": "",
"AboveGradeFinishedAreaUnits": "",
"Acreage": "",
"Active": false,
"Address": "455 Wellington Street W",
"AirConditioning": "Central Air",
"AirConditioningYN": false,
"Amps": "",
"Appliances": "",
"ApproxAge": "",
"ApproxSquareFootage": "2250-2499",
"Area": "Toronto",
"AssessmentYear": "",
"AssignmentYN": false,
"AssociationAmenities": "BBQs Allowed, Bike Storage, Car Wash, Exercise Room, Outdoor Pool, Visitor Parking",
"AssociationFee": "2973.34",
"AssociationFeeIncludes": "Common Elements Included, Parking Included, Building Insurance Included",
"AssociationName": "TSCC",
"AssociationYN": false,
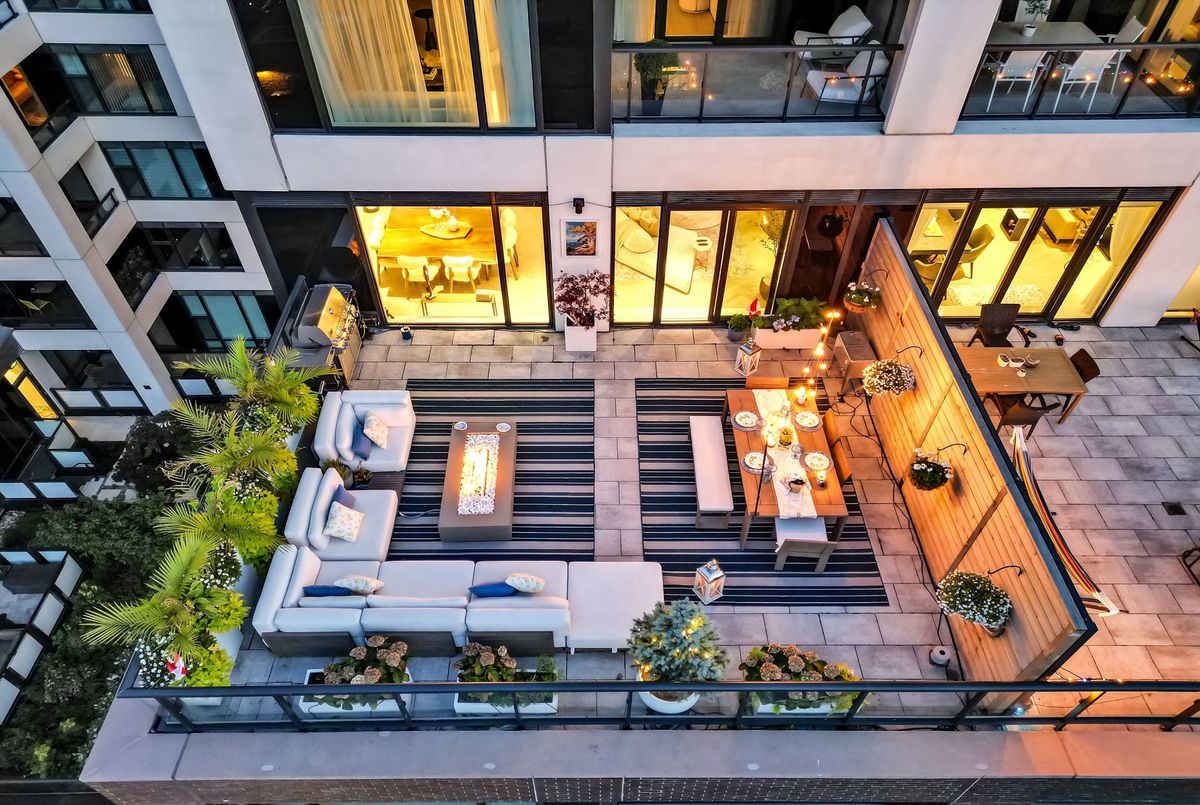
"Balcony": "Terrace",
"Basement": "None",
"BasementYN": false,
"BathroomsFull": 0,
"BathroomsHalf": 0,
"Bedrooms": 2,
"BedroomsDisplay": "2+1",
"BedroomsPlus": 1,
"BedroomsTotal": 3,
"BelowGradeFinishedArea": 0,
"BelowGradeFinishedAreaSource": "",
"BelowGradeFinishedAreaUnits": "",
"Board": "Toronto Regional Real Estate Board",
"BuilderName": "",
"BuildingAreaTotal": "",
"BuildingAreaUnits": "",
"BuildingName": "Tridel At The Well Signature Series",
"BusinessName": "",
"BusinessType": "",
"BuyerAgencyCompensation": "2.5%+ Many Thanks!",
"BuyerAgencyCompensationType": "",
"BuyerAgentAOR": "",
"BuyerAgentEmail": "",
"BuyerAgentFullName": "",
"BuyerAgentId": "",
"BuyerAgentMlsId": "",
"BuyerAgentPhone": "",
"BuyerOfficeId": "",
"BuyerOfficeMlsId": "",
"BuyerOfficeName": "",
"BuyerOfficePhone": "",
"CarportSpaces": 0,
"Category": "MLS",
"ChattelsYN": false,
"City": "Toronto C01",
"ClassSearch": "Residential",
"CoListAgentDesignation": "",
"CoListAgentEmail": "",
"CoListAgentID": "",
"CoListAgentMLSID": "",
"CoListAgentName": "",
"CoListAgentPhone": "",
"CoListOfficeID": "",
"CoListOfficeMLSID": "",
"CoListOfficeName": "SUTTON GROUP OLD MILL REALTY INC.",
"CommercialCondoFee": "",
"CommercialCondoFeeFrequency": "",
"CommercialCondoFees": "",
"Commission": "2.5%+ Many Thanks!",
"Community": "Waterfront Communities C1",
"CommunityFeatures": "",
"Condition": "",
"ConditionOfSale": "",
"CondoCorpNumber": "3062",
"ConsentToAdvertiseYN": true,
"ConstructionMaterials": "Concrete, Brick",
"ContactAfterExpiryYN": false,
"ContractDate": "2025-08-03T00:00:00",
"Cooling": "Central Air",
"CoolingYN": false,
"Country": "CA",
"CoverPhoto": "https://media.remarketer.ca/PROPTX/C12322460-1.jpg?tr=di-propertynoimage_pj5ksb5iM,f-jpg,q-90",
"CrossStreet": "Wellington St W & Spadina Ave",
"DaysOnMarket": 242,
"DepositRequired": "",
"Directions": "Lockbox",
"Disclosures": "",
"DisplayAddress": "711-455 Wellington Street W",
"DisplayAddressYN": true,
"DistributeToInternetYN": true,
"Drive": "",
"Electric": "",
"ElectricExpense": "",
"ElectricOnPropertyYN": false,
"ElectricYN": false,
"ElementarySchool": "",
"ElevatorYN": false,
"Exclusions": "",
"Expenses": "",
"ExpiryDate": "2026-04-29T00:00:00",
"Exposure": "North East",
"Exterior": "",
"ExteriorFeatures": "",
"Extras": "",
"FamilyRoom": "",
"FireplaceTotal": 0,
"FireplaceYN": false,
"Flooring": "",
"FloorPlans": "",
"FoundationDetails": "",
"Franchise": "",
"FranchiseYN": false,
"FurnishedYN": false,
"GarageSpaces": 2,
"GarageType": "Underground",
"GarageYN": true,
"GasYN": false,
"Geometry": {
"lon": -79.407631,
"lat": 43.641538
},
"GymYN": false,
"HeatingYN": false,
"HeatSource": "Gas",
"HeatType": "Forced Air",
"HighSchool": "",
"HoldoverDays": "180",
"id": "C12322460_PROPTX",
"IDX": "Y",
"IDXYN": true,
"Inclusions": "Seamless smart living with built-in 1Valet system, accessible via in-suite screen and your phone, Smart thermostat for personalized comfort and energy efficiency, Top-tier Miele built-in appliances, including a wine fridge for the entertainer, Heated floors in the primary ensuite for spa-like comfort, Two spacious walk-in closets in the primary suite a rare and luxurious layout, Two private outdoor spaces: a large main terrace + an additional secondary terrace, EV-ready parking with dedicated charger at space #28, Building equipped with facial recognition entry for secure, keyless access, All-day natural light with breathtaking sunset views, Protected by an active Tarion warranty for added peace of mind",
"InteriorFeatures": "Bar Fridge, Built-In Oven, Carpet Free, Countertop Range, Intercom, Separate Heating Controls",
"Kitchens": 1,
"KitchensPlus": 0,
"LandLeaseAmount": "",
"LandLeaseYN": false,
"LastStatus": "Ter",
"Latitude": 43.641538,
"LaundryFeatures": "Ensuite, Laundry Room, Sink",
"LaundryLevel": "",
"Lease": "",
"LeaseAgreement": "",
"LeaseAgreementYN": false,
"LeaseFrequency": "",
"LeaseTerm": "",
"LegalDescription": "06",
"Level": "",
"ListAgentDesignation": "",
"ListAgentEmail": "",
"ListAgentID": "",
"ListAgentMLSID": "",
"ListAgentName": "",
"ListAgentPhone": "",
"ListAOR": "Toronto Regional Real Estate Board",
"ListBrokerage": "SUTTON GROUP OLD MILL REALTY INC.",
"ListingEntryDate": "2025-08-03T14:45:22",
"ListingId": "C12322460",
"ListingKey": "C12322460",
"ListOfficeID": "",
"ListOfficeMLSID": "",
"ListOfficePhone": "",
"ListPrice": 3780000,
"ListPricePerUnit": 0,
"ListPriceUnit": "",
"LivingArea": "2250-2499",
"LivingAreaSource": "",
"LivingAreaUnits": "",
"Locker": "Owned",
"Longitude": -79.407631,
"LotDepth": 0,
"LotFeatures": "",
"LotFront": 0,
"LotIrregularities": "",
"LotShape": "",
"LotSizeArea": "",
"LotSizeAreaUnits": "",
"LotSizeCode": "",
"LotSizeDimensions": "",
"Maintenance": "",
"Media": [],
"MediaChangeTimestamp": "2025-08-03T17:47:14",
"MLS": "C12322460",
"MLSLastStatus": "Terminated",
"MLSNumber": "C12322460",
"MLSStatus": "Terminated",
"Municipality": "Toronto",
"MunicipalityDistrict": "Toronto C01",
"NewConstructionYN": false,
"NumberOfBuildings": 0,
"NumberOfUnitsTotal": 0,
"OccupantType": "Owner",
"OpenHouses": [],
"OpenHouseYN": false,
"OriginalPrice": 3988000,
"OwnershipType": "",
"ParcelNumber": "770620056",
"ParkingIncludedYN": false,
"ParkingSpaces": 2,
"PaymentFrequency": "",
"PaymentMethod": "",
"PetsPermitted": "Yes-with Restrictions",
"PetsPermittedYN": false,
"PhotoCount": 50,
"PictureYN": false,
"PoolFeatures": "",
"PoolYN": false,
"PossessionDate": "",
"PostalCode": "M5V 0V8",
"PreviousListPrice": 3988000,
"PriceChange": true,
"PriceChangeTimestamp": "2025-12-06T08:17:15",
"PriorMlsStatus": "Price Change",
"PrivateEntrance": "",
"PrivateEntranceYN": false,
"PrivateRemarks": "Strong Short-Term Investment Opportunity. Leased March-November At $14,500/Month, With Option To Assume Tenant On Sale. Please provide a minimum of 2 hours notice for all showings.Email offers to gelarehn@sutton.com with a minimum 48 hours irrevocable.Easy access via lockbox located in P3. Please attach Sch B and Form 801.",
"PropertyAttachedYN": false,
"PropertyCondition": "",
"PropertyFeatures": "",
"PropertyManagementCompany": "Del Property Management Inc.",
"PropertyStyleSearch": "Apartment",
"PropertySubType": "Condo Apartment",
"PropertySubTypeSearch": "Condo",
"PropertyType": "Residential Condo & Other",
"PropertyTypeSearch": "Residential",
"Province": "ON",
"PublicRemarks": "Luxury, Design, And Innovation Converge In This Extraordinary Residence At Tridel's Signature Series In The Well, Downtown Toronto's Most Exclusive New Address. Spanning Over 2,300 Sq Ft Of Interior Living Space With Approx. 700 Sq Ft Of Private Outdoor Terraces, This One-Of-A-Kind Home Offers An Unmatched Blend Of Scale, Sophistication, And Indoor-Outdoor Living. The Elegant, Open-Concept Layout Is Framed By Soaring 10-Ft Ceilings And Floor-To-Ceiling Windows, Filling The Space With Natural Light And Showcasing City And Courtyard Views. A Chefs Kitchen With Integrated Miele Appliances Flows Seamlessly Into Expansive Living And Dining Areas With Adjacent Bar Perfect For Entertaining Or Unwinding In Style.The Primary Suite Is A Serene Retreat With A Spa-Inspired Ensuite, Boutique-Style His And Hers Walk-In Closet, And Its Own Private Balcony A Quiet Escape For Morning Coffee Or Evening Relaxation.Smart Home Technology, Refined Finishes, And Exclusive Amenities Including An Outdoor Pool And Fireplace Lounge, State-Of-The-Art Fitness Studio, And Private Entertainment Spaces Complete The Experience. Located Above The Grand Promenade Of Wellington Street West, This Residence Is Your Gateway To Toronto's Most Vibrant Mixed-Use Community.",
"RemarksForClients": "Luxury, Design, And Innovation Converge In This Extraordinary Residence At Tridel's Signature Series In The Well, Downtown Toronto's Most Exclusive New Address. Spanning Over 2,300 Sq Ft Of Interior Living Space With Approx. 700 Sq Ft Of Private Outdoor Terraces, This One-Of-A-Kind Home Offers An Unmatched Blend Of Scale, Sophistication, And Indoor-Outdoor Living. The Elegant, Open-Concept Layout Is Framed By Soaring 10-Ft Ceilings And Floor-To-Ceiling Windows, Filling The Space With Natural Light And Showcasing City And Courtyard Views. A Chefs Kitchen With Integrated Miele Appliances Flows Seamlessly Into Expansive Living And Dining Areas With Adjacent Bar Perfect For Entertaining Or Unwinding In Style.The Primary Suite Is A Serene Retreat With A Spa-Inspired Ensuite, Boutique-Style His And Hers Walk-In Closet, And Its Own Private Balcony A Quiet Escape For Morning Coffee Or Evening Relaxation.Smart Home Technology, Refined Finishes, And Exclusive Amenities Including An Outdoor Pool And Fireplace Lounge, State-Of-The-Art Fitness Studio, And Private Entertainment Spaces Complete The Experience. Located Above The Grand Promenade Of Wellington Street West, This Residence Is Your Gateway To Toronto's Most Vibrant Mixed-Use Community.",
"Restricted": true,
"RetirementYN": false,
"RoadFrontageType": "",
"RoadSurfaceType": "",
"RollNumber": "",
"Roof": "",
"Rooms": [],
"RoomsAboveGrade": 7,
"RoomsBelowGrade": 1,
"RoomsTotal": 0,
"RoomsYN": false,
"RTimestampSql": "2026-04-07T13:50:16.757",
"SaleLease": "Sale",
"SalesBrochure": "",
"Sauna": "",
"SaunaYN": false,
"Sewers": "",
"ShowingInstruction": "Lockbox",
"SignOnPropertyYN": false,
"Sold": false,
"SoldPrice": 0,
"Source": "PROPTX",
"SourceSystemID": "A00001796",
"SpaFeatures": "",
"SpaYN": false,
"SPLP": 100,
"SqFtRangeMax": 2499,
"SqFtRangeMin": 2250,
"SqFtTotal": 0,
"StandardStatus": "Cancelled",
"Status": "U",
"Stories": "06",
"StoriesTotal": "",
"StreetAbbreviation": "",
"StreetDirection": "W",
"StreetName": "Wellington",
"StreetNumber": "455",
"StreetSuffix": "Street",
"StreetSuffixCode": "",
"StructureType": "",
"Style": "Apartment",
"SubLeaseYN": false,
"Summary": "listingkey:C12322460 | mls_number:C12322460 | address:455 Wellington Street W 711, Toronto C01, ON M5V 0V8 | community:Waterfront Communities C1 | property_type:Residential Condo & Other | property_subtype:Condo Apartment | building_type:Condo Apartment | building_style:Apartment | list_price:3780000 | list_date:8/3/2025 2:45:22 PM | sold_price:0 | bed:2+1 | bath:3 | active:False | sold:False | source:PROPTX | transaction:Sale | listing_office:SUTTON GROUP OLD MILL REALTY INC. | thumbnail:https://media.remarketer.ca/PROPTX/C12322460-1.jpg?tr=di-propertynoimage_pj5ksb5iM,f-jpg,w-600,h-600,q-90,c-maintain_ratio,fo-center",
"SurveyType": "None",
"SurveyYear": "",
"SurveyYN": false,
"TaxAssessedValue": "",
"Taxes": 15986.64,
"TaxLegalDescription": "",
"TaxYear": "2025",
"TenantPays": "",
"Thumbnail": "https://media.remarketer.ca/PROPTX/C12322460-1.jpg?tr=di-propertynoimage_pj5ksb5iM,f-jpg,w-600,h-600,q-90,c-maintain_ratio,fo-center",
"TimeShareYN": false,
"TimestampSql": "2026-04-07T13:33:31",
"TMI": "",
"TotalArea": "",
"TotalAreaUnit": "",
"TotalParkingSpaces": 2,
"Type": "Condo Apartment",
"TypeSearch": "Apartment Unit",
"UFFI": "",
"UnitNumber": "711",
"Units": "",
"UnparsedAddress": "455 Wellington Street W 711, Toronto C01, ON M5V 0V8",
"Use": "",
"Utilities": "",
"UtilityExpenses": "",
"View": "",
"VirtualTour3DURL": "",
"VirtualTourURL": "",
"VirtualTourURLUnbranded": "https://propertyspaces.aryeo.com/videos/01986ce1-650d-7029-b400-76a2891ff2ba",
"Volts": "",
"Warranty": "",
"WarrantyYN": false,
"Washrooms": 3,
"Water": "",
"WaterBodyName": "",
"WaterBodyType": "",
"WaterExpense": "",
"Waterfront": "",
"WaterFrontage": "",
"WaterFrontageFt": "",
"WaterfrontYN": false,
"WaterIncluded": "",
"WaterSupplyTypes": "",
"WaterView": "",
"WaterYN": false,
"WellCapacity": "",
"WellCapacityUnits": "",
"WellDepth": "",
"WellDepthUnits": "",
"Winterized": "",
"YearBuilt": "",
"Zoning": ""
}.(string)property[](https://media.remarketer.ca/PROPTX/C12322460-2.jpg?tr=di-propertynoimage_pj5ksb5iM.jpg,w-1200,h-805,c-force,pr-true)
![Residential Condo & Other 455 Wellington Street W Toronto For {
"AboveGradeFinishedArea": 0,
"AboveGradeFinishedAreaSource": "",
"AboveGradeFinishedAreaUnits": "",
"Acreage": "",
"Active": false,
"Address": "455 Wellington Street W",
"AirConditioning": "Central Air",
"AirConditioningYN": false,
"Amps": "",
"Appliances": "",
"ApproxAge": "",
"ApproxSquareFootage": "2250-2499",
"Area": "Toronto",
"AssessmentYear": "",
"AssignmentYN": false,
"AssociationAmenities": "BBQs Allowed, Bike Storage, Car Wash, Exercise Room, Outdoor Pool, Visitor Parking",
"AssociationFee": "2973.34",
"AssociationFeeIncludes": "Common Elements Included, Parking Included, Building Insurance Included",
"AssociationName": "TSCC",
"AssociationYN": false,
"Balcony": "Terrace",
"Basement": "None",
"BasementYN": false,
"BathroomsFull": 0,
"BathroomsHalf": 0,
"Bedrooms": 2,
"BedroomsDisplay": "2+1",
"BedroomsPlus": 1,
"BedroomsTotal": 3,
"BelowGradeFinishedArea": 0,
"BelowGradeFinishedAreaSource": "",
"BelowGradeFinishedAreaUnits": "",
"Board": "Toronto Regional Real Estate Board",
"BuilderName": "",
"BuildingAreaTotal": "",
"BuildingAreaUnits": "",
"BuildingName": "Tridel At The Well Signature Series",
"BusinessName": "",
"BusinessType": "",
"BuyerAgencyCompensation": "2.5%+ Many Thanks!",
"BuyerAgencyCompensationType": "",
"BuyerAgentAOR": "",
"BuyerAgentEmail": "",
"BuyerAgentFullName": "",
"BuyerAgentId": "",
"BuyerAgentMlsId": "",
"BuyerAgentPhone": "",
"BuyerOfficeId": "",
"BuyerOfficeMlsId": "",
"BuyerOfficeName": "",
"BuyerOfficePhone": "",
"CarportSpaces": 0,
"Category": "MLS",
"ChattelsYN": false,
"City": "Toronto C01",
"ClassSearch": "Residential",
"CoListAgentDesignation": "",
"CoListAgentEmail": "",
"CoListAgentID": "",
"CoListAgentMLSID": "",
"CoListAgentName": "",
"CoListAgentPhone": "",
"CoListOfficeID": "",
"CoListOfficeMLSID": "",
"CoListOfficeName": "SUTTON GROUP OLD MILL REALTY INC.",
"CommercialCondoFee": "",
"CommercialCondoFeeFrequency": "",
"CommercialCondoFees": "",
"Commission": "2.5%+ Many Thanks!",
"Community": "Waterfront Communities C1",
"CommunityFeatures": "",
"Condition": "",
"ConditionOfSale": "",
"CondoCorpNumber": "3062",
"ConsentToAdvertiseYN": true,
"ConstructionMaterials": "Concrete, Brick",
"ContactAfterExpiryYN": false,
"ContractDate": "2025-08-03T00:00:00",
"Cooling": "Central Air",
"CoolingYN": false,
"Country": "CA",
"CoverPhoto": "https://media.remarketer.ca/PROPTX/C12322460-1.jpg?tr=di-propertynoimage_pj5ksb5iM,f-jpg,q-90",
"CrossStreet": "Wellington St W & Spadina Ave",
"DaysOnMarket": 242,
"DepositRequired": "",
"Directions": "Lockbox",
"Disclosures": "",
"DisplayAddress": "711-455 Wellington Street W",
"DisplayAddressYN": true,
"DistributeToInternetYN": true,
"Drive": "",
"Electric": "",
"ElectricExpense": "",
"ElectricOnPropertyYN": false,
"ElectricYN": false,
"ElementarySchool": "",
"ElevatorYN": false,
"Exclusions": "",
"Expenses": "",
"ExpiryDate": "2026-04-29T00:00:00",
"Exposure": "North East",
"Exterior": "",
"ExteriorFeatures": "",
"Extras": "",
"FamilyRoom": "",
"FireplaceTotal": 0,
"FireplaceYN": false,
"Flooring": "",
"FloorPlans": "",
"FoundationDetails": "",
"Franchise": "",
"FranchiseYN": false,
"FurnishedYN": false,
"GarageSpaces": 2,
"GarageType": "Underground",
"GarageYN": true,
"GasYN": false,
"Geometry": {
"lon": -79.407631,
"lat": 43.641538
},
"GymYN": false,
"HeatingYN": false,
"HeatSource": "Gas",
"HeatType": "Forced Air",
"HighSchool": "",
"HoldoverDays": "180",
"id": "C12322460_PROPTX",
"IDX": "Y",
"IDXYN": true,
"Inclusions": "Seamless smart living with built-in 1Valet system, accessible via in-suite screen and your phone, Smart thermostat for personalized comfort and energy efficiency, Top-tier Miele built-in appliances, including a wine fridge for the entertainer, Heated floors in the primary ensuite for spa-like comfort, Two spacious walk-in closets in the primary suite a rare and luxurious layout, Two private outdoor spaces: a large main terrace + an additional secondary terrace, EV-ready parking with dedicated charger at space #28, Building equipped with facial recognition entry for secure, keyless access, All-day natural light with breathtaking sunset views, Protected by an active Tarion warranty for added peace of mind",
"InteriorFeatures": "Bar Fridge, Built-In Oven, Carpet Free, Countertop Range, Intercom, Separate Heating Controls",
"Kitchens": 1,
"KitchensPlus": 0,
"LandLeaseAmount": "",
"LandLeaseYN": false,
"LastStatus": "Ter",
"Latitude": 43.641538,
"LaundryFeatures": "Ensuite, Laundry Room, Sink",
"LaundryLevel": "",
"Lease": "",
"LeaseAgreement": "",
"LeaseAgreementYN": false,
"LeaseFrequency": "",
"LeaseTerm": "",
"LegalDescription": "06",
"Level": "",
"ListAgentDesignation": "",
"ListAgentEmail": "",
"ListAgentID": "",
"ListAgentMLSID": "",
"ListAgentName": "",
"ListAgentPhone": "",
"ListAOR": "Toronto Regional Real Estate Board",
"ListBrokerage": "SUTTON GROUP OLD MILL REALTY INC.",
"ListingEntryDate": "2025-08-03T14:45:22",
"ListingId": "C12322460",
"ListingKey": "C12322460",
"ListOfficeID": "",
"ListOfficeMLSID": "",
"ListOfficePhone": "",
"ListPrice": 3780000,
"ListPricePerUnit": 0,
"ListPriceUnit": "",
"LivingArea": "2250-2499",
"LivingAreaSource": "",
"LivingAreaUnits": "",
"Locker": "Owned",
"Longitude": -79.407631,
"LotDepth": 0,
"LotFeatures": "",
"LotFront": 0,
"LotIrregularities": "",
"LotShape": "",
"LotSizeArea": "",
"LotSizeAreaUnits": "",
"LotSizeCode": "",
"LotSizeDimensions": "",
"Maintenance": "",
"Media": [],
"MediaChangeTimestamp": "2025-08-03T17:47:14",
"MLS": "C12322460",
"MLSLastStatus": "Terminated",
"MLSNumber": "C12322460",
"MLSStatus": "Terminated",
"Municipality": "Toronto",
"MunicipalityDistrict": "Toronto C01",
"NewConstructionYN": false,
"NumberOfBuildings": 0,
"NumberOfUnitsTotal": 0,
"OccupantType": "Owner",
"OpenHouses": [],
"OpenHouseYN": false,
"OriginalPrice": 3988000,
"OwnershipType": "",
"ParcelNumber": "770620056",
"ParkingIncludedYN": false,
"ParkingSpaces": 2,
"PaymentFrequency": "",
"PaymentMethod": "",
"PetsPermitted": "Yes-with Restrictions",
"PetsPermittedYN": false,
"PhotoCount": 50,
"PictureYN": false,
"PoolFeatures": "",
"PoolYN": false,
"PossessionDate": "",
"PostalCode": "M5V 0V8",
"PreviousListPrice": 3988000,
"PriceChange": true,
"PriceChangeTimestamp": "2025-12-06T08:17:15",
"PriorMlsStatus": "Price Change",
"PrivateEntrance": "",
"PrivateEntranceYN": false,
"PrivateRemarks": "Strong Short-Term Investment Opportunity. Leased March-November At $14,500/Month, With Option To Assume Tenant On Sale. Please provide a minimum of 2 hours notice for all showings.Email offers to gelarehn@sutton.com with a minimum 48 hours irrevocable.Easy access via lockbox located in P3. Please attach Sch B and Form 801.",
"PropertyAttachedYN": false,
"PropertyCondition": "",
"PropertyFeatures": "",
"PropertyManagementCompany": "Del Property Management Inc.",
"PropertyStyleSearch": "Apartment",
"PropertySubType": "Condo Apartment",
"PropertySubTypeSearch": "Condo",
"PropertyType": "Residential Condo & Other",
"PropertyTypeSearch": "Residential",
"Province": "ON",
"PublicRemarks": "Luxury, Design, And Innovation Converge In This Extraordinary Residence At Tridel's Signature Series In The Well, Downtown Toronto's Most Exclusive New Address. Spanning Over 2,300 Sq Ft Of Interior Living Space With Approx. 700 Sq Ft Of Private Outdoor Terraces, This One-Of-A-Kind Home Offers An Unmatched Blend Of Scale, Sophistication, And Indoor-Outdoor Living. The Elegant, Open-Concept Layout Is Framed By Soaring 10-Ft Ceilings And Floor-To-Ceiling Windows, Filling The Space With Natural Light And Showcasing City And Courtyard Views. A Chefs Kitchen With Integrated Miele Appliances Flows Seamlessly Into Expansive Living And Dining Areas With Adjacent Bar Perfect For Entertaining Or Unwinding In Style.The Primary Suite Is A Serene Retreat With A Spa-Inspired Ensuite, Boutique-Style His And Hers Walk-In Closet, And Its Own Private Balcony A Quiet Escape For Morning Coffee Or Evening Relaxation.Smart Home Technology, Refined Finishes, And Exclusive Amenities Including An Outdoor Pool And Fireplace Lounge, State-Of-The-Art Fitness Studio, And Private Entertainment Spaces Complete The Experience. Located Above The Grand Promenade Of Wellington Street West, This Residence Is Your Gateway To Toronto's Most Vibrant Mixed-Use Community.",
"RemarksForClients": "Luxury, Design, And Innovation Converge In This Extraordinary Residence At Tridel's Signature Series In The Well, Downtown Toronto's Most Exclusive New Address. Spanning Over 2,300 Sq Ft Of Interior Living Space With Approx. 700 Sq Ft Of Private Outdoor Terraces, This One-Of-A-Kind Home Offers An Unmatched Blend Of Scale, Sophistication, And Indoor-Outdoor Living. The Elegant, Open-Concept Layout Is Framed By Soaring 10-Ft Ceilings And Floor-To-Ceiling Windows, Filling The Space With Natural Light And Showcasing City And Courtyard Views. A Chefs Kitchen With Integrated Miele Appliances Flows Seamlessly Into Expansive Living And Dining Areas With Adjacent Bar Perfect For Entertaining Or Unwinding In Style.The Primary Suite Is A Serene Retreat With A Spa-Inspired Ensuite, Boutique-Style His And Hers Walk-In Closet, And Its Own Private Balcony A Quiet Escape For Morning Coffee Or Evening Relaxation.Smart Home Technology, Refined Finishes, And Exclusive Amenities Including An Outdoor Pool And Fireplace Lounge, State-Of-The-Art Fitness Studio, And Private Entertainment Spaces Complete The Experience. Located Above The Grand Promenade Of Wellington Street West, This Residence Is Your Gateway To Toronto's Most Vibrant Mixed-Use Community.",
"Restricted": true,
"RetirementYN": false,
"RoadFrontageType": "",
"RoadSurfaceType": "",
"RollNumber": "",
"Roof": "",
"Rooms": [],
"RoomsAboveGrade": 7,
"RoomsBelowGrade": 1,
"RoomsTotal": 0,
"RoomsYN": false,
"RTimestampSql": "2026-04-07T13:50:16.757",
"SaleLease": "Sale",
"SalesBrochure": "",
"Sauna": "",
"SaunaYN": false,
"Sewers": "",
"ShowingInstruction": "Lockbox",
"SignOnPropertyYN": false,
"Sold": false,
"SoldPrice": 0,
"Source": "PROPTX",
"SourceSystemID": "A00001796",
"SpaFeatures": "",
"SpaYN": false,
"SPLP": 100,
"SqFtRangeMax": 2499,
"SqFtRangeMin": 2250,
"SqFtTotal": 0,
"StandardStatus": "Cancelled",
"Status": "U",
"Stories": "06",
"StoriesTotal": "",
"StreetAbbreviation": "",
"StreetDirection": "W",
"StreetName": "Wellington",
"StreetNumber": "455",
"StreetSuffix": "Street",
"StreetSuffixCode": "",
"StructureType": "",
"Style": "Apartment",
"SubLeaseYN": false,
"Summary": "listingkey:C12322460 | mls_number:C12322460 | address:455 Wellington Street W 711, Toronto C01, ON M5V 0V8 | community:Waterfront Communities C1 | property_type:Residential Condo & Other | property_subtype:Condo Apartment | building_type:Condo Apartment | building_style:Apartment | list_price:3780000 | list_date:8/3/2025 2:45:22 PM | sold_price:0 | bed:2+1 | bath:3 | active:False | sold:False | source:PROPTX | transaction:Sale | listing_office:SUTTON GROUP OLD MILL REALTY INC. | thumbnail:https://media.remarketer.ca/PROPTX/C12322460-1.jpg?tr=di-propertynoimage_pj5ksb5iM,f-jpg,w-600,h-600,q-90,c-maintain_ratio,fo-center",
"SurveyType": "None",
"SurveyYear": "",
"SurveyYN": false,
"TaxAssessedValue": "",
"Taxes": 15986.64,
"TaxLegalDescription": "",
"TaxYear": "2025",
"TenantPays": "",
"Thumbnail": "https://media.remarketer.ca/PROPTX/C12322460-1.jpg?tr=di-propertynoimage_pj5ksb5iM,f-jpg,w-600,h-600,q-90,c-maintain_ratio,fo-center",
"TimeShareYN": false,
"TimestampSql": "2026-04-07T13:33:31",
"TMI": "",
"TotalArea": "",
"TotalAreaUnit": "",
"TotalParkingSpaces": 2,
"Type": "Condo Apartment",
"TypeSearch": "Apartment Unit",
"UFFI": "",
"UnitNumber": "711",
"Units": "",
"UnparsedAddress": "455 Wellington Street W 711, Toronto C01, ON M5V 0V8",
"Use": "",
"Utilities": "",
"UtilityExpenses": "",
"View": "",
"VirtualTour3DURL": "",
"VirtualTourURL": "",
"VirtualTourURLUnbranded": "https://propertyspaces.aryeo.com/videos/01986ce1-650d-7029-b400-76a2891ff2ba",
"Volts": "",
"Warranty": "",
"WarrantyYN": false,
"Washrooms": 3,
"Water": "",
"WaterBodyName": "",
"WaterBodyType": "",
"WaterExpense": "",
"Waterfront": "",
"WaterFrontage": "",
"WaterFrontageFt": "",
"WaterfrontYN": false,
"WaterIncluded": "",
"WaterSupplyTypes": "",
"WaterView": "",
"WaterYN": false,
"WellCapacity": "",
"WellCapacityUnits": "",
"WellDepth": "",
"WellDepthUnits": "",
"Winterized": "",
"YearBuilt": "",
"Zoning": ""
}.(string)property[](https://media.remarketer.ca/PROPTX/C12322460-3.jpg?tr=di-propertynoimage_pj5ksb5iM.jpg,w-1200,h-805,c-force,pr-true)
![Residential Condo & Other 455 Wellington Street W Toronto For {
"AboveGradeFinishedArea": 0,
"AboveGradeFinishedAreaSource": "",
"AboveGradeFinishedAreaUnits": "",
"Acreage": "",
"Active": false,
"Address": "455 Wellington Street W",
"AirConditioning": "Central Air",
"AirConditioningYN": false,
"Amps": "",
"Appliances": "",
"ApproxAge": "",
"ApproxSquareFootage": "2250-2499",
"Area": "Toronto",
"AssessmentYear": "",
"AssignmentYN": false,
"AssociationAmenities": "BBQs Allowed, Bike Storage, Car Wash, Exercise Room, Outdoor Pool, Visitor Parking",
"AssociationFee": "2973.34",
"AssociationFeeIncludes": "Common Elements Included, Parking Included, Building Insurance Included",
"AssociationName": "TSCC",
"AssociationYN": false,
"Balcony": "Terrace",
"Basement": "None",
"BasementYN": false,
"BathroomsFull": 0,
"BathroomsHalf": 0,
"Bedrooms": 2,
"BedroomsDisplay": "2+1",
"BedroomsPlus": 1,
"BedroomsTotal": 3,
"BelowGradeFinishedArea": 0,
"BelowGradeFinishedAreaSource": "",
"BelowGradeFinishedAreaUnits": "",
"Board": "Toronto Regional Real Estate Board",
"BuilderName": "",
"BuildingAreaTotal": "",
"BuildingAreaUnits": "",
"BuildingName": "Tridel At The Well Signature Series",
"BusinessName": "",
"BusinessType": "",
"BuyerAgencyCompensation": "2.5%+ Many Thanks!",
"BuyerAgencyCompensationType": "",
"BuyerAgentAOR": "",
"BuyerAgentEmail": "",
"BuyerAgentFullName": "",
"BuyerAgentId": "",
"BuyerAgentMlsId": "",
"BuyerAgentPhone": "",
"BuyerOfficeId": "",
"BuyerOfficeMlsId": "",
"BuyerOfficeName": "",
"BuyerOfficePhone": "",
"CarportSpaces": 0,
"Category": "MLS",
"ChattelsYN": false,
"City": "Toronto C01",
"ClassSearch": "Residential",
"CoListAgentDesignation": "",
"CoListAgentEmail": "",
"CoListAgentID": "",
"CoListAgentMLSID": "",
"CoListAgentName": "",
"CoListAgentPhone": "",
"CoListOfficeID": "",
"CoListOfficeMLSID": "",
"CoListOfficeName": "SUTTON GROUP OLD MILL REALTY INC.",
"CommercialCondoFee": "",
"CommercialCondoFeeFrequency": "",
"CommercialCondoFees": "",
"Commission": "2.5%+ Many Thanks!",
"Community": "Waterfront Communities C1",
"CommunityFeatures": "",
"Condition": "",
"ConditionOfSale": "",
"CondoCorpNumber": "3062",
"ConsentToAdvertiseYN": true,
"ConstructionMaterials": "Concrete, Brick",
"ContactAfterExpiryYN": false,
"ContractDate": "2025-08-03T00:00:00",
"Cooling": "Central Air",
"CoolingYN": false,
"Country": "CA",
"CoverPhoto": "https://media.remarketer.ca/PROPTX/C12322460-1.jpg?tr=di-propertynoimage_pj5ksb5iM,f-jpg,q-90",
"CrossStreet": "Wellington St W & Spadina Ave",
"DaysOnMarket": 242,
"DepositRequired": "",
"Directions": "Lockbox",
"Disclosures": "",
"DisplayAddress": "711-455 Wellington Street W",
"DisplayAddressYN": true,
"DistributeToInternetYN": true,
"Drive": "",
"Electric": "",
"ElectricExpense": "",
"ElectricOnPropertyYN": false,
"ElectricYN": false,
"ElementarySchool": "",
"ElevatorYN": false,
"Exclusions": "",
"Expenses": "",
"ExpiryDate": "2026-04-29T00:00:00",
"Exposure": "North East",
"Exterior": "",
"ExteriorFeatures": "",
"Extras": "",
"FamilyRoom": "",
"FireplaceTotal": 0,
"FireplaceYN": false,
"Flooring": "",
"FloorPlans": "",
"FoundationDetails": "",
"Franchise": "",
"FranchiseYN": false,
"FurnishedYN": false,
"GarageSpaces": 2,
"GarageType": "Underground",
"GarageYN": true,
"GasYN": false,
"Geometry": {
"lon": -79.407631,
"lat": 43.641538
},
"GymYN": false,
"HeatingYN": false,
"HeatSource": "Gas",
"HeatType": "Forced Air",
"HighSchool": "",
"HoldoverDays": "180",
"id": "C12322460_PROPTX",
"IDX": "Y",
"IDXYN": true,
"Inclusions": "Seamless smart living with built-in 1Valet system, accessible via in-suite screen and your phone, Smart thermostat for personalized comfort and energy efficiency, Top-tier Miele built-in appliances, including a wine fridge for the entertainer, Heated floors in the primary ensuite for spa-like comfort, Two spacious walk-in closets in the primary suite a rare and luxurious layout, Two private outdoor spaces: a large main terrace + an additional secondary terrace, EV-ready parking with dedicated charger at space #28, Building equipped with facial recognition entry for secure, keyless access, All-day natural light with breathtaking sunset views, Protected by an active Tarion warranty for added peace of mind",
"InteriorFeatures": "Bar Fridge, Built-In Oven, Carpet Free, Countertop Range, Intercom, Separate Heating Controls",
"Kitchens": 1,
"KitchensPlus": 0,
"LandLeaseAmount": "",
"LandLeaseYN": false,
"LastStatus": "Ter",
"Latitude": 43.641538,
"LaundryFeatures": "Ensuite, Laundry Room, Sink",
"LaundryLevel": "",
"Lease": "",
"LeaseAgreement": "",
"LeaseAgreementYN": false,
"LeaseFrequency": "",
"LeaseTerm": "",
"LegalDescription": "06",
"Level": "",
"ListAgentDesignation": "",
"ListAgentEmail": "",
"ListAgentID": "",
"ListAgentMLSID": "",
"ListAgentName": "",
"ListAgentPhone": "",
"ListAOR": "Toronto Regional Real Estate Board",
"ListBrokerage": "SUTTON GROUP OLD MILL REALTY INC.",
"ListingEntryDate": "2025-08-03T14:45:22",
"ListingId": "C12322460",
"ListingKey": "C12322460",
"ListOfficeID": "",
"ListOfficeMLSID": "",
"ListOfficePhone": "",
"ListPrice": 3780000,
"ListPricePerUnit": 0,
"ListPriceUnit": "",
"LivingArea": "2250-2499",
"LivingAreaSource": "",
"LivingAreaUnits": "",
"Locker": "Owned",
"Longitude": -79.407631,
"LotDepth": 0,
"LotFeatures": "",
"LotFront": 0,
"LotIrregularities": "",
"LotShape": "",
"LotSizeArea": "",
"LotSizeAreaUnits": "",
"LotSizeCode": "",
"LotSizeDimensions": "",
"Maintenance": "",
"Media": [],
"MediaChangeTimestamp": "2025-08-03T17:47:14",
"MLS": "C12322460",
"MLSLastStatus": "Terminated",
"MLSNumber": "C12322460",
"MLSStatus": "Terminated",
"Municipality": "Toronto",
"MunicipalityDistrict": "Toronto C01",
"NewConstructionYN": false,
"NumberOfBuildings": 0,
"NumberOfUnitsTotal": 0,
"OccupantType": "Owner",
"OpenHouses": [],
"OpenHouseYN": false,
"OriginalPrice": 3988000,
"OwnershipType": "",
"ParcelNumber": "770620056",
"ParkingIncludedYN": false,
"ParkingSpaces": 2,
"PaymentFrequency": "",
"PaymentMethod": "",
"PetsPermitted": "Yes-with Restrictions",
"PetsPermittedYN": false,
"PhotoCount": 50,
"PictureYN": false,
"PoolFeatures": "",
"PoolYN": false,
"PossessionDate": "",
"PostalCode": "M5V 0V8",
"PreviousListPrice": 3988000,
"PriceChange": true,
"PriceChangeTimestamp": "2025-12-06T08:17:15",
"PriorMlsStatus": "Price Change",
"PrivateEntrance": "",
"PrivateEntranceYN": false,
"PrivateRemarks": "Strong Short-Term Investment Opportunity. Leased March-November At $14,500/Month, With Option To Assume Tenant On Sale. Please provide a minimum of 2 hours notice for all showings.Email offers to gelarehn@sutton.com with a minimum 48 hours irrevocable.Easy access via lockbox located in P3. Please attach Sch B and Form 801.",
"PropertyAttachedYN": false,
"PropertyCondition": "",
"PropertyFeatures": "",
"PropertyManagementCompany": "Del Property Management Inc.",
"PropertyStyleSearch": "Apartment",
"PropertySubType": "Condo Apartment",
"PropertySubTypeSearch": "Condo",
"PropertyType": "Residential Condo & Other",
"PropertyTypeSearch": "Residential",
"Province": "ON",
"PublicRemarks": "Luxury, Design, And Innovation Converge In This Extraordinary Residence At Tridel's Signature Series In The Well, Downtown Toronto's Most Exclusive New Address. Spanning Over 2,300 Sq Ft Of Interior Living Space With Approx. 700 Sq Ft Of Private Outdoor Terraces, This One-Of-A-Kind Home Offers An Unmatched Blend Of Scale, Sophistication, And Indoor-Outdoor Living. The Elegant, Open-Concept Layout Is Framed By Soaring 10-Ft Ceilings And Floor-To-Ceiling Windows, Filling The Space With Natural Light And Showcasing City And Courtyard Views. A Chefs Kitchen With Integrated Miele Appliances Flows Seamlessly Into Expansive Living And Dining Areas With Adjacent Bar Perfect For Entertaining Or Unwinding In Style.The Primary Suite Is A Serene Retreat With A Spa-Inspired Ensuite, Boutique-Style His And Hers Walk-In Closet, And Its Own Private Balcony A Quiet Escape For Morning Coffee Or Evening Relaxation.Smart Home Technology, Refined Finishes, And Exclusive Amenities Including An Outdoor Pool And Fireplace Lounge, State-Of-The-Art Fitness Studio, And Private Entertainment Spaces Complete The Experience. Located Above The Grand Promenade Of Wellington Street West, This Residence Is Your Gateway To Toronto's Most Vibrant Mixed-Use Community.",
"RemarksForClients": "Luxury, Design, And Innovation Converge In This Extraordinary Residence At Tridel's Signature Series In The Well, Downtown Toronto's Most Exclusive New Address. Spanning Over 2,300 Sq Ft Of Interior Living Space With Approx. 700 Sq Ft Of Private Outdoor Terraces, This One-Of-A-Kind Home Offers An Unmatched Blend Of Scale, Sophistication, And Indoor-Outdoor Living. The Elegant, Open-Concept Layout Is Framed By Soaring 10-Ft Ceilings And Floor-To-Ceiling Windows, Filling The Space With Natural Light And Showcasing City And Courtyard Views. A Chefs Kitchen With Integrated Miele Appliances Flows Seamlessly Into Expansive Living And Dining Areas With Adjacent Bar Perfect For Entertaining Or Unwinding In Style.The Primary Suite Is A Serene Retreat With A Spa-Inspired Ensuite, Boutique-Style His And Hers Walk-In Closet, And Its Own Private Balcony A Quiet Escape For Morning Coffee Or Evening Relaxation.Smart Home Technology, Refined Finishes, And Exclusive Amenities Including An Outdoor Pool And Fireplace Lounge, State-Of-The-Art Fitness Studio, And Private Entertainment Spaces Complete The Experience. Located Above The Grand Promenade Of Wellington Street West, This Residence Is Your Gateway To Toronto's Most Vibrant Mixed-Use Community.",
"Restricted": true,
"RetirementYN": false,
"RoadFrontageType": "",
"RoadSurfaceType": "",
"RollNumber": "",
"Roof": "",
"Rooms": [],
"RoomsAboveGrade": 7,
"RoomsBelowGrade": 1,
"RoomsTotal": 0,
"RoomsYN": false,
"RTimestampSql": "2026-04-07T13:50:16.757",
"SaleLease": "Sale",
"SalesBrochure": "",
"Sauna": "",
"SaunaYN": false,
"Sewers": "",
"ShowingInstruction": "Lockbox",
"SignOnPropertyYN": false,
"Sold": false,
"SoldPrice": 0,
"Source": "PROPTX",
"SourceSystemID": "A00001796",
"SpaFeatures": "",
"SpaYN": false,
"SPLP": 100,
"SqFtRangeMax": 2499,
"SqFtRangeMin": 2250,
"SqFtTotal": 0,
"StandardStatus": "Cancelled",
"Status": "U",
"Stories": "06",
"StoriesTotal": "",
"StreetAbbreviation": "",
"StreetDirection": "W",
"StreetName": "Wellington",
"StreetNumber": "455",
"StreetSuffix": "Street",
"StreetSuffixCode": "",
"StructureType": "",
"Style": "Apartment",
"SubLeaseYN": false,
"Summary": "listingkey:C12322460 | mls_number:C12322460 | address:455 Wellington Street W 711, Toronto C01, ON M5V 0V8 | community:Waterfront Communities C1 | property_type:Residential Condo & Other | property_subtype:Condo Apartment | building_type:Condo Apartment | building_style:Apartment | list_price:3780000 | list_date:8/3/2025 2:45:22 PM | sold_price:0 | bed:2+1 | bath:3 | active:False | sold:False | source:PROPTX | transaction:Sale | listing_office:SUTTON GROUP OLD MILL REALTY INC. | thumbnail:https://media.remarketer.ca/PROPTX/C12322460-1.jpg?tr=di-propertynoimage_pj5ksb5iM,f-jpg,w-600,h-600,q-90,c-maintain_ratio,fo-center",
"SurveyType": "None",
"SurveyYear": "",
"SurveyYN": false,
"TaxAssessedValue": "",
"Taxes": 15986.64,
"TaxLegalDescription": "",
"TaxYear": "2025",
"TenantPays": "",
"Thumbnail": "https://media.remarketer.ca/PROPTX/C12322460-1.jpg?tr=di-propertynoimage_pj5ksb5iM,f-jpg,w-600,h-600,q-90,c-maintain_ratio,fo-center",
"TimeShareYN": false,
"TimestampSql": "2026-04-07T13:33:31",
"TMI": "",
"TotalArea": "",
"TotalAreaUnit": "",
"TotalParkingSpaces": 2,
"Type": "Condo Apartment",
"TypeSearch": "Apartment Unit",
"UFFI": "",
"UnitNumber": "711",
"Units": "",
"UnparsedAddress": "455 Wellington Street W 711, Toronto C01, ON M5V 0V8",
"Use": "",
"Utilities": "",
"UtilityExpenses": "",
"View": "",
"VirtualTour3DURL": "",
"VirtualTourURL": "",
"VirtualTourURLUnbranded": "https://propertyspaces.aryeo.com/videos/01986ce1-650d-7029-b400-76a2891ff2ba",
"Volts": "",
"Warranty": "",
"WarrantyYN": false,
"Washrooms": 3,
"Water": "",
"WaterBodyName": "",
"WaterBodyType": "",
"WaterExpense": "",
"Waterfront": "",
"WaterFrontage": "",
"WaterFrontageFt": "",
"WaterfrontYN": false,
"WaterIncluded": "",
"WaterSupplyTypes": "",
"WaterView": "",
"WaterYN": false,
"WellCapacity": "",
"WellCapacityUnits": "",
"WellDepth": "",
"WellDepthUnits": "",
"Winterized": "",
"YearBuilt": "",
"Zoning": ""
}.(string)property[](https://media.remarketer.ca/PROPTX/C12322460-4.jpg?tr=di-propertynoimage_pj5ksb5iM.jpg,w-1200,h-805,c-force,pr-true)
![Residential Condo & Other 455 Wellington Street W Toronto For {
"AboveGradeFinishedArea": 0,
"AboveGradeFinishedAreaSource": "",
"AboveGradeFinishedAreaUnits": "",
"Acreage": "",
"Active": false,
"Address": "455 Wellington Street W",
"AirConditioning": "Central Air",
"AirConditioningYN": false,
"Amps": "",
"Appliances": "",
"ApproxAge": "",
"ApproxSquareFootage": "2250-2499",
"Area": "Toronto",
"AssessmentYear": "",
"AssignmentYN": false,
"AssociationAmenities": "BBQs Allowed, Bike Storage, Car Wash, Exercise Room, Outdoor Pool, Visitor Parking",
"AssociationFee": "2973.34",
"AssociationFeeIncludes": "Common Elements Included, Parking Included, Building Insurance Included",
"AssociationName": "TSCC",
"AssociationYN": false,
"Balcony": "Terrace",
"Basement": "None",
"BasementYN": false,
"BathroomsFull": 0,
"BathroomsHalf": 0,
"Bedrooms": 2,
"BedroomsDisplay": "2+1",
"BedroomsPlus": 1,
"BedroomsTotal": 3,
"BelowGradeFinishedArea": 0,
"BelowGradeFinishedAreaSource": "",
"BelowGradeFinishedAreaUnits": "",
"Board": "Toronto Regional Real Estate Board",
"BuilderName": "",
"BuildingAreaTotal": "",
"BuildingAreaUnits": "",
"BuildingName": "Tridel At The Well Signature Series",
"BusinessName": "",
"BusinessType": "",
"BuyerAgencyCompensation": "2.5%+ Many Thanks!",
"BuyerAgencyCompensationType": "",
"BuyerAgentAOR": "",
"BuyerAgentEmail": "",
"BuyerAgentFullName": "",
"BuyerAgentId": "",
"BuyerAgentMlsId": "",
"BuyerAgentPhone": "",
"BuyerOfficeId": "",
"BuyerOfficeMlsId": "",
"BuyerOfficeName": "",
"BuyerOfficePhone": "",
"CarportSpaces": 0,
"Category": "MLS",
"ChattelsYN": false,
"City": "Toronto C01",
"ClassSearch": "Residential",
"CoListAgentDesignation": "",
"CoListAgentEmail": "",
"CoListAgentID": "",
"CoListAgentMLSID": "",
"CoListAgentName": "",
"CoListAgentPhone": "",
"CoListOfficeID": "",
"CoListOfficeMLSID": "",
"CoListOfficeName": "SUTTON GROUP OLD MILL REALTY INC.",
"CommercialCondoFee": "",
"CommercialCondoFeeFrequency": "",
"CommercialCondoFees": "",
"Commission": "2.5%+ Many Thanks!",
"Community": "Waterfront Communities C1",
"CommunityFeatures": "",
"Condition": "",
"ConditionOfSale": "",
"CondoCorpNumber": "3062",
"ConsentToAdvertiseYN": true,
"ConstructionMaterials": "Concrete, Brick",
"ContactAfterExpiryYN": false,
"ContractDate": "2025-08-03T00:00:00",
"Cooling": "Central Air",
"CoolingYN": false,
"Country": "CA",
"CoverPhoto": "https://media.remarketer.ca/PROPTX/C12322460-1.jpg?tr=di-propertynoimage_pj5ksb5iM,f-jpg,q-90",
"CrossStreet": "Wellington St W & Spadina Ave",
"DaysOnMarket": 242,
"DepositRequired": "",
"Directions": "Lockbox",
"Disclosures": "",
"DisplayAddress": "711-455 Wellington Street W",
"DisplayAddressYN": true,
"DistributeToInternetYN": true,
"Drive": "",
"Electric": "",
"ElectricExpense": "",
"ElectricOnPropertyYN": false,
"ElectricYN": false,
"ElementarySchool": "",
"ElevatorYN": false,
"Exclusions": "",
"Expenses": "",
"ExpiryDate": "2026-04-29T00:00:00",
"Exposure": "North East",
"Exterior": "",
"ExteriorFeatures": "",
"Extras": "",
"FamilyRoom": "",
"FireplaceTotal": 0,
"FireplaceYN": false,
"Flooring": "",
"FloorPlans": "",
"FoundationDetails": "",
"Franchise": "",
"FranchiseYN": false,
"FurnishedYN": false,
"GarageSpaces": 2,
"GarageType": "Underground",
"GarageYN": true,
"GasYN": false,
"Geometry": {
"lon": -79.407631,
"lat": 43.641538
},
"GymYN": false,
"HeatingYN": false,
"HeatSource": "Gas",
"HeatType": "Forced Air",
"HighSchool": "",
"HoldoverDays": "180",
"id": "C12322460_PROPTX",
"IDX": "Y",
"IDXYN": true,
"Inclusions": "Seamless smart living with built-in 1Valet system, accessible via in-suite screen and your phone, Smart thermostat for personalized comfort and energy efficiency, Top-tier Miele built-in appliances, including a wine fridge for the entertainer, Heated floors in the primary ensuite for spa-like comfort, Two spacious walk-in closets in the primary suite a rare and luxurious layout, Two private outdoor spaces: a large main terrace + an additional secondary terrace, EV-ready parking with dedicated charger at space #28, Building equipped with facial recognition entry for secure, keyless access, All-day natural light with breathtaking sunset views, Protected by an active Tarion warranty for added peace of mind",
"InteriorFeatures": "Bar Fridge, Built-In Oven, Carpet Free, Countertop Range, Intercom, Separate Heating Controls",
"Kitchens": 1,
"KitchensPlus": 0,
"LandLeaseAmount": "",
"LandLeaseYN": false,
"LastStatus": "Ter",
"Latitude": 43.641538,
"LaundryFeatures": "Ensuite, Laundry Room, Sink",
"LaundryLevel": "",
"Lease": "",
"LeaseAgreement": "",
"LeaseAgreementYN": false,
"LeaseFrequency": "",
"LeaseTerm": "",
"LegalDescription": "06",
"Level": "",
"ListAgentDesignation": "",
"ListAgentEmail": "",
"ListAgentID": "",
"ListAgentMLSID": "",
"ListAgentName": "",
"ListAgentPhone": "",
"ListAOR": "Toronto Regional Real Estate Board",
"ListBrokerage": "SUTTON GROUP OLD MILL REALTY INC.",
"ListingEntryDate": "2025-08-03T14:45:22",
"ListingId": "C12322460",
"ListingKey": "C12322460",
"ListOfficeID": "",
"ListOfficeMLSID": "",
"ListOfficePhone": "",
"ListPrice": 3780000,
"ListPricePerUnit": 0,
"ListPriceUnit": "",
"LivingArea": "2250-2499",
"LivingAreaSource": "",
"LivingAreaUnits": "",
"Locker": "Owned",
"Longitude": -79.407631,
"LotDepth": 0,
"LotFeatures": "",
"LotFront": 0,
"LotIrregularities": "",
"LotShape": "",
"LotSizeArea": "",
"LotSizeAreaUnits": "",
"LotSizeCode": "",
"LotSizeDimensions": "",
"Maintenance": "",
"Media": [],
"MediaChangeTimestamp": "2025-08-03T17:47:14",
"MLS": "C12322460",
"MLSLastStatus": "Terminated",
"MLSNumber": "C12322460",
"MLSStatus": "Terminated",
"Municipality": "Toronto",
"MunicipalityDistrict": "Toronto C01",
"NewConstructionYN": false,
"NumberOfBuildings": 0,
"NumberOfUnitsTotal": 0,
"OccupantType": "Owner",
"OpenHouses": [],
"OpenHouseYN": false,
"OriginalPrice": 3988000,
"OwnershipType": "",
"ParcelNumber": "770620056",
"ParkingIncludedYN": false,
"ParkingSpaces": 2,
"PaymentFrequency": "",
"PaymentMethod": "",
"PetsPermitted": "Yes-with Restrictions",
"PetsPermittedYN": false,
"PhotoCount": 50,
"PictureYN": false,
"PoolFeatures": "",
"PoolYN": false,
"PossessionDate": "",
"PostalCode": "M5V 0V8",
"PreviousListPrice": 3988000,
"PriceChange": true,
"PriceChangeTimestamp": "2025-12-06T08:17:15",
"PriorMlsStatus": "Price Change",
"PrivateEntrance": "",
"PrivateEntranceYN": false,
"PrivateRemarks": "Strong Short-Term Investment Opportunity. Leased March-November At $14,500/Month, With Option To Assume Tenant On Sale. Please provide a minimum of 2 hours notice for all showings.Email offers to gelarehn@sutton.com with a minimum 48 hours irrevocable.Easy access via lockbox located in P3. Please attach Sch B and Form 801.",
"PropertyAttachedYN": false,
"PropertyCondition": "",
"PropertyFeatures": "",
"PropertyManagementCompany": "Del Property Management Inc.",
"PropertyStyleSearch": "Apartment",
"PropertySubType": "Condo Apartment",
"PropertySubTypeSearch": "Condo",
"PropertyType": "Residential Condo & Other",
"PropertyTypeSearch": "Residential",
"Province": "ON",
"PublicRemarks": "Luxury, Design, And Innovation Converge In This Extraordinary Residence At Tridel's Signature Series In The Well, Downtown Toronto's Most Exclusive New Address. Spanning Over 2,300 Sq Ft Of Interior Living Space With Approx. 700 Sq Ft Of Private Outdoor Terraces, This One-Of-A-Kind Home Offers An Unmatched Blend Of Scale, Sophistication, And Indoor-Outdoor Living. The Elegant, Open-Concept Layout Is Framed By Soaring 10-Ft Ceilings And Floor-To-Ceiling Windows, Filling The Space With Natural Light And Showcasing City And Courtyard Views. A Chefs Kitchen With Integrated Miele Appliances Flows Seamlessly Into Expansive Living And Dining Areas With Adjacent Bar Perfect For Entertaining Or Unwinding In Style.The Primary Suite Is A Serene Retreat With A Spa-Inspired Ensuite, Boutique-Style His And Hers Walk-In Closet, And Its Own Private Balcony A Quiet Escape For Morning Coffee Or Evening Relaxation.Smart Home Technology, Refined Finishes, And Exclusive Amenities Including An Outdoor Pool And Fireplace Lounge, State-Of-The-Art Fitness Studio, And Private Entertainment Spaces Complete The Experience. Located Above The Grand Promenade Of Wellington Street West, This Residence Is Your Gateway To Toronto's Most Vibrant Mixed-Use Community.",
"RemarksForClients": "Luxury, Design, And Innovation Converge In This Extraordinary Residence At Tridel's Signature Series In The Well, Downtown Toronto's Most Exclusive New Address. Spanning Over 2,300 Sq Ft Of Interior Living Space With Approx. 700 Sq Ft Of Private Outdoor Terraces, This One-Of-A-Kind Home Offers An Unmatched Blend Of Scale, Sophistication, And Indoor-Outdoor Living. The Elegant, Open-Concept Layout Is Framed By Soaring 10-Ft Ceilings And Floor-To-Ceiling Windows, Filling The Space With Natural Light And Showcasing City And Courtyard Views. A Chefs Kitchen With Integrated Miele Appliances Flows Seamlessly Into Expansive Living And Dining Areas With Adjacent Bar Perfect For Entertaining Or Unwinding In Style.The Primary Suite Is A Serene Retreat With A Spa-Inspired Ensuite, Boutique-Style His And Hers Walk-In Closet, And Its Own Private Balcony A Quiet Escape For Morning Coffee Or Evening Relaxation.Smart Home Technology, Refined Finishes, And Exclusive Amenities Including An Outdoor Pool And Fireplace Lounge, State-Of-The-Art Fitness Studio, And Private Entertainment Spaces Complete The Experience. Located Above The Grand Promenade Of Wellington Street West, This Residence Is Your Gateway To Toronto's Most Vibrant Mixed-Use Community.",
"Restricted": true,
"RetirementYN": false,
"RoadFrontageType": "",
"RoadSurfaceType": "",
"RollNumber": "",
"Roof": "",
"Rooms": [],
"RoomsAboveGrade": 7,
"RoomsBelowGrade": 1,
"RoomsTotal": 0,
"RoomsYN": false,
"RTimestampSql": "2026-04-07T13:50:16.757",
"SaleLease": "Sale",
"SalesBrochure": "",
"Sauna": "",
"SaunaYN": false,
"Sewers": "",
"ShowingInstruction": "Lockbox",
"SignOnPropertyYN": false,
"Sold": false,
"SoldPrice": 0,
"Source": "PROPTX",
"SourceSystemID": "A00001796",
"SpaFeatures": "",
"SpaYN": false,
"SPLP": 100,
"SqFtRangeMax": 2499,
"SqFtRangeMin": 2250,
"SqFtTotal": 0,
"StandardStatus": "Cancelled",
"Status": "U",
"Stories": "06",
"StoriesTotal": "",
"StreetAbbreviation": "",
"StreetDirection": "W",
"StreetName": "Wellington",
"StreetNumber": "455",
"StreetSuffix": "Street",
"StreetSuffixCode": "",
"StructureType": "",
"Style": "Apartment",
"SubLeaseYN": false,
"Summary": "listingkey:C12322460 | mls_number:C12322460 | address:455 Wellington Street W 711, Toronto C01, ON M5V 0V8 | community:Waterfront Communities C1 | property_type:Residential Condo & Other | property_subtype:Condo Apartment | building_type:Condo Apartment | building_style:Apartment | list_price:3780000 | list_date:8/3/2025 2:45:22 PM | sold_price:0 | bed:2+1 | bath:3 | active:False | sold:False | source:PROPTX | transaction:Sale | listing_office:SUTTON GROUP OLD MILL REALTY INC. | thumbnail:https://media.remarketer.ca/PROPTX/C12322460-1.jpg?tr=di-propertynoimage_pj5ksb5iM,f-jpg,w-600,h-600,q-90,c-maintain_ratio,fo-center",
"SurveyType": "None",
"SurveyYear": "",
"SurveyYN": false,
"TaxAssessedValue": "",
"Taxes": 15986.64,
"TaxLegalDescription": "",
"TaxYear": "2025",
"TenantPays": "",
"Thumbnail": "https://media.remarketer.ca/PROPTX/C12322460-1.jpg?tr=di-propertynoimage_pj5ksb5iM,f-jpg,w-600,h-600,q-90,c-maintain_ratio,fo-center",
"TimeShareYN": false,
"TimestampSql": "2026-04-07T13:33:31",
"TMI": "",
"TotalArea": "",
"TotalAreaUnit": "",
"TotalParkingSpaces": 2,
"Type": "Condo Apartment",
"TypeSearch": "Apartment Unit",
"UFFI": "",
"UnitNumber": "711",
"Units": "",
"UnparsedAddress": "455 Wellington Street W 711, Toronto C01, ON M5V 0V8",
"Use": "",
"Utilities": "",
"UtilityExpenses": "",
"View": "",
"VirtualTour3DURL": "",
"VirtualTourURL": "",
"VirtualTourURLUnbranded": "https://propertyspaces.aryeo.com/videos/01986ce1-650d-7029-b400-76a2891ff2ba",
"Volts": "",
"Warranty": "",
"WarrantyYN": false,
"Washrooms": 3,
"Water": "",
"WaterBodyName": "",
"WaterBodyType": "",
"WaterExpense": "",
"Waterfront": "",
"WaterFrontage": "",
"WaterFrontageFt": "",
"WaterfrontYN": false,
"WaterIncluded": "",
"WaterSupplyTypes": "",
"WaterView": "",
"WaterYN": false,
"WellCapacity": "",
"WellCapacityUnits": "",
"WellDepth": "",
"WellDepthUnits": "",
"Winterized": "",
"YearBuilt": "",
"Zoning": ""
}.(string)property[](https://media.remarketer.ca/PROPTX/C12322460-5.jpg?tr=di-propertynoimage_pj5ksb5iM.jpg,w-1200,h-805,c-force,pr-true)
![Residential Condo & Other 455 Wellington Street W Toronto For {
"AboveGradeFinishedArea": 0,
"AboveGradeFinishedAreaSource": "",
"AboveGradeFinishedAreaUnits": "",
"Acreage": "",
"Active": false,
"Address": "455 Wellington Street W",
"AirConditioning": "Central Air",
"AirConditioningYN": false,
"Amps": "",
"Appliances": "",
"ApproxAge": "",
"ApproxSquareFootage": "2250-2499",
"Area": "Toronto",
"AssessmentYear": "",
"AssignmentYN": false,
"AssociationAmenities": "BBQs Allowed, Bike Storage, Car Wash, Exercise Room, Outdoor Pool, Visitor Parking",
"AssociationFee": "2973.34",
"AssociationFeeIncludes": "Common Elements Included, Parking Included, Building Insurance Included",
"AssociationName": "TSCC",
"AssociationYN": false,
"Balcony": "Terrace",
"Basement": "None",
"BasementYN": false,
"BathroomsFull": 0,
"BathroomsHalf": 0,
"Bedrooms": 2,
"BedroomsDisplay": "2+1",
"BedroomsPlus": 1,
"BedroomsTotal": 3,
"BelowGradeFinishedArea": 0,
"BelowGradeFinishedAreaSource": "",
"BelowGradeFinishedAreaUnits": "",
"Board": "Toronto Regional Real Estate Board",
"BuilderName": "",
"BuildingAreaTotal": "",
"BuildingAreaUnits": "",
"BuildingName": "Tridel At The Well Signature Series",
"BusinessName": "",
"BusinessType": "",
"BuyerAgencyCompensation": "2.5%+ Many Thanks!",
"BuyerAgencyCompensationType": "",
"BuyerAgentAOR": "",
"BuyerAgentEmail": "",
"BuyerAgentFullName": "",
"BuyerAgentId": "",
"BuyerAgentMlsId": "",
"BuyerAgentPhone": "",
"BuyerOfficeId": "",
"BuyerOfficeMlsId": "",
"BuyerOfficeName": "",
"BuyerOfficePhone": "",
"CarportSpaces": 0,
"Category": "MLS",
"ChattelsYN": false,
"City": "Toronto C01",
"ClassSearch": "Residential",
"CoListAgentDesignation": "",
"CoListAgentEmail": "",
"CoListAgentID": "",
"CoListAgentMLSID": "",
"CoListAgentName": "",
"CoListAgentPhone": "",
"CoListOfficeID": "",
"CoListOfficeMLSID": "",
"CoListOfficeName": "SUTTON GROUP OLD MILL REALTY INC.",
"CommercialCondoFee": "",
"CommercialCondoFeeFrequency": "",
"CommercialCondoFees": "",
"Commission": "2.5%+ Many Thanks!",
"Community": "Waterfront Communities C1",
"CommunityFeatures": "",
"Condition": "",
"ConditionOfSale": "",
"CondoCorpNumber": "3062",
"ConsentToAdvertiseYN": true,
"ConstructionMaterials": "Concrete, Brick",
"ContactAfterExpiryYN": false,
"ContractDate": "2025-08-03T00:00:00",
"Cooling": "Central Air",
"CoolingYN": false,
"Country": "CA",
"CoverPhoto": "https://media.remarketer.ca/PROPTX/C12322460-1.jpg?tr=di-propertynoimage_pj5ksb5iM,f-jpg,q-90",
"CrossStreet": "Wellington St W & Spadina Ave",
"DaysOnMarket": 242,
"DepositRequired": "",
"Directions": "Lockbox",
"Disclosures": "",
"DisplayAddress": "711-455 Wellington Street W",
"DisplayAddressYN": true,
"DistributeToInternetYN": true,
"Drive": "",
"Electric": "",
"ElectricExpense": "",
"ElectricOnPropertyYN": false,
"ElectricYN": false,
"ElementarySchool": "",
"ElevatorYN": false,
"Exclusions": "",
"Expenses": "",
"ExpiryDate": "2026-04-29T00:00:00",
"Exposure": "North East",
"Exterior": "",
"ExteriorFeatures": "",
"Extras": "",
"FamilyRoom": "",
"FireplaceTotal": 0,
"FireplaceYN": false,
"Flooring": "",
"FloorPlans": "",
"FoundationDetails": "",
"Franchise": "",
"FranchiseYN": false,
"FurnishedYN": false,
"GarageSpaces": 2,
"GarageType": "Underground",
"GarageYN": true,
"GasYN": false,
"Geometry": {
"lon": -79.407631,
"lat": 43.641538
},
"GymYN": false,
"HeatingYN": false,
"HeatSource": "Gas",
"HeatType": "Forced Air",
"HighSchool": "",
"HoldoverDays": "180",
"id": "C12322460_PROPTX",
"IDX": "Y",
"IDXYN": true,
"Inclusions": "Seamless smart living with built-in 1Valet system, accessible via in-suite screen and your phone, Smart thermostat for personalized comfort and energy efficiency, Top-tier Miele built-in appliances, including a wine fridge for the entertainer, Heated floors in the primary ensuite for spa-like comfort, Two spacious walk-in closets in the primary suite a rare and luxurious layout, Two private outdoor spaces: a large main terrace + an additional secondary terrace, EV-ready parking with dedicated charger at space #28, Building equipped with facial recognition entry for secure, keyless access, All-day natural light with breathtaking sunset views, Protected by an active Tarion warranty for added peace of mind",
"InteriorFeatures": "Bar Fridge, Built-In Oven, Carpet Free, Countertop Range, Intercom, Separate Heating Controls",
"Kitchens": 1,
"KitchensPlus": 0,
"LandLeaseAmount": "",
"LandLeaseYN": false,
"LastStatus": "Ter",
"Latitude": 43.641538,
"LaundryFeatures": "Ensuite, Laundry Room, Sink",
"LaundryLevel": "",
"Lease": "",
"LeaseAgreement": "",
"LeaseAgreementYN": false,
"LeaseFrequency": "",
"LeaseTerm": "",
"LegalDescription": "06",
"Level": "",
"ListAgentDesignation": "",
"ListAgentEmail": "",
"ListAgentID": "",
"ListAgentMLSID": "",
"ListAgentName": "",
"ListAgentPhone": "",
"ListAOR": "Toronto Regional Real Estate Board",
"ListBrokerage": "SUTTON GROUP OLD MILL REALTY INC.",
"ListingEntryDate": "2025-08-03T14:45:22",
"ListingId": "C12322460",
"ListingKey": "C12322460",
"ListOfficeID": "",
"ListOfficeMLSID": "",
"ListOfficePhone": "",
"ListPrice": 3780000,
"ListPricePerUnit": 0,
"ListPriceUnit": "",
"LivingArea": "2250-2499",
"LivingAreaSource": "",
"LivingAreaUnits": "",
"Locker": "Owned",
"Longitude": -79.407631,
"LotDepth": 0,
"LotFeatures": "",
"LotFront": 0,
"LotIrregularities": "",
"LotShape": "",
"LotSizeArea": "",
"LotSizeAreaUnits": "",
"LotSizeCode": "",
"LotSizeDimensions": "",
"Maintenance": "",
"Media": [],
"MediaChangeTimestamp": "2025-08-03T17:47:14",
"MLS": "C12322460",
"MLSLastStatus": "Terminated",
"MLSNumber": "C12322460",
"MLSStatus": "Terminated",
"Municipality": "Toronto",
"MunicipalityDistrict": "Toronto C01",
"NewConstructionYN": false,
"NumberOfBuildings": 0,
"NumberOfUnitsTotal": 0,
"OccupantType": "Owner",
"OpenHouses": [],
"OpenHouseYN": false,
"OriginalPrice": 3988000,
"OwnershipType": "",
"ParcelNumber": "770620056",
"ParkingIncludedYN": false,
"ParkingSpaces": 2,
"PaymentFrequency": "",
"PaymentMethod": "",
"PetsPermitted": "Yes-with Restrictions",
"PetsPermittedYN": false,
"PhotoCount": 50,
"PictureYN": false,
"PoolFeatures": "",
"PoolYN": false,
"PossessionDate": "",
"PostalCode": "M5V 0V8",
"PreviousListPrice": 3988000,
"PriceChange": true,
"PriceChangeTimestamp": "2025-12-06T08:17:15",
"PriorMlsStatus": "Price Change",
"PrivateEntrance": "",
"PrivateEntranceYN": false,
"PrivateRemarks": "Strong Short-Term Investment Opportunity. Leased March-November At $14,500/Month, With Option To Assume Tenant On Sale. Please provide a minimum of 2 hours notice for all showings.Email offers to gelarehn@sutton.com with a minimum 48 hours irrevocable.Easy access via lockbox located in P3. Please attach Sch B and Form 801.",
"PropertyAttachedYN": false,
"PropertyCondition": "",
"PropertyFeatures": "",
"PropertyManagementCompany": "Del Property Management Inc.",
"PropertyStyleSearch": "Apartment",
"PropertySubType": "Condo Apartment",
"PropertySubTypeSearch": "Condo",
"PropertyType": "Residential Condo & Other",
"PropertyTypeSearch": "Residential",
"Province": "ON",
"PublicRemarks": "Luxury, Design, And Innovation Converge In This Extraordinary Residence At Tridel's Signature Series In The Well, Downtown Toronto's Most Exclusive New Address. Spanning Over 2,300 Sq Ft Of Interior Living Space With Approx. 700 Sq Ft Of Private Outdoor Terraces, This One-Of-A-Kind Home Offers An Unmatched Blend Of Scale, Sophistication, And Indoor-Outdoor Living. The Elegant, Open-Concept Layout Is Framed By Soaring 10-Ft Ceilings And Floor-To-Ceiling Windows, Filling The Space With Natural Light And Showcasing City And Courtyard Views. A Chefs Kitchen With Integrated Miele Appliances Flows Seamlessly Into Expansive Living And Dining Areas With Adjacent Bar Perfect For Entertaining Or Unwinding In Style.The Primary Suite Is A Serene Retreat With A Spa-Inspired Ensuite, Boutique-Style His And Hers Walk-In Closet, And Its Own Private Balcony A Quiet Escape For Morning Coffee Or Evening Relaxation.Smart Home Technology, Refined Finishes, And Exclusive Amenities Including An Outdoor Pool And Fireplace Lounge, State-Of-The-Art Fitness Studio, And Private Entertainment Spaces Complete The Experience. Located Above The Grand Promenade Of Wellington Street West, This Residence Is Your Gateway To Toronto's Most Vibrant Mixed-Use Community.",
"RemarksForClients": "Luxury, Design, And Innovation Converge In This Extraordinary Residence At Tridel's Signature Series In The Well, Downtown Toronto's Most Exclusive New Address. Spanning Over 2,300 Sq Ft Of Interior Living Space With Approx. 700 Sq Ft Of Private Outdoor Terraces, This One-Of-A-Kind Home Offers An Unmatched Blend Of Scale, Sophistication, And Indoor-Outdoor Living. The Elegant, Open-Concept Layout Is Framed By Soaring 10-Ft Ceilings And Floor-To-Ceiling Windows, Filling The Space With Natural Light And Showcasing City And Courtyard Views. A Chefs Kitchen With Integrated Miele Appliances Flows Seamlessly Into Expansive Living And Dining Areas With Adjacent Bar Perfect For Entertaining Or Unwinding In Style.The Primary Suite Is A Serene Retreat With A Spa-Inspired Ensuite, Boutique-Style His And Hers Walk-In Closet, And Its Own Private Balcony A Quiet Escape For Morning Coffee Or Evening Relaxation.Smart Home Technology, Refined Finishes, And Exclusive Amenities Including An Outdoor Pool And Fireplace Lounge, State-Of-The-Art Fitness Studio, And Private Entertainment Spaces Complete The Experience. Located Above The Grand Promenade Of Wellington Street West, This Residence Is Your Gateway To Toronto's Most Vibrant Mixed-Use Community.",
"Restricted": true,
"RetirementYN": false,
"RoadFrontageType": "",
"RoadSurfaceType": "",
"RollNumber": "",
"Roof": "",
"Rooms": [],
"RoomsAboveGrade": 7,
"RoomsBelowGrade": 1,
"RoomsTotal": 0,
"RoomsYN": false,
"RTimestampSql": "2026-04-07T13:50:16.757",
"SaleLease": "Sale",
"SalesBrochure": "",
"Sauna": "",
"SaunaYN": false,
"Sewers": "",
"ShowingInstruction": "Lockbox",
"SignOnPropertyYN": false,
"Sold": false,
"SoldPrice": 0,
"Source": "PROPTX",
"SourceSystemID": "A00001796",
"SpaFeatures": "",
"SpaYN": false,
"SPLP": 100,
"SqFtRangeMax": 2499,
"SqFtRangeMin": 2250,
"SqFtTotal": 0,
"StandardStatus": "Cancelled",
"Status": "U",
"Stories": "06",
"StoriesTotal": "",
"StreetAbbreviation": "",
"StreetDirection": "W",
"StreetName": "Wellington",
"StreetNumber": "455",
"StreetSuffix": "Street",
"StreetSuffixCode": "",
"StructureType": "",
"Style": "Apartment",
"SubLeaseYN": false,
"Summary": "listingkey:C12322460 | mls_number:C12322460 | address:455 Wellington Street W 711, Toronto C01, ON M5V 0V8 | community:Waterfront Communities C1 | property_type:Residential Condo & Other | property_subtype:Condo Apartment | building_type:Condo Apartment | building_style:Apartment | list_price:3780000 | list_date:8/3/2025 2:45:22 PM | sold_price:0 | bed:2+1 | bath:3 | active:False | sold:False | source:PROPTX | transaction:Sale | listing_office:SUTTON GROUP OLD MILL REALTY INC. | thumbnail:https://media.remarketer.ca/PROPTX/C12322460-1.jpg?tr=di-propertynoimage_pj5ksb5iM,f-jpg,w-600,h-600,q-90,c-maintain_ratio,fo-center",
"SurveyType": "None",
"SurveyYear": "",
"SurveyYN": false,
"TaxAssessedValue": "",
"Taxes": 15986.64,
"TaxLegalDescription": "",
"TaxYear": "2025",
"TenantPays": "",
"Thumbnail": "https://media.remarketer.ca/PROPTX/C12322460-1.jpg?tr=di-propertynoimage_pj5ksb5iM,f-jpg,w-600,h-600,q-90,c-maintain_ratio,fo-center",
"TimeShareYN": false,
"TimestampSql": "2026-04-07T13:33:31",
"TMI": "",
"TotalArea": "",
"TotalAreaUnit": "",
"TotalParkingSpaces": 2,
"Type": "Condo Apartment",
"TypeSearch": "Apartment Unit",
"UFFI": "",
"UnitNumber": "711",
"Units": "",
"UnparsedAddress": "455 Wellington Street W 711, Toronto C01, ON M5V 0V8",
"Use": "",
"Utilities": "",
"UtilityExpenses": "",
"View": "",
"VirtualTour3DURL": "",
"VirtualTourURL": "",
"VirtualTourURLUnbranded": "https://propertyspaces.aryeo.com/videos/01986ce1-650d-7029-b400-76a2891ff2ba",
"Volts": "",
"Warranty": "",
"WarrantyYN": false,
"Washrooms": 3,
"Water": "",
"WaterBodyName": "",
"WaterBodyType": "",
"WaterExpense": "",
"Waterfront": "",
"WaterFrontage": "",
"WaterFrontageFt": "",
"WaterfrontYN": false,
"WaterIncluded": "",
"WaterSupplyTypes": "",
"WaterView": "",
"WaterYN": false,
"WellCapacity": "",
"WellCapacityUnits": "",
"WellDepth": "",
"WellDepthUnits": "",
"Winterized": "",
"YearBuilt": "",
"Zoning": ""
}.(string)property[](https://media.remarketer.ca/PROPTX/C12322460-6.jpg?tr=di-propertynoimage_pj5ksb5iM.jpg,w-1200,h-805,c-force,pr-true)
![Residential Condo & Other 455 Wellington Street W Toronto For {
"AboveGradeFinishedArea": 0,
"AboveGradeFinishedAreaSource": "",
"AboveGradeFinishedAreaUnits": "",
"Acreage": "",
"Active": false,
"Address": "455 Wellington Street W",
"AirConditioning": "Central Air",
"AirConditioningYN": false,
"Amps": "",
"Appliances": "",
"ApproxAge": "",
"ApproxSquareFootage": "2250-2499",
"Area": "Toronto",
"AssessmentYear": "",
"AssignmentYN": false,
"AssociationAmenities": "BBQs Allowed, Bike Storage, Car Wash, Exercise Room, Outdoor Pool, Visitor Parking",
"AssociationFee": "2973.34",
"AssociationFeeIncludes": "Common Elements Included, Parking Included, Building Insurance Included",
"AssociationName": "TSCC",
"AssociationYN": false,
"Balcony": "Terrace",
"Basement": "None",
"BasementYN": false,
"BathroomsFull": 0,
"BathroomsHalf": 0,
"Bedrooms": 2,
"BedroomsDisplay": "2+1",
"BedroomsPlus": 1,
"BedroomsTotal": 3,
"BelowGradeFinishedArea": 0,
"BelowGradeFinishedAreaSource": "",
"BelowGradeFinishedAreaUnits": "",
"Board": "Toronto Regional Real Estate Board",
"BuilderName": "",
"BuildingAreaTotal": "",
"BuildingAreaUnits": "",
"BuildingName": "Tridel At The Well Signature Series",
"BusinessName": "",
"BusinessType": "",
"BuyerAgencyCompensation": "2.5%+ Many Thanks!",
"BuyerAgencyCompensationType": "",
"BuyerAgentAOR": "",
"BuyerAgentEmail": "",
"BuyerAgentFullName": "",
"BuyerAgentId": "",
"BuyerAgentMlsId": "",
"BuyerAgentPhone": "",
"BuyerOfficeId": "",
"BuyerOfficeMlsId": "",
"BuyerOfficeName": "",
"BuyerOfficePhone": "",
"CarportSpaces": 0,
"Category": "MLS",
"ChattelsYN": false,
"City": "Toronto C01",
"ClassSearch": "Residential",
"CoListAgentDesignation": "",
"CoListAgentEmail": "",
"CoListAgentID": "",
"CoListAgentMLSID": "",
"CoListAgentName": "",
"CoListAgentPhone": "",
"CoListOfficeID": "",
"CoListOfficeMLSID": "",
"CoListOfficeName": "SUTTON GROUP OLD MILL REALTY INC.",
"CommercialCondoFee": "",
"CommercialCondoFeeFrequency": "",
"CommercialCondoFees": "",
"Commission": "2.5%+ Many Thanks!",
"Community": "Waterfront Communities C1",
"CommunityFeatures": "",
"Condition": "",
"ConditionOfSale": "",
"CondoCorpNumber": "3062",
"ConsentToAdvertiseYN": true,
"ConstructionMaterials": "Concrete, Brick",
"ContactAfterExpiryYN": false,
"ContractDate": "2025-08-03T00:00:00",
"Cooling": "Central Air",
"CoolingYN": false,
"Country": "CA",
"CoverPhoto": "https://media.remarketer.ca/PROPTX/C12322460-1.jpg?tr=di-propertynoimage_pj5ksb5iM,f-jpg,q-90",
"CrossStreet": "Wellington St W & Spadina Ave",
"DaysOnMarket": 242,
"DepositRequired": "",
"Directions": "Lockbox",
"Disclosures": "",
"DisplayAddress": "711-455 Wellington Street W",
"DisplayAddressYN": true,
"DistributeToInternetYN": true,
"Drive": "",
"Electric": "",
"ElectricExpense": "",
"ElectricOnPropertyYN": false,
"ElectricYN": false,
"ElementarySchool": "",
"ElevatorYN": false,
"Exclusions": "",
"Expenses": "",
"ExpiryDate": "2026-04-29T00:00:00",
"Exposure": "North East",
"Exterior": "",
"ExteriorFeatures": "",
"Extras": "",
"FamilyRoom": "",
"FireplaceTotal": 0,
"FireplaceYN": false,
"Flooring": "",
"FloorPlans": "",
"FoundationDetails": "",
"Franchise": "",
"FranchiseYN": false,
"FurnishedYN": false,
"GarageSpaces": 2,
"GarageType": "Underground",
"GarageYN": true,
"GasYN": false,
"Geometry": {
"lon": -79.407631,
"lat": 43.641538
},
"GymYN": false,
"HeatingYN": false,
"HeatSource": "Gas",
"HeatType": "Forced Air",
"HighSchool": "",
"HoldoverDays": "180",
"id": "C12322460_PROPTX",
"IDX": "Y",
"IDXYN": true,
"Inclusions": "Seamless smart living with built-in 1Valet system, accessible via in-suite screen and your phone, Smart thermostat for personalized comfort and energy efficiency, Top-tier Miele built-in appliances, including a wine fridge for the entertainer, Heated floors in the primary ensuite for spa-like comfort, Two spacious walk-in closets in the primary suite a rare and luxurious layout, Two private outdoor spaces: a large main terrace + an additional secondary terrace, EV-ready parking with dedicated charger at space #28, Building equipped with facial recognition entry for secure, keyless access, All-day natural light with breathtaking sunset views, Protected by an active Tarion warranty for added peace of mind",
"InteriorFeatures": "Bar Fridge, Built-In Oven, Carpet Free, Countertop Range, Intercom, Separate Heating Controls",
"Kitchens": 1,
"KitchensPlus": 0,
"LandLeaseAmount": "",
"LandLeaseYN": false,
"LastStatus": "Ter",
"Latitude": 43.641538,
"LaundryFeatures": "Ensuite, Laundry Room, Sink",
"LaundryLevel": "",
"Lease": "",
"LeaseAgreement": "",
"LeaseAgreementYN": false,
"LeaseFrequency": "",
"LeaseTerm": "",
"LegalDescription": "06",
"Level": "",
"ListAgentDesignation": "",
"ListAgentEmail": "",
"ListAgentID": "",
"ListAgentMLSID": "",
"ListAgentName": "",
"ListAgentPhone": "",
"ListAOR": "Toronto Regional Real Estate Board",
"ListBrokerage": "SUTTON GROUP OLD MILL REALTY INC.",
"ListingEntryDate": "2025-08-03T14:45:22",
"ListingId": "C12322460",
"ListingKey": "C12322460",
"ListOfficeID": "",
"ListOfficeMLSID": "",
"ListOfficePhone": "",
"ListPrice": 3780000,
"ListPricePerUnit": 0,
"ListPriceUnit": "",
"LivingArea": "2250-2499",
"LivingAreaSource": "",
"LivingAreaUnits": "",
"Locker": "Owned",
"Longitude": -79.407631,
"LotDepth": 0,
"LotFeatures": "",
"LotFront": 0,
"LotIrregularities": "",
"LotShape": "",
"LotSizeArea": "",
"LotSizeAreaUnits": "",
"LotSizeCode": "",
"LotSizeDimensions": "",
"Maintenance": "",
"Media": [],
"MediaChangeTimestamp": "2025-08-03T17:47:14",
"MLS": "C12322460",
"MLSLastStatus": "Terminated",
"MLSNumber": "C12322460",
"MLSStatus": "Terminated",
"Municipality": "Toronto",
"MunicipalityDistrict": "Toronto C01",
"NewConstructionYN": false,
"NumberOfBuildings": 0,
"NumberOfUnitsTotal": 0,
"OccupantType": "Owner",
"OpenHouses": [],
"OpenHouseYN": false,
"OriginalPrice": 3988000,
"OwnershipType": "",
"ParcelNumber": "770620056",
"ParkingIncludedYN": false,
"ParkingSpaces": 2,
"PaymentFrequency": "",
"PaymentMethod": "",
"PetsPermitted": "Yes-with Restrictions",
"PetsPermittedYN": false,
"PhotoCount": 50,
"PictureYN": false,
"PoolFeatures": "",
"PoolYN": false,
"PossessionDate": "",
"PostalCode": "M5V 0V8",
"PreviousListPrice": 3988000,
"PriceChange": true,
"PriceChangeTimestamp": "2025-12-06T08:17:15",
"PriorMlsStatus": "Price Change",
"PrivateEntrance": "",
"PrivateEntranceYN": false,
"PrivateRemarks": "Strong Short-Term Investment Opportunity. Leased March-November At $14,500/Month, With Option To Assume Tenant On Sale. Please provide a minimum of 2 hours notice for all showings.Email offers to gelarehn@sutton.com with a minimum 48 hours irrevocable.Easy access via lockbox located in P3. Please attach Sch B and Form 801.",
"PropertyAttachedYN": false,
"PropertyCondition": "",
"PropertyFeatures": "",
"PropertyManagementCompany": "Del Property Management Inc.",
"PropertyStyleSearch": "Apartment",
"PropertySubType": "Condo Apartment",
"PropertySubTypeSearch": "Condo",
"PropertyType": "Residential Condo & Other",
"PropertyTypeSearch": "Residential",
"Province": "ON",
"PublicRemarks": "Luxury, Design, And Innovation Converge In This Extraordinary Residence At Tridel's Signature Series In The Well, Downtown Toronto's Most Exclusive New Address. Spanning Over 2,300 Sq Ft Of Interior Living Space With Approx. 700 Sq Ft Of Private Outdoor Terraces, This One-Of-A-Kind Home Offers An Unmatched Blend Of Scale, Sophistication, And Indoor-Outdoor Living. The Elegant, Open-Concept Layout Is Framed By Soaring 10-Ft Ceilings And Floor-To-Ceiling Windows, Filling The Space With Natural Light And Showcasing City And Courtyard Views. A Chefs Kitchen With Integrated Miele Appliances Flows Seamlessly Into Expansive Living And Dining Areas With Adjacent Bar Perfect For Entertaining Or Unwinding In Style.The Primary Suite Is A Serene Retreat With A Spa-Inspired Ensuite, Boutique-Style His And Hers Walk-In Closet, And Its Own Private Balcony A Quiet Escape For Morning Coffee Or Evening Relaxation.Smart Home Technology, Refined Finishes, And Exclusive Amenities Including An Outdoor Pool And Fireplace Lounge, State-Of-The-Art Fitness Studio, And Private Entertainment Spaces Complete The Experience. Located Above The Grand Promenade Of Wellington Street West, This Residence Is Your Gateway To Toronto's Most Vibrant Mixed-Use Community.",
"RemarksForClients": "Luxury, Design, And Innovation Converge In This Extraordinary Residence At Tridel's Signature Series In The Well, Downtown Toronto's Most Exclusive New Address. Spanning Over 2,300 Sq Ft Of Interior Living Space With Approx. 700 Sq Ft Of Private Outdoor Terraces, This One-Of-A-Kind Home Offers An Unmatched Blend Of Scale, Sophistication, And Indoor-Outdoor Living. The Elegant, Open-Concept Layout Is Framed By Soaring 10-Ft Ceilings And Floor-To-Ceiling Windows, Filling The Space With Natural Light And Showcasing City And Courtyard Views. A Chefs Kitchen With Integrated Miele Appliances Flows Seamlessly Into Expansive Living And Dining Areas With Adjacent Bar Perfect For Entertaining Or Unwinding In Style.The Primary Suite Is A Serene Retreat With A Spa-Inspired Ensuite, Boutique-Style His And Hers Walk-In Closet, And Its Own Private Balcony A Quiet Escape For Morning Coffee Or Evening Relaxation.Smart Home Technology, Refined Finishes, And Exclusive Amenities Including An Outdoor Pool And Fireplace Lounge, State-Of-The-Art Fitness Studio, And Private Entertainment Spaces Complete The Experience. Located Above The Grand Promenade Of Wellington Street West, This Residence Is Your Gateway To Toronto's Most Vibrant Mixed-Use Community.",
"Restricted": true,
"RetirementYN": false,
"RoadFrontageType": "",
"RoadSurfaceType": "",
"RollNumber": "",
"Roof": "",
"Rooms": [],
"RoomsAboveGrade": 7,
"RoomsBelowGrade": 1,
"RoomsTotal": 0,
"RoomsYN": false,
"RTimestampSql": "2026-04-07T13:50:16.757",
"SaleLease": "Sale",
"SalesBrochure": "",
"Sauna": "",
"SaunaYN": false,
"Sewers": "",
"ShowingInstruction": "Lockbox",
"SignOnPropertyYN": false,
"Sold": false,
"SoldPrice": 0,
"Source": "PROPTX",
"SourceSystemID": "A00001796",
"SpaFeatures": "",
"SpaYN": false,
"SPLP": 100,
"SqFtRangeMax": 2499,
"SqFtRangeMin": 2250,
"SqFtTotal": 0,
"StandardStatus": "Cancelled",
"Status": "U",
"Stories": "06",
"StoriesTotal": "",
"StreetAbbreviation": "",
"StreetDirection": "W",
"StreetName": "Wellington",
"StreetNumber": "455",
"StreetSuffix": "Street",
"StreetSuffixCode": "",
"StructureType": "",
"Style": "Apartment",
"SubLeaseYN": false,
"Summary": "listingkey:C12322460 | mls_number:C12322460 | address:455 Wellington Street W 711, Toronto C01, ON M5V 0V8 | community:Waterfront Communities C1 | property_type:Residential Condo & Other | property_subtype:Condo Apartment | building_type:Condo Apartment | building_style:Apartment | list_price:3780000 | list_date:8/3/2025 2:45:22 PM | sold_price:0 | bed:2+1 | bath:3 | active:False | sold:False | source:PROPTX | transaction:Sale | listing_office:SUTTON GROUP OLD MILL REALTY INC. | thumbnail:https://media.remarketer.ca/PROPTX/C12322460-1.jpg?tr=di-propertynoimage_pj5ksb5iM,f-jpg,w-600,h-600,q-90,c-maintain_ratio,fo-center",
"SurveyType": "None",
"SurveyYear": "",
"SurveyYN": false,
"TaxAssessedValue": "",
"Taxes": 15986.64,
"TaxLegalDescription": "",
"TaxYear": "2025",
"TenantPays": "",
"Thumbnail": "https://media.remarketer.ca/PROPTX/C12322460-1.jpg?tr=di-propertynoimage_pj5ksb5iM,f-jpg,w-600,h-600,q-90,c-maintain_ratio,fo-center",
"TimeShareYN": false,
"TimestampSql": "2026-04-07T13:33:31",
"TMI": "",
"TotalArea": "",
"TotalAreaUnit": "",
"TotalParkingSpaces": 2,
"Type": "Condo Apartment",
"TypeSearch": "Apartment Unit",
"UFFI": "",
"UnitNumber": "711",
"Units": "",
"UnparsedAddress": "455 Wellington Street W 711, Toronto C01, ON M5V 0V8",
"Use": "",
"Utilities": "",
"UtilityExpenses": "",
"View": "",
"VirtualTour3DURL": "",
"VirtualTourURL": "",
"VirtualTourURLUnbranded": "https://propertyspaces.aryeo.com/videos/01986ce1-650d-7029-b400-76a2891ff2ba",
"Volts": "",
"Warranty": "",
"WarrantyYN": false,
"Washrooms": 3,
"Water": "",
"WaterBodyName": "",
"WaterBodyType": "",
"WaterExpense": "",
"Waterfront": "",
"WaterFrontage": "",
"WaterFrontageFt": "",
"WaterfrontYN": false,
"WaterIncluded": "",
"WaterSupplyTypes": "",
"WaterView": "",
"WaterYN": false,
"WellCapacity": "",
"WellCapacityUnits": "",
"WellDepth": "",
"WellDepthUnits": "",
"Winterized": "",
"YearBuilt": "",
"Zoning": ""
}.(string)property[](https://media.remarketer.ca/PROPTX/C12322460-7.jpg?tr=di-propertynoimage_pj5ksb5iM.jpg,w-1200,h-805,c-force,pr-true)
![Residential Condo & Other 455 Wellington Street W Toronto For {
"AboveGradeFinishedArea": 0,
"AboveGradeFinishedAreaSource": "",
"AboveGradeFinishedAreaUnits": "",
"Acreage": "",
"Active": false,
"Address": "455 Wellington Street W",
"AirConditioning": "Central Air",
"AirConditioningYN": false,
"Amps": "",
"Appliances": "",
"ApproxAge": "",
"ApproxSquareFootage": "2250-2499",
"Area": "Toronto",
"AssessmentYear": "",
"AssignmentYN": false,
"AssociationAmenities": "BBQs Allowed, Bike Storage, Car Wash, Exercise Room, Outdoor Pool, Visitor Parking",
"AssociationFee": "2973.34",
"AssociationFeeIncludes": "Common Elements Included, Parking Included, Building Insurance Included",
"AssociationName": "TSCC",
"AssociationYN": false,
"Balcony": "Terrace",
"Basement": "None",
"BasementYN": false,
"BathroomsFull": 0,
"BathroomsHalf": 0,
"Bedrooms": 2,
"BedroomsDisplay": "2+1",
"BedroomsPlus": 1,
"BedroomsTotal": 3,
"BelowGradeFinishedArea": 0,
"BelowGradeFinishedAreaSource": "",
"BelowGradeFinishedAreaUnits": "",
"Board": "Toronto Regional Real Estate Board",
"BuilderName": "",
"BuildingAreaTotal": "",
"BuildingAreaUnits": "",
"BuildingName": "Tridel At The Well Signature Series",
"BusinessName": "",
"BusinessType": "",
"BuyerAgencyCompensation": "2.5%+ Many Thanks!",
"BuyerAgencyCompensationType": "",
"BuyerAgentAOR": "",
"BuyerAgentEmail": "",
"BuyerAgentFullName": "",
"BuyerAgentId": "",
"BuyerAgentMlsId": "",
"BuyerAgentPhone": "",
"BuyerOfficeId": "",
"BuyerOfficeMlsId": "",
"BuyerOfficeName": "",
"BuyerOfficePhone": "",
"CarportSpaces": 0,
"Category": "MLS",
"ChattelsYN": false,
"City": "Toronto C01",
"ClassSearch": "Residential",
"CoListAgentDesignation": "",
"CoListAgentEmail": "",
"CoListAgentID": "",
"CoListAgentMLSID": "",
"CoListAgentName": "",
"CoListAgentPhone": "",
"CoListOfficeID": "",
"CoListOfficeMLSID": "",
"CoListOfficeName": "SUTTON GROUP OLD MILL REALTY INC.",
"CommercialCondoFee": "",
"CommercialCondoFeeFrequency": "",
"CommercialCondoFees": "",
"Commission": "2.5%+ Many Thanks!",
"Community": "Waterfront Communities C1",
"CommunityFeatures": "",
"Condition": "",
"ConditionOfSale": "",
"CondoCorpNumber": "3062",
"ConsentToAdvertiseYN": true,
"ConstructionMaterials": "Concrete, Brick",
"ContactAfterExpiryYN": false,
"ContractDate": "2025-08-03T00:00:00",
"Cooling": "Central Air",
"CoolingYN": false,
"Country": "CA",
"CoverPhoto": "https://media.remarketer.ca/PROPTX/C12322460-1.jpg?tr=di-propertynoimage_pj5ksb5iM,f-jpg,q-90",
"CrossStreet": "Wellington St W & Spadina Ave",
"DaysOnMarket": 242,
"DepositRequired": "",
"Directions": "Lockbox",
"Disclosures": "",
"DisplayAddress": "711-455 Wellington Street W",
"DisplayAddressYN": true,
"DistributeToInternetYN": true,
"Drive": "",
"Electric": "",
"ElectricExpense": "",
"ElectricOnPropertyYN": false,
"ElectricYN": false,
"ElementarySchool": "",
"ElevatorYN": false,
"Exclusions": "",
"Expenses": "",
"ExpiryDate": "2026-04-29T00:00:00",
"Exposure": "North East",
"Exterior": "",
"ExteriorFeatures": "",
"Extras": "",
"FamilyRoom": "",
"FireplaceTotal": 0,
"FireplaceYN": false,
"Flooring": "",
"FloorPlans": "",
"FoundationDetails": "",
"Franchise": "",
"FranchiseYN": false,
"FurnishedYN": false,
"GarageSpaces": 2,
"GarageType": "Underground",
"GarageYN": true,
"GasYN": false,
"Geometry": {
"lon": -79.407631,
"lat": 43.641538
},
"GymYN": false,
"HeatingYN": false,
"HeatSource": "Gas",
"HeatType": "Forced Air",
"HighSchool": "",
"HoldoverDays": "180",
"id": "C12322460_PROPTX",
"IDX": "Y",
"IDXYN": true,
"Inclusions": "Seamless smart living with built-in 1Valet system, accessible via in-suite screen and your phone, Smart thermostat for personalized comfort and energy efficiency, Top-tier Miele built-in appliances, including a wine fridge for the entertainer, Heated floors in the primary ensuite for spa-like comfort, Two spacious walk-in closets in the primary suite a rare and luxurious layout, Two private outdoor spaces: a large main terrace + an additional secondary terrace, EV-ready parking with dedicated charger at space #28, Building equipped with facial recognition entry for secure, keyless access, All-day natural light with breathtaking sunset views, Protected by an active Tarion warranty for added peace of mind",
"InteriorFeatures": "Bar Fridge, Built-In Oven, Carpet Free, Countertop Range, Intercom, Separate Heating Controls",
"Kitchens": 1,
"KitchensPlus": 0,
"LandLeaseAmount": "",
"LandLeaseYN": false,
"LastStatus": "Ter",
"Latitude": 43.641538,
"LaundryFeatures": "Ensuite, Laundry Room, Sink",
"LaundryLevel": "",
"Lease": "",
"LeaseAgreement": "",
"LeaseAgreementYN": false,
"LeaseFrequency": "",
"LeaseTerm": "",
"LegalDescription": "06",
"Level": "",
"ListAgentDesignation": "",
"ListAgentEmail": "",
"ListAgentID": "",
"ListAgentMLSID": "",
"ListAgentName": "",
"ListAgentPhone": "",
"ListAOR": "Toronto Regional Real Estate Board",
"ListBrokerage": "SUTTON GROUP OLD MILL REALTY INC.",
"ListingEntryDate": "2025-08-03T14:45:22",
"ListingId": "C12322460",
"ListingKey": "C12322460",
"ListOfficeID": "",
"ListOfficeMLSID": "",
"ListOfficePhone": "",
"ListPrice": 3780000,
"ListPricePerUnit": 0,
"ListPriceUnit": "",
"LivingArea": "2250-2499",
"LivingAreaSource": "",
"LivingAreaUnits": "",
"Locker": "Owned",
"Longitude": -79.407631,
"LotDepth": 0,
"LotFeatures": "",
"LotFront": 0,
"LotIrregularities": "",
"LotShape": "",
"LotSizeArea": "",
"LotSizeAreaUnits": "",
"LotSizeCode": "",
"LotSizeDimensions": "",
"Maintenance": "",
"Media": [],
"MediaChangeTimestamp": "2025-08-03T17:47:14",
"MLS": "C12322460",
"MLSLastStatus": "Terminated",
"MLSNumber": "C12322460",
"MLSStatus": "Terminated",
"Municipality": "Toronto",
"MunicipalityDistrict": "Toronto C01",
"NewConstructionYN": false,
"NumberOfBuildings": 0,
"NumberOfUnitsTotal": 0,
"OccupantType": "Owner",
"OpenHouses": [],
"OpenHouseYN": false,
"OriginalPrice": 3988000,
"OwnershipType": "",
"ParcelNumber": "770620056",
"ParkingIncludedYN": false,
"ParkingSpaces": 2,
"PaymentFrequency": "",
"PaymentMethod": "",
"PetsPermitted": "Yes-with Restrictions",
"PetsPermittedYN": false,
"PhotoCount": 50,
"PictureYN": false,
"PoolFeatures": "",
"PoolYN": false,
"PossessionDate": "",
"PostalCode": "M5V 0V8",
"PreviousListPrice": 3988000,
"PriceChange": true,
"PriceChangeTimestamp": "2025-12-06T08:17:15",
"PriorMlsStatus": "Price Change",
"PrivateEntrance": "",
"PrivateEntranceYN": false,
"PrivateRemarks": "Strong Short-Term Investment Opportunity. Leased March-November At $14,500/Month, With Option To Assume Tenant On Sale. Please provide a minimum of 2 hours notice for all showings.Email offers to gelarehn@sutton.com with a minimum 48 hours irrevocable.Easy access via lockbox located in P3. Please attach Sch B and Form 801.",
"PropertyAttachedYN": false,
"PropertyCondition": "",
"PropertyFeatures": "",
"PropertyManagementCompany": "Del Property Management Inc.",
"PropertyStyleSearch": "Apartment",
"PropertySubType": "Condo Apartment",
"PropertySubTypeSearch": "Condo",
"PropertyType": "Residential Condo & Other",
"PropertyTypeSearch": "Residential",
"Province": "ON",
"PublicRemarks": "Luxury, Design, And Innovation Converge In This Extraordinary Residence At Tridel's Signature Series In The Well, Downtown Toronto's Most Exclusive New Address. Spanning Over 2,300 Sq Ft Of Interior Living Space With Approx. 700 Sq Ft Of Private Outdoor Terraces, This One-Of-A-Kind Home Offers An Unmatched Blend Of Scale, Sophistication, And Indoor-Outdoor Living. The Elegant, Open-Concept Layout Is Framed By Soaring 10-Ft Ceilings And Floor-To-Ceiling Windows, Filling The Space With Natural Light And Showcasing City And Courtyard Views. A Chefs Kitchen With Integrated Miele Appliances Flows Seamlessly Into Expansive Living And Dining Areas With Adjacent Bar Perfect For Entertaining Or Unwinding In Style.The Primary Suite Is A Serene Retreat With A Spa-Inspired Ensuite, Boutique-Style His And Hers Walk-In Closet, And Its Own Private Balcony A Quiet Escape For Morning Coffee Or Evening Relaxation.Smart Home Technology, Refined Finishes, And Exclusive Amenities Including An Outdoor Pool And Fireplace Lounge, State-Of-The-Art Fitness Studio, And Private Entertainment Spaces Complete The Experience. Located Above The Grand Promenade Of Wellington Street West, This Residence Is Your Gateway To Toronto's Most Vibrant Mixed-Use Community.",
"RemarksForClients": "Luxury, Design, And Innovation Converge In This Extraordinary Residence At Tridel's Signature Series In The Well, Downtown Toronto's Most Exclusive New Address. Spanning Over 2,300 Sq Ft Of Interior Living Space With Approx. 700 Sq Ft Of Private Outdoor Terraces, This One-Of-A-Kind Home Offers An Unmatched Blend Of Scale, Sophistication, And Indoor-Outdoor Living. The Elegant, Open-Concept Layout Is Framed By Soaring 10-Ft Ceilings And Floor-To-Ceiling Windows, Filling The Space With Natural Light And Showcasing City And Courtyard Views. A Chefs Kitchen With Integrated Miele Appliances Flows Seamlessly Into Expansive Living And Dining Areas With Adjacent Bar Perfect For Entertaining Or Unwinding In Style.The Primary Suite Is A Serene Retreat With A Spa-Inspired Ensuite, Boutique-Style His And Hers Walk-In Closet, And Its Own Private Balcony A Quiet Escape For Morning Coffee Or Evening Relaxation.Smart Home Technology, Refined Finishes, And Exclusive Amenities Including An Outdoor Pool And Fireplace Lounge, State-Of-The-Art Fitness Studio, And Private Entertainment Spaces Complete The Experience. Located Above The Grand Promenade Of Wellington Street West, This Residence Is Your Gateway To Toronto's Most Vibrant Mixed-Use Community.",
"Restricted": true,
"RetirementYN": false,
"RoadFrontageType": "",
"RoadSurfaceType": "",
"RollNumber": "",
"Roof": "",
"Rooms": [],
"RoomsAboveGrade": 7,
"RoomsBelowGrade": 1,
"RoomsTotal": 0,
"RoomsYN": false,
"RTimestampSql": "2026-04-07T13:50:16.757",
"SaleLease": "Sale",
"SalesBrochure": "",
"Sauna": "",
"SaunaYN": false,
"Sewers": "",
"ShowingInstruction": "Lockbox",
"SignOnPropertyYN": false,
"Sold": false,
"SoldPrice": 0,
"Source": "PROPTX",
"SourceSystemID": "A00001796",
"SpaFeatures": "",
"SpaYN": false,
"SPLP": 100,
"SqFtRangeMax": 2499,
"SqFtRangeMin": 2250,
"SqFtTotal": 0,
"StandardStatus": "Cancelled",
"Status": "U",
"Stories": "06",
"StoriesTotal": "",
"StreetAbbreviation": "",
"StreetDirection": "W",
"StreetName": "Wellington",
"StreetNumber": "455",
"StreetSuffix": "Street",
"StreetSuffixCode": "",
"StructureType": "",
"Style": "Apartment",
"SubLeaseYN": false,
"Summary": "listingkey:C12322460 | mls_number:C12322460 | address:455 Wellington Street W 711, Toronto C01, ON M5V 0V8 | community:Waterfront Communities C1 | property_type:Residential Condo & Other | property_subtype:Condo Apartment | building_type:Condo Apartment | building_style:Apartment | list_price:3780000 | list_date:8/3/2025 2:45:22 PM | sold_price:0 | bed:2+1 | bath:3 | active:False | sold:False | source:PROPTX | transaction:Sale | listing_office:SUTTON GROUP OLD MILL REALTY INC. | thumbnail:https://media.remarketer.ca/PROPTX/C12322460-1.jpg?tr=di-propertynoimage_pj5ksb5iM,f-jpg,w-600,h-600,q-90,c-maintain_ratio,fo-center",
"SurveyType": "None",
"SurveyYear": "",
"SurveyYN": false,
"TaxAssessedValue": "",
"Taxes": 15986.64,
"TaxLegalDescription": "",
"TaxYear": "2025",
"TenantPays": "",
"Thumbnail": "https://media.remarketer.ca/PROPTX/C12322460-1.jpg?tr=di-propertynoimage_pj5ksb5iM,f-jpg,w-600,h-600,q-90,c-maintain_ratio,fo-center",
"TimeShareYN": false,
"TimestampSql": "2026-04-07T13:33:31",
"TMI": "",
"TotalArea": "",
"TotalAreaUnit": "",
"TotalParkingSpaces": 2,
"Type": "Condo Apartment",
"TypeSearch": "Apartment Unit",
"UFFI": "",
"UnitNumber": "711",
"Units": "",
"UnparsedAddress": "455 Wellington Street W 711, Toronto C01, ON M5V 0V8",
"Use": "",
"Utilities": "",
"UtilityExpenses": "",
"View": "",
"VirtualTour3DURL": "",
"VirtualTourURL": "",
"VirtualTourURLUnbranded": "https://propertyspaces.aryeo.com/videos/01986ce1-650d-7029-b400-76a2891ff2ba",
"Volts": "",
"Warranty": "",
"WarrantyYN": false,
"Washrooms": 3,
"Water": "",
"WaterBodyName": "",
"WaterBodyType": "",
"WaterExpense": "",
"Waterfront": "",
"WaterFrontage": "",
"WaterFrontageFt": "",
"WaterfrontYN": false,
"WaterIncluded": "",
"WaterSupplyTypes": "",
"WaterView": "",
"WaterYN": false,
"WellCapacity": "",
"WellCapacityUnits": "",
"WellDepth": "",
"WellDepthUnits": "",
"Winterized": "",
"YearBuilt": "",
"Zoning": ""
}.(string)property[](https://media.remarketer.ca/PROPTX/C12322460-8.jpg?tr=di-propertynoimage_pj5ksb5iM.jpg,w-1200,h-805,c-force,pr-true)
![Residential Condo & Other 455 Wellington Street W Toronto For {
"AboveGradeFinishedArea": 0,
"AboveGradeFinishedAreaSource": "",
"AboveGradeFinishedAreaUnits": "",
"Acreage": "",
"Active": false,
"Address": "455 Wellington Street W",
"AirConditioning": "Central Air",
"AirConditioningYN": false,
"Amps": "",
"Appliances": "",
"ApproxAge": "",
"ApproxSquareFootage": "2250-2499",
"Area": "Toronto",
"AssessmentYear": "",
"AssignmentYN": false,
"AssociationAmenities": "BBQs Allowed, Bike Storage, Car Wash, Exercise Room, Outdoor Pool, Visitor Parking",
"AssociationFee": "2973.34",
"AssociationFeeIncludes": "Common Elements Included, Parking Included, Building Insurance Included",
"AssociationName": "TSCC",
"AssociationYN": false,
"Balcony": "Terrace",
"Basement": "None",
"BasementYN": false,
"BathroomsFull": 0,
"BathroomsHalf": 0,
"Bedrooms": 2,
"BedroomsDisplay": "2+1",
"BedroomsPlus": 1,
"BedroomsTotal": 3,
"BelowGradeFinishedArea": 0,
"BelowGradeFinishedAreaSource": "",
"BelowGradeFinishedAreaUnits": "",
"Board": "Toronto Regional Real Estate Board",
"BuilderName": "",
"BuildingAreaTotal": "",
"BuildingAreaUnits": "",
"BuildingName": "Tridel At The Well Signature Series",
"BusinessName": "",
"BusinessType": "",
"BuyerAgencyCompensation": "2.5%+ Many Thanks!",
"BuyerAgencyCompensationType": "",
"BuyerAgentAOR": "",
"BuyerAgentEmail": "",
"BuyerAgentFullName": "",
"BuyerAgentId": "",
"BuyerAgentMlsId": "",
"BuyerAgentPhone": "",
"BuyerOfficeId": "",
"BuyerOfficeMlsId": "",
"BuyerOfficeName": "",
"BuyerOfficePhone": "",
"CarportSpaces": 0,
"Category": "MLS",
"ChattelsYN": false,
"City": "Toronto C01",
"ClassSearch": "Residential",
"CoListAgentDesignation": "",
"CoListAgentEmail": "",
"CoListAgentID": "",
"CoListAgentMLSID": "",
"CoListAgentName": "",
"CoListAgentPhone": "",
"CoListOfficeID": "",
"CoListOfficeMLSID": "",
"CoListOfficeName": "SUTTON GROUP OLD MILL REALTY INC.",
"CommercialCondoFee": "",
"CommercialCondoFeeFrequency": "",
"CommercialCondoFees": "",
"Commission": "2.5%+ Many Thanks!",
"Community": "Waterfront Communities C1",
"CommunityFeatures": "",
"Condition": "",
"ConditionOfSale": "",
"CondoCorpNumber": "3062",
"ConsentToAdvertiseYN": true,
"ConstructionMaterials": "Concrete, Brick",
"ContactAfterExpiryYN": false,
"ContractDate": "2025-08-03T00:00:00",
"Cooling": "Central Air",
"CoolingYN": false,
"Country": "CA",
"CoverPhoto": "https://media.remarketer.ca/PROPTX/C12322460-1.jpg?tr=di-propertynoimage_pj5ksb5iM,f-jpg,q-90",
"CrossStreet": "Wellington St W & Spadina Ave",
"DaysOnMarket": 242,
"DepositRequired": "",
"Directions": "Lockbox",
"Disclosures": "",
"DisplayAddress": "711-455 Wellington Street W",
"DisplayAddressYN": true,
"DistributeToInternetYN": true,
"Drive": "",
"Electric": "",
"ElectricExpense": "",
"ElectricOnPropertyYN": false,
"ElectricYN": false,
"ElementarySchool": "",
"ElevatorYN": false,
"Exclusions": "",
"Expenses": "",
"ExpiryDate": "2026-04-29T00:00:00",
"Exposure": "North East",
"Exterior": "",
"ExteriorFeatures": "",
"Extras": "",
"FamilyRoom": "",
"FireplaceTotal": 0,
"FireplaceYN": false,
"Flooring": "",
"FloorPlans": "",
"FoundationDetails": "",
"Franchise": "",
"FranchiseYN": false,
"FurnishedYN": false,
"GarageSpaces": 2,
"GarageType": "Underground",
"GarageYN": true,
"GasYN": false,
"Geometry": {
"lon": -79.407631,
"lat": 43.641538
},
"GymYN": false,
"HeatingYN": false,
"HeatSource": "Gas",
"HeatType": "Forced Air",
"HighSchool": "",
"HoldoverDays": "180",
"id": "C12322460_PROPTX",
"IDX": "Y",
"IDXYN": true,
"Inclusions": "Seamless smart living with built-in 1Valet system, accessible via in-suite screen and your phone, Smart thermostat for personalized comfort and energy efficiency, Top-tier Miele built-in appliances, including a wine fridge for the entertainer, Heated floors in the primary ensuite for spa-like comfort, Two spacious walk-in closets in the primary suite a rare and luxurious layout, Two private outdoor spaces: a large main terrace + an additional secondary terrace, EV-ready parking with dedicated charger at space #28, Building equipped with facial recognition entry for secure, keyless access, All-day natural light with breathtaking sunset views, Protected by an active Tarion warranty for added peace of mind",
"InteriorFeatures": "Bar Fridge, Built-In Oven, Carpet Free, Countertop Range, Intercom, Separate Heating Controls",
"Kitchens": 1,
"KitchensPlus": 0,
"LandLeaseAmount": "",
"LandLeaseYN": false,
"LastStatus": "Ter",
"Latitude": 43.641538,
"LaundryFeatures": "Ensuite, Laundry Room, Sink",
"LaundryLevel": "",
"Lease": "",
"LeaseAgreement": "",
"LeaseAgreementYN": false,
"LeaseFrequency": "",
"LeaseTerm": "",
"LegalDescription": "06",
"Level": "",
"ListAgentDesignation": "",
"ListAgentEmail": "",
"ListAgentID": "",
"ListAgentMLSID": "",
"ListAgentName": "",
"ListAgentPhone": "",
"ListAOR": "Toronto Regional Real Estate Board",
"ListBrokerage": "SUTTON GROUP OLD MILL REALTY INC.",
"ListingEntryDate": "2025-08-03T14:45:22",
"ListingId": "C12322460",
"ListingKey": "C12322460",
"ListOfficeID": "",
"ListOfficeMLSID": "",
"ListOfficePhone": "",
"ListPrice": 3780000,
"ListPricePerUnit": 0,
"ListPriceUnit": "",
"LivingArea": "2250-2499",
"LivingAreaSource": "",
"LivingAreaUnits": "",
"Locker": "Owned",
"Longitude": -79.407631,
"LotDepth": 0,
"LotFeatures": "",
"LotFront": 0,
"LotIrregularities": "",
"LotShape": "",
"LotSizeArea": "",
"LotSizeAreaUnits": "",
"LotSizeCode": "",
"LotSizeDimensions": "",
"Maintenance": "",
"Media": [],
"MediaChangeTimestamp": "2025-08-03T17:47:14",
"MLS": "C12322460",
"MLSLastStatus": "Terminated",
"MLSNumber": "C12322460",
"MLSStatus": "Terminated",
"Municipality": "Toronto",
"MunicipalityDistrict": "Toronto C01",
"NewConstructionYN": false,
"NumberOfBuildings": 0,
"NumberOfUnitsTotal": 0,
"OccupantType": "Owner",
"OpenHouses": [],
"OpenHouseYN": false,
"OriginalPrice": 3988000,
"OwnershipType": "",
"ParcelNumber": "770620056",
"ParkingIncludedYN": false,
"ParkingSpaces": 2,
"PaymentFrequency": "",
"PaymentMethod": "",
"PetsPermitted": "Yes-with Restrictions",
"PetsPermittedYN": false,
"PhotoCount": 50,
"PictureYN": false,
"PoolFeatures": "",
"PoolYN": false,
"PossessionDate": "",
"PostalCode": "M5V 0V8",
"PreviousListPrice": 3988000,
"PriceChange": true,
"PriceChangeTimestamp": "2025-12-06T08:17:15",
"PriorMlsStatus": "Price Change",
"PrivateEntrance": "",
"PrivateEntranceYN": false,
"PrivateRemarks": "Strong Short-Term Investment Opportunity. Leased March-November At $14,500/Month, With Option To Assume Tenant On Sale. Please provide a minimum of 2 hours notice for all showings.Email offers to gelarehn@sutton.com with a minimum 48 hours irrevocable.Easy access via lockbox located in P3. Please attach Sch B and Form 801.",
"PropertyAttachedYN": false,
"PropertyCondition": "",
"PropertyFeatures": "",
"PropertyManagementCompany": "Del Property Management Inc.",
"PropertyStyleSearch": "Apartment",
"PropertySubType": "Condo Apartment",
"PropertySubTypeSearch": "Condo",
"PropertyType": "Residential Condo & Other",
"PropertyTypeSearch": "Residential",
"Province": "ON",
"PublicRemarks": "Luxury, Design, And Innovation Converge In This Extraordinary Residence At Tridel's Signature Series In The Well, Downtown Toronto's Most Exclusive New Address. Spanning Over 2,300 Sq Ft Of Interior Living Space With Approx. 700 Sq Ft Of Private Outdoor Terraces, This One-Of-A-Kind Home Offers An Unmatched Blend Of Scale, Sophistication, And Indoor-Outdoor Living. The Elegant, Open-Concept Layout Is Framed By Soaring 10-Ft Ceilings And Floor-To-Ceiling Windows, Filling The Space With Natural Light And Showcasing City And Courtyard Views. A Chefs Kitchen With Integrated Miele Appliances Flows Seamlessly Into Expansive Living And Dining Areas With Adjacent Bar Perfect For Entertaining Or Unwinding In Style.The Primary Suite Is A Serene Retreat With A Spa-Inspired Ensuite, Boutique-Style His And Hers Walk-In Closet, And Its Own Private Balcony A Quiet Escape For Morning Coffee Or Evening Relaxation.Smart Home Technology, Refined Finishes, And Exclusive Amenities Including An Outdoor Pool And Fireplace Lounge, State-Of-The-Art Fitness Studio, And Private Entertainment Spaces Complete The Experience. Located Above The Grand Promenade Of Wellington Street West, This Residence Is Your Gateway To Toronto's Most Vibrant Mixed-Use Community.",
"RemarksForClients": "Luxury, Design, And Innovation Converge In This Extraordinary Residence At Tridel's Signature Series In The Well, Downtown Toronto's Most Exclusive New Address. Spanning Over 2,300 Sq Ft Of Interior Living Space With Approx. 700 Sq Ft Of Private Outdoor Terraces, This One-Of-A-Kind Home Offers An Unmatched Blend Of Scale, Sophistication, And Indoor-Outdoor Living. The Elegant, Open-Concept Layout Is Framed By Soaring 10-Ft Ceilings And Floor-To-Ceiling Windows, Filling The Space With Natural Light And Showcasing City And Courtyard Views. A Chefs Kitchen With Integrated Miele Appliances Flows Seamlessly Into Expansive Living And Dining Areas With Adjacent Bar Perfect For Entertaining Or Unwinding In Style.The Primary Suite Is A Serene Retreat With A Spa-Inspired Ensuite, Boutique-Style His And Hers Walk-In Closet, And Its Own Private Balcony A Quiet Escape For Morning Coffee Or Evening Relaxation.Smart Home Technology, Refined Finishes, And Exclusive Amenities Including An Outdoor Pool And Fireplace Lounge, State-Of-The-Art Fitness Studio, And Private Entertainment Spaces Complete The Experience. Located Above The Grand Promenade Of Wellington Street West, This Residence Is Your Gateway To Toronto's Most Vibrant Mixed-Use Community.",
"Restricted": true,
"RetirementYN": false,
"RoadFrontageType": "",
"RoadSurfaceType": "",
"RollNumber": "",
"Roof": "",
"Rooms": [],
"RoomsAboveGrade": 7,
"RoomsBelowGrade": 1,
"RoomsTotal": 0,
"RoomsYN": false,
"RTimestampSql": "2026-04-07T13:50:16.757",
"SaleLease": "Sale",
"SalesBrochure": "",
"Sauna": "",
"SaunaYN": false,
"Sewers": "",
"ShowingInstruction": "Lockbox",
"SignOnPropertyYN": false,
"Sold": false,
"SoldPrice": 0,
"Source": "PROPTX",
"SourceSystemID": "A00001796",
"SpaFeatures": "",
"SpaYN": false,
"SPLP": 100,
"SqFtRangeMax": 2499,
"SqFtRangeMin": 2250,
"SqFtTotal": 0,
"StandardStatus": "Cancelled",
"Status": "U",
"Stories": "06",
"StoriesTotal": "",
"StreetAbbreviation": "",
"StreetDirection": "W",
"StreetName": "Wellington",
"StreetNumber": "455",
"StreetSuffix": "Street",
"StreetSuffixCode": "",
"StructureType": "",
"Style": "Apartment",
"SubLeaseYN": false,
"Summary": "listingkey:C12322460 | mls_number:C12322460 | address:455 Wellington Street W 711, Toronto C01, ON M5V 0V8 | community:Waterfront Communities C1 | property_type:Residential Condo & Other | property_subtype:Condo Apartment | building_type:Condo Apartment | building_style:Apartment | list_price:3780000 | list_date:8/3/2025 2:45:22 PM | sold_price:0 | bed:2+1 | bath:3 | active:False | sold:False | source:PROPTX | transaction:Sale | listing_office:SUTTON GROUP OLD MILL REALTY INC. | thumbnail:https://media.remarketer.ca/PROPTX/C12322460-1.jpg?tr=di-propertynoimage_pj5ksb5iM,f-jpg,w-600,h-600,q-90,c-maintain_ratio,fo-center",
"SurveyType": "None",
"SurveyYear": "",
"SurveyYN": false,
"TaxAssessedValue": "",
"Taxes": 15986.64,
"TaxLegalDescription": "",
"TaxYear": "2025",
"TenantPays": "",
"Thumbnail": "https://media.remarketer.ca/PROPTX/C12322460-1.jpg?tr=di-propertynoimage_pj5ksb5iM,f-jpg,w-600,h-600,q-90,c-maintain_ratio,fo-center",
"TimeShareYN": false,
"TimestampSql": "2026-04-07T13:33:31",
"TMI": "",
"TotalArea": "",
"TotalAreaUnit": "",
"TotalParkingSpaces": 2,
"Type": "Condo Apartment",
"TypeSearch": "Apartment Unit",
"UFFI": "",
"UnitNumber": "711",
"Units": "",
"UnparsedAddress": "455 Wellington Street W 711, Toronto C01, ON M5V 0V8",
"Use": "",
"Utilities": "",
"UtilityExpenses": "",
"View": "",
"VirtualTour3DURL": "",
"VirtualTourURL": "",
"VirtualTourURLUnbranded": "https://propertyspaces.aryeo.com/videos/01986ce1-650d-7029-b400-76a2891ff2ba",
"Volts": "",
"Warranty": "",
"WarrantyYN": false,
"Washrooms": 3,
"Water": "",
"WaterBodyName": "",
"WaterBodyType": "",
"WaterExpense": "",
"Waterfront": "",
"WaterFrontage": "",
"WaterFrontageFt": "",
"WaterfrontYN": false,
"WaterIncluded": "",
"WaterSupplyTypes": "",
"WaterView": "",
"WaterYN": false,
"WellCapacity": "",
"WellCapacityUnits": "",
"WellDepth": "",
"WellDepthUnits": "",
"Winterized": "",
"YearBuilt": "",
"Zoning": ""
}.(string)property[](https://media.remarketer.ca/PROPTX/C12322460-9.jpg?tr=di-propertynoimage_pj5ksb5iM.jpg,w-1200,h-805,c-force,pr-true)
![Residential Condo & Other 455 Wellington Street W Toronto For {
"AboveGradeFinishedArea": 0,
"AboveGradeFinishedAreaSource": "",
"AboveGradeFinishedAreaUnits": "",
"Acreage": "",
"Active": false,
"Address": "455 Wellington Street W",
"AirConditioning": "Central Air",
"AirConditioningYN": false,
"Amps": "",
"Appliances": "",
"ApproxAge": "",
"ApproxSquareFootage": "2250-2499",
"Area": "Toronto",
"AssessmentYear": "",
"AssignmentYN": false,
"AssociationAmenities": "BBQs Allowed, Bike Storage, Car Wash, Exercise Room, Outdoor Pool, Visitor Parking",
"AssociationFee": "2973.34",
"AssociationFeeIncludes": "Common Elements Included, Parking Included, Building Insurance Included",
"AssociationName": "TSCC",
"AssociationYN": false,
"Balcony": "Terrace",
"Basement": "None",
"BasementYN": false,
"BathroomsFull": 0,
"BathroomsHalf": 0,
"Bedrooms": 2,
"BedroomsDisplay": "2+1",
"BedroomsPlus": 1,
"BedroomsTotal": 3,
"BelowGradeFinishedArea": 0,
"BelowGradeFinishedAreaSource": "",
"BelowGradeFinishedAreaUnits": "",
"Board": "Toronto Regional Real Estate Board",
"BuilderName": "",
"BuildingAreaTotal": "",
"BuildingAreaUnits": "",
"BuildingName": "Tridel At The Well Signature Series",
"BusinessName": "",
"BusinessType": "",
"BuyerAgencyCompensation": "2.5%+ Many Thanks!",
"BuyerAgencyCompensationType": "",
"BuyerAgentAOR": "",
"BuyerAgentEmail": "",
"BuyerAgentFullName": "",
"BuyerAgentId": "",
"BuyerAgentMlsId": "",
"BuyerAgentPhone": "",
"BuyerOfficeId": "",
"BuyerOfficeMlsId": "",
"BuyerOfficeName": "",
"BuyerOfficePhone": "",
"CarportSpaces": 0,
"Category": "MLS",
"ChattelsYN": false,
"City": "Toronto C01",
"ClassSearch": "Residential",
"CoListAgentDesignation": "",
"CoListAgentEmail": "",
"CoListAgentID": "",
"CoListAgentMLSID": "",
"CoListAgentName": "",
"CoListAgentPhone": "",
"CoListOfficeID": "",
"CoListOfficeMLSID": "",
"CoListOfficeName": "SUTTON GROUP OLD MILL REALTY INC.",
"CommercialCondoFee": "",
"CommercialCondoFeeFrequency": "",
"CommercialCondoFees": "",
"Commission": "2.5%+ Many Thanks!",
"Community": "Waterfront Communities C1",
"CommunityFeatures": "",
"Condition": "",
"ConditionOfSale": "",
"CondoCorpNumber": "3062",
"ConsentToAdvertiseYN": true,
"ConstructionMaterials": "Concrete, Brick",
"ContactAfterExpiryYN": false,
"ContractDate": "2025-08-03T00:00:00",
"Cooling": "Central Air",
"CoolingYN": false,
"Country": "CA",
"CoverPhoto": "https://media.remarketer.ca/PROPTX/C12322460-1.jpg?tr=di-propertynoimage_pj5ksb5iM,f-jpg,q-90",
"CrossStreet": "Wellington St W & Spadina Ave",
"DaysOnMarket": 242,
"DepositRequired": "",
"Directions": "Lockbox",
"Disclosures": "",
"DisplayAddress": "711-455 Wellington Street W",
"DisplayAddressYN": true,
"DistributeToInternetYN": true,
"Drive": "",
"Electric": "",
"ElectricExpense": "",
"ElectricOnPropertyYN": false,
"ElectricYN": false,
"ElementarySchool": "",
"ElevatorYN": false,
"Exclusions": "",
"Expenses": "",
"ExpiryDate": "2026-04-29T00:00:00",
"Exposure": "North East",
"Exterior": "",
"ExteriorFeatures": "",
"Extras": "",
"FamilyRoom": "",
"FireplaceTotal": 0,
"FireplaceYN": false,
"Flooring": "",
"FloorPlans": "",
"FoundationDetails": "",
"Franchise": "",
"FranchiseYN": false,
"FurnishedYN": false,
"GarageSpaces": 2,
"GarageType": "Underground",
"GarageYN": true,
"GasYN": false,
"Geometry": {
"lon": -79.407631,
"lat": 43.641538
},
"GymYN": false,
"HeatingYN": false,
"HeatSource": "Gas",
"HeatType": "Forced Air",
"HighSchool": "",
"HoldoverDays": "180",
"id": "C12322460_PROPTX",
"IDX": "Y",
"IDXYN": true,
"Inclusions": "Seamless smart living with built-in 1Valet system, accessible via in-suite screen and your phone, Smart thermostat for personalized comfort and energy efficiency, Top-tier Miele built-in appliances, including a wine fridge for the entertainer, Heated floors in the primary ensuite for spa-like comfort, Two spacious walk-in closets in the primary suite a rare and luxurious layout, Two private outdoor spaces: a large main terrace + an additional secondary terrace, EV-ready parking with dedicated charger at space #28, Building equipped with facial recognition entry for secure, keyless access, All-day natural light with breathtaking sunset views, Protected by an active Tarion warranty for added peace of mind",
"InteriorFeatures": "Bar Fridge, Built-In Oven, Carpet Free, Countertop Range, Intercom, Separate Heating Controls",
"Kitchens": 1,
"KitchensPlus": 0,
"LandLeaseAmount": "",
"LandLeaseYN": false,
"LastStatus": "Ter",
"Latitude": 43.641538,
"LaundryFeatures": "Ensuite, Laundry Room, Sink",
"LaundryLevel": "",
"Lease": "",
"LeaseAgreement": "",
"LeaseAgreementYN": false,
"LeaseFrequency": "",
"LeaseTerm": "",
"LegalDescription": "06",
"Level": "",
"ListAgentDesignation": "",
"ListAgentEmail": "",
"ListAgentID": "",
"ListAgentMLSID": "",
"ListAgentName": "",
"ListAgentPhone": "",
"ListAOR": "Toronto Regional Real Estate Board",
"ListBrokerage": "SUTTON GROUP OLD MILL REALTY INC.",
"ListingEntryDate": "2025-08-03T14:45:22",
"ListingId": "C12322460",
"ListingKey": "C12322460",
"ListOfficeID": "",
"ListOfficeMLSID": "",
"ListOfficePhone": "",
"ListPrice": 3780000,
"ListPricePerUnit": 0,
"ListPriceUnit": "",
"LivingArea": "2250-2499",
"LivingAreaSource": "",
"LivingAreaUnits": "",
"Locker": "Owned",
"Longitude": -79.407631,
"LotDepth": 0,
"LotFeatures": "",
"LotFront": 0,
"LotIrregularities": "",
"LotShape": "",
"LotSizeArea": "",
"LotSizeAreaUnits": "",
"LotSizeCode": "",
"LotSizeDimensions": "",
"Maintenance": "",
"Media": [],
"MediaChangeTimestamp": "2025-08-03T17:47:14",
"MLS": "C12322460",
"MLSLastStatus": "Terminated",
"MLSNumber": "C12322460",
"MLSStatus": "Terminated",
"Municipality": "Toronto",
"MunicipalityDistrict": "Toronto C01",
"NewConstructionYN": false,
"NumberOfBuildings": 0,
"NumberOfUnitsTotal": 0,
"OccupantType": "Owner",
"OpenHouses": [],
"OpenHouseYN": false,
"OriginalPrice": 3988000,
"OwnershipType": "",
"ParcelNumber": "770620056",
"ParkingIncludedYN": false,
"ParkingSpaces": 2,
"PaymentFrequency": "",
"PaymentMethod": "",
"PetsPermitted": "Yes-with Restrictions",
"PetsPermittedYN": false,
"PhotoCount": 50,
"PictureYN": false,
"PoolFeatures": "",
"PoolYN": false,
"PossessionDate": "",
"PostalCode": "M5V 0V8",
"PreviousListPrice": 3988000,
"PriceChange": true,
"PriceChangeTimestamp": "2025-12-06T08:17:15",
"PriorMlsStatus": "Price Change",
"PrivateEntrance": "",
"PrivateEntranceYN": false,
"PrivateRemarks": "Strong Short-Term Investment Opportunity. Leased March-November At $14,500/Month, With Option To Assume Tenant On Sale. Please provide a minimum of 2 hours notice for all showings.Email offers to gelarehn@sutton.com with a minimum 48 hours irrevocable.Easy access via lockbox located in P3. Please attach Sch B and Form 801.",
"PropertyAttachedYN": false,
"PropertyCondition": "",
"PropertyFeatures": "",
"PropertyManagementCompany": "Del Property Management Inc.",
"PropertyStyleSearch": "Apartment",
"PropertySubType": "Condo Apartment",
"PropertySubTypeSearch": "Condo",
"PropertyType": "Residential Condo & Other",
"PropertyTypeSearch": "Residential",
"Province": "ON",
"PublicRemarks": "Luxury, Design, And Innovation Converge In This Extraordinary Residence At Tridel's Signature Series In The Well, Downtown Toronto's Most Exclusive New Address. Spanning Over 2,300 Sq Ft Of Interior Living Space With Approx. 700 Sq Ft Of Private Outdoor Terraces, This One-Of-A-Kind Home Offers An Unmatched Blend Of Scale, Sophistication, And Indoor-Outdoor Living. The Elegant, Open-Concept Layout Is Framed By Soaring 10-Ft Ceilings And Floor-To-Ceiling Windows, Filling The Space With Natural Light And Showcasing City And Courtyard Views. A Chefs Kitchen With Integrated Miele Appliances Flows Seamlessly Into Expansive Living And Dining Areas With Adjacent Bar Perfect For Entertaining Or Unwinding In Style.The Primary Suite Is A Serene Retreat With A Spa-Inspired Ensuite, Boutique-Style His And Hers Walk-In Closet, And Its Own Private Balcony A Quiet Escape For Morning Coffee Or Evening Relaxation.Smart Home Technology, Refined Finishes, And Exclusive Amenities Including An Outdoor Pool And Fireplace Lounge, State-Of-The-Art Fitness Studio, And Private Entertainment Spaces Complete The Experience. Located Above The Grand Promenade Of Wellington Street West, This Residence Is Your Gateway To Toronto's Most Vibrant Mixed-Use Community.",
"RemarksForClients": "Luxury, Design, And Innovation Converge In This Extraordinary Residence At Tridel's Signature Series In The Well, Downtown Toronto's Most Exclusive New Address. Spanning Over 2,300 Sq Ft Of Interior Living Space With Approx. 700 Sq Ft Of Private Outdoor Terraces, This One-Of-A-Kind Home Offers An Unmatched Blend Of Scale, Sophistication, And Indoor-Outdoor Living. The Elegant, Open-Concept Layout Is Framed By Soaring 10-Ft Ceilings And Floor-To-Ceiling Windows, Filling The Space With Natural Light And Showcasing City And Courtyard Views. A Chefs Kitchen With Integrated Miele Appliances Flows Seamlessly Into Expansive Living And Dining Areas With Adjacent Bar Perfect For Entertaining Or Unwinding In Style.The Primary Suite Is A Serene Retreat With A Spa-Inspired Ensuite, Boutique-Style His And Hers Walk-In Closet, And Its Own Private Balcony A Quiet Escape For Morning Coffee Or Evening Relaxation.Smart Home Technology, Refined Finishes, And Exclusive Amenities Including An Outdoor Pool And Fireplace Lounge, State-Of-The-Art Fitness Studio, And Private Entertainment Spaces Complete The Experience. Located Above The Grand Promenade Of Wellington Street West, This Residence Is Your Gateway To Toronto's Most Vibrant Mixed-Use Community.",
"Restricted": true,
"RetirementYN": false,
"RoadFrontageType": "",
"RoadSurfaceType": "",
"RollNumber": "",
"Roof": "",
"Rooms": [],
"RoomsAboveGrade": 7,
"RoomsBelowGrade": 1,
"RoomsTotal": 0,
"RoomsYN": false,
"RTimestampSql": "2026-04-07T13:50:16.757",
"SaleLease": "Sale",
"SalesBrochure": "",
"Sauna": "",
"SaunaYN": false,
"Sewers": "",
"ShowingInstruction": "Lockbox",
"SignOnPropertyYN": false,
"Sold": false,
"SoldPrice": 0,
"Source": "PROPTX",
"SourceSystemID": "A00001796",
"SpaFeatures": "",
"SpaYN": false,
"SPLP": 100,
"SqFtRangeMax": 2499,
"SqFtRangeMin": 2250,
"SqFtTotal": 0,
"StandardStatus": "Cancelled",
"Status": "U",
"Stories": "06",
"StoriesTotal": "",
"StreetAbbreviation": "",
"StreetDirection": "W",
"StreetName": "Wellington",
"StreetNumber": "455",
"StreetSuffix": "Street",
"StreetSuffixCode": "",
"StructureType": "",
"Style": "Apartment",
"SubLeaseYN": false,
"Summary": "listingkey:C12322460 | mls_number:C12322460 | address:455 Wellington Street W 711, Toronto C01, ON M5V 0V8 | community:Waterfront Communities C1 | property_type:Residential Condo & Other | property_subtype:Condo Apartment | building_type:Condo Apartment | building_style:Apartment | list_price:3780000 | list_date:8/3/2025 2:45:22 PM | sold_price:0 | bed:2+1 | bath:3 | active:False | sold:False | source:PROPTX | transaction:Sale | listing_office:SUTTON GROUP OLD MILL REALTY INC. | thumbnail:https://media.remarketer.ca/PROPTX/C12322460-1.jpg?tr=di-propertynoimage_pj5ksb5iM,f-jpg,w-600,h-600,q-90,c-maintain_ratio,fo-center",
"SurveyType": "None",
"SurveyYear": "",
"SurveyYN": false,
"TaxAssessedValue": "",
"Taxes": 15986.64,
"TaxLegalDescription": "",
"TaxYear": "2025",
"TenantPays": "",
"Thumbnail": "https://media.remarketer.ca/PROPTX/C12322460-1.jpg?tr=di-propertynoimage_pj5ksb5iM,f-jpg,w-600,h-600,q-90,c-maintain_ratio,fo-center",
"TimeShareYN": false,
"TimestampSql": "2026-04-07T13:33:31",
"TMI": "",
"TotalArea": "",
"TotalAreaUnit": "",
"TotalParkingSpaces": 2,
"Type": "Condo Apartment",
"TypeSearch": "Apartment Unit",
"UFFI": "",
"UnitNumber": "711",
"Units": "",
"UnparsedAddress": "455 Wellington Street W 711, Toronto C01, ON M5V 0V8",
"Use": "",
"Utilities": "",
"UtilityExpenses": "",
"View": "",
"VirtualTour3DURL": "",
"VirtualTourURL": "",
"VirtualTourURLUnbranded": "https://propertyspaces.aryeo.com/videos/01986ce1-650d-7029-b400-76a2891ff2ba",
"Volts": "",
"Warranty": "",
"WarrantyYN": false,
"Washrooms": 3,
"Water": "",
"WaterBodyName": "",
"WaterBodyType": "",
"WaterExpense": "",
"Waterfront": "",
"WaterFrontage": "",
"WaterFrontageFt": "",
"WaterfrontYN": false,
"WaterIncluded": "",
"WaterSupplyTypes": "",
"WaterView": "",
"WaterYN": false,
"WellCapacity": "",
"WellCapacityUnits": "",
"WellDepth": "",
"WellDepthUnits": "",
"Winterized": "",
"YearBuilt": "",
"Zoning": ""
}.(string)property[](https://media.remarketer.ca/PROPTX/C12322460-10.jpg?tr=di-propertynoimage_pj5ksb5iM.jpg,w-1200,h-805,c-force,pr-true)
![Residential Condo & Other 455 Wellington Street W Toronto For {
"AboveGradeFinishedArea": 0,
"AboveGradeFinishedAreaSource": "",
"AboveGradeFinishedAreaUnits": "",
"Acreage": "",
"Active": false,
"Address": "455 Wellington Street W",
"AirConditioning": "Central Air",
"AirConditioningYN": false,
"Amps": "",
"Appliances": "",
"ApproxAge": "",
"ApproxSquareFootage": "2250-2499",
"Area": "Toronto",
"AssessmentYear": "",
"AssignmentYN": false,
"AssociationAmenities": "BBQs Allowed, Bike Storage, Car Wash, Exercise Room, Outdoor Pool, Visitor Parking",
"AssociationFee": "2973.34",
"AssociationFeeIncludes": "Common Elements Included, Parking Included, Building Insurance Included",
"AssociationName": "TSCC",
"AssociationYN": false,
"Balcony": "Terrace",
"Basement": "None",
"BasementYN": false,
"BathroomsFull": 0,
"BathroomsHalf": 0,
"Bedrooms": 2,
"BedroomsDisplay": "2+1",
"BedroomsPlus": 1,
"BedroomsTotal": 3,
"BelowGradeFinishedArea": 0,
"BelowGradeFinishedAreaSource": "",
"BelowGradeFinishedAreaUnits": "",
"Board": "Toronto Regional Real Estate Board",
"BuilderName": "",
"BuildingAreaTotal": "",
"BuildingAreaUnits": "",
"BuildingName": "Tridel At The Well Signature Series",
"BusinessName": "",
"BusinessType": "",
"BuyerAgencyCompensation": "2.5%+ Many Thanks!",
"BuyerAgencyCompensationType": "",
"BuyerAgentAOR": "",
"BuyerAgentEmail": "",
"BuyerAgentFullName": "",
"BuyerAgentId": "",
"BuyerAgentMlsId": "",
"BuyerAgentPhone": "",
"BuyerOfficeId": "",
"BuyerOfficeMlsId": "",
"BuyerOfficeName": "",
"BuyerOfficePhone": "",
"CarportSpaces": 0,
"Category": "MLS",
"ChattelsYN": false,
"City": "Toronto C01",
"ClassSearch": "Residential",
"CoListAgentDesignation": "",
"CoListAgentEmail": "",
"CoListAgentID": "",
"CoListAgentMLSID": "",
"CoListAgentName": "",
"CoListAgentPhone": "",
"CoListOfficeID": "",
"CoListOfficeMLSID": "",
"CoListOfficeName": "SUTTON GROUP OLD MILL REALTY INC.",
"CommercialCondoFee": "",
"CommercialCondoFeeFrequency": "",
"CommercialCondoFees": "",
"Commission": "2.5%+ Many Thanks!",
"Community": "Waterfront Communities C1",
"CommunityFeatures": "",
"Condition": "",
"ConditionOfSale": "",
"CondoCorpNumber": "3062",
"ConsentToAdvertiseYN": true,
"ConstructionMaterials": "Concrete, Brick",
"ContactAfterExpiryYN": false,
"ContractDate": "2025-08-03T00:00:00",
"Cooling": "Central Air",
"CoolingYN": false,
"Country": "CA",
"CoverPhoto": "https://media.remarketer.ca/PROPTX/C12322460-1.jpg?tr=di-propertynoimage_pj5ksb5iM,f-jpg,q-90",
"CrossStreet": "Wellington St W & Spadina Ave",
"DaysOnMarket": 242,
"DepositRequired": "",
"Directions": "Lockbox",
"Disclosures": "",
"DisplayAddress": "711-455 Wellington Street W",
"DisplayAddressYN": true,
"DistributeToInternetYN": true,
"Drive": "",
"Electric": "",
"ElectricExpense": "",
"ElectricOnPropertyYN": false,
"ElectricYN": false,
"ElementarySchool": "",
"ElevatorYN": false,
"Exclusions": "",
"Expenses": "",
"ExpiryDate": "2026-04-29T00:00:00",
"Exposure": "North East",
"Exterior": "",
"ExteriorFeatures": "",
"Extras": "",
"FamilyRoom": "",
"FireplaceTotal": 0,
"FireplaceYN": false,
"Flooring": "",
"FloorPlans": "",
"FoundationDetails": "",
"Franchise": "",
"FranchiseYN": false,
"FurnishedYN": false,
"GarageSpaces": 2,
"GarageType": "Underground",
"GarageYN": true,
"GasYN": false,
"Geometry": {
"lon": -79.407631,
"lat": 43.641538
},
"GymYN": false,
"HeatingYN": false,
"HeatSource": "Gas",
"HeatType": "Forced Air",
"HighSchool": "",
"HoldoverDays": "180",
"id": "C12322460_PROPTX",
"IDX": "Y",
"IDXYN": true,
"Inclusions": "Seamless smart living with built-in 1Valet system, accessible via in-suite screen and your phone, Smart thermostat for personalized comfort and energy efficiency, Top-tier Miele built-in appliances, including a wine fridge for the entertainer, Heated floors in the primary ensuite for spa-like comfort, Two spacious walk-in closets in the primary suite a rare and luxurious layout, Two private outdoor spaces: a large main terrace + an additional secondary terrace, EV-ready parking with dedicated charger at space #28, Building equipped with facial recognition entry for secure, keyless access, All-day natural light with breathtaking sunset views, Protected by an active Tarion warranty for added peace of mind",
"InteriorFeatures": "Bar Fridge, Built-In Oven, Carpet Free, Countertop Range, Intercom, Separate Heating Controls",
"Kitchens": 1,
"KitchensPlus": 0,
"LandLeaseAmount": "",
"LandLeaseYN": false,
"LastStatus": "Ter",
"Latitude": 43.641538,
"LaundryFeatures": "Ensuite, Laundry Room, Sink",
"LaundryLevel": "",
"Lease": "",
"LeaseAgreement": "",
"LeaseAgreementYN": false,
"LeaseFrequency": "",
"LeaseTerm": "",
"LegalDescription": "06",
"Level": "",
"ListAgentDesignation": "",
"ListAgentEmail": "",
"ListAgentID": "",
"ListAgentMLSID": "",
"ListAgentName": "",
"ListAgentPhone": "",
"ListAOR": "Toronto Regional Real Estate Board",
"ListBrokerage": "SUTTON GROUP OLD MILL REALTY INC.",
"ListingEntryDate": "2025-08-03T14:45:22",
"ListingId": "C12322460",
"ListingKey": "C12322460",
"ListOfficeID": "",
"ListOfficeMLSID": "",
"ListOfficePhone": "",
"ListPrice": 3780000,
"ListPricePerUnit": 0,
"ListPriceUnit": "",
"LivingArea": "2250-2499",
"LivingAreaSource": "",
"LivingAreaUnits": "",
"Locker": "Owned",
"Longitude": -79.407631,
"LotDepth": 0,
"LotFeatures": "",
"LotFront": 0,
"LotIrregularities": "",
"LotShape": "",
"LotSizeArea": "",
"LotSizeAreaUnits": "",
"LotSizeCode": "",
"LotSizeDimensions": "",
"Maintenance": "",
"Media": [],
"MediaChangeTimestamp": "2025-08-03T17:47:14",
"MLS": "C12322460",
"MLSLastStatus": "Terminated",
"MLSNumber": "C12322460",
"MLSStatus": "Terminated",
"Municipality": "Toronto",
"MunicipalityDistrict": "Toronto C01",
"NewConstructionYN": false,
"NumberOfBuildings": 0,
"NumberOfUnitsTotal": 0,
"OccupantType": "Owner",
"OpenHouses": [],
"OpenHouseYN": false,
"OriginalPrice": 3988000,
"OwnershipType": "",
"ParcelNumber": "770620056",
"ParkingIncludedYN": false,
"ParkingSpaces": 2,
"PaymentFrequency": "",
"PaymentMethod": "",
"PetsPermitted": "Yes-with Restrictions",
"PetsPermittedYN": false,
"PhotoCount": 50,
"PictureYN": false,
"PoolFeatures": "",
"PoolYN": false,
"PossessionDate": "",
"PostalCode": "M5V 0V8",
"PreviousListPrice": 3988000,
"PriceChange": true,
"PriceChangeTimestamp": "2025-12-06T08:17:15",
"PriorMlsStatus": "Price Change",
"PrivateEntrance": "",
"PrivateEntranceYN": false,
"PrivateRemarks": "Strong Short-Term Investment Opportunity. Leased March-November At $14,500/Month, With Option To Assume Tenant On Sale. Please provide a minimum of 2 hours notice for all showings.Email offers to gelarehn@sutton.com with a minimum 48 hours irrevocable.Easy access via lockbox located in P3. Please attach Sch B and Form 801.",
"PropertyAttachedYN": false,
"PropertyCondition": "",
"PropertyFeatures": "",
"PropertyManagementCompany": "Del Property Management Inc.",
"PropertyStyleSearch": "Apartment",
"PropertySubType": "Condo Apartment",
"PropertySubTypeSearch": "Condo",
"PropertyType": "Residential Condo & Other",
"PropertyTypeSearch": "Residential",
"Province": "ON",
"PublicRemarks": "Luxury, Design, And Innovation Converge In This Extraordinary Residence At Tridel's Signature Series In The Well, Downtown Toronto's Most Exclusive New Address. Spanning Over 2,300 Sq Ft Of Interior Living Space With Approx. 700 Sq Ft Of Private Outdoor Terraces, This One-Of-A-Kind Home Offers An Unmatched Blend Of Scale, Sophistication, And Indoor-Outdoor Living. The Elegant, Open-Concept Layout Is Framed By Soaring 10-Ft Ceilings And Floor-To-Ceiling Windows, Filling The Space With Natural Light And Showcasing City And Courtyard Views. A Chefs Kitchen With Integrated Miele Appliances Flows Seamlessly Into Expansive Living And Dining Areas With Adjacent Bar Perfect For Entertaining Or Unwinding In Style.The Primary Suite Is A Serene Retreat With A Spa-Inspired Ensuite, Boutique-Style His And Hers Walk-In Closet, And Its Own Private Balcony A Quiet Escape For Morning Coffee Or Evening Relaxation.Smart Home Technology, Refined Finishes, And Exclusive Amenities Including An Outdoor Pool And Fireplace Lounge, State-Of-The-Art Fitness Studio, And Private Entertainment Spaces Complete The Experience. Located Above The Grand Promenade Of Wellington Street West, This Residence Is Your Gateway To Toronto's Most Vibrant Mixed-Use Community.",
"RemarksForClients": "Luxury, Design, And Innovation Converge In This Extraordinary Residence At Tridel's Signature Series In The Well, Downtown Toronto's Most Exclusive New Address. Spanning Over 2,300 Sq Ft Of Interior Living Space With Approx. 700 Sq Ft Of Private Outdoor Terraces, This One-Of-A-Kind Home Offers An Unmatched Blend Of Scale, Sophistication, And Indoor-Outdoor Living. The Elegant, Open-Concept Layout Is Framed By Soaring 10-Ft Ceilings And Floor-To-Ceiling Windows, Filling The Space With Natural Light And Showcasing City And Courtyard Views. A Chefs Kitchen With Integrated Miele Appliances Flows Seamlessly Into Expansive Living And Dining Areas With Adjacent Bar Perfect For Entertaining Or Unwinding In Style.The Primary Suite Is A Serene Retreat With A Spa-Inspired Ensuite, Boutique-Style His And Hers Walk-In Closet, And Its Own Private Balcony A Quiet Escape For Morning Coffee Or Evening Relaxation.Smart Home Technology, Refined Finishes, And Exclusive Amenities Including An Outdoor Pool And Fireplace Lounge, State-Of-The-Art Fitness Studio, And Private Entertainment Spaces Complete The Experience. Located Above The Grand Promenade Of Wellington Street West, This Residence Is Your Gateway To Toronto's Most Vibrant Mixed-Use Community.",
"Restricted": true,
"RetirementYN": false,
"RoadFrontageType": "",
"RoadSurfaceType": "",
"RollNumber": "",
"Roof": "",
"Rooms": [],
"RoomsAboveGrade": 7,
"RoomsBelowGrade": 1,
"RoomsTotal": 0,
"RoomsYN": false,
"RTimestampSql": "2026-04-07T13:50:16.757",
"SaleLease": "Sale",
"SalesBrochure": "",
"Sauna": "",
"SaunaYN": false,
"Sewers": "",
"ShowingInstruction": "Lockbox",
"SignOnPropertyYN": false,
"Sold": false,
"SoldPrice": 0,
"Source": "PROPTX",
"SourceSystemID": "A00001796",
"SpaFeatures": "",
"SpaYN": false,
"SPLP": 100,
"SqFtRangeMax": 2499,
"SqFtRangeMin": 2250,
"SqFtTotal": 0,
"StandardStatus": "Cancelled",
"Status": "U",
"Stories": "06",
"StoriesTotal": "",
"StreetAbbreviation": "",
"StreetDirection": "W",
"StreetName": "Wellington",
"StreetNumber": "455",
"StreetSuffix": "Street",
"StreetSuffixCode": "",
"StructureType": "",
"Style": "Apartment",
"SubLeaseYN": false,
"Summary": "listingkey:C12322460 | mls_number:C12322460 | address:455 Wellington Street W 711, Toronto C01, ON M5V 0V8 | community:Waterfront Communities C1 | property_type:Residential Condo & Other | property_subtype:Condo Apartment | building_type:Condo Apartment | building_style:Apartment | list_price:3780000 | list_date:8/3/2025 2:45:22 PM | sold_price:0 | bed:2+1 | bath:3 | active:False | sold:False | source:PROPTX | transaction:Sale | listing_office:SUTTON GROUP OLD MILL REALTY INC. | thumbnail:https://media.remarketer.ca/PROPTX/C12322460-1.jpg?tr=di-propertynoimage_pj5ksb5iM,f-jpg,w-600,h-600,q-90,c-maintain_ratio,fo-center",
"SurveyType": "None",
"SurveyYear": "",
"SurveyYN": false,
"TaxAssessedValue": "",
"Taxes": 15986.64,
"TaxLegalDescription": "",
"TaxYear": "2025",
"TenantPays": "",
"Thumbnail": "https://media.remarketer.ca/PROPTX/C12322460-1.jpg?tr=di-propertynoimage_pj5ksb5iM,f-jpg,w-600,h-600,q-90,c-maintain_ratio,fo-center",
"TimeShareYN": false,
"TimestampSql": "2026-04-07T13:33:31",
"TMI": "",
"TotalArea": "",
"TotalAreaUnit": "",
"TotalParkingSpaces": 2,
"Type": "Condo Apartment",
"TypeSearch": "Apartment Unit",
"UFFI": "",
"UnitNumber": "711",
"Units": "",
"UnparsedAddress": "455 Wellington Street W 711, Toronto C01, ON M5V 0V8",
"Use": "",
"Utilities": "",
"UtilityExpenses": "",
"View": "",
"VirtualTour3DURL": "",
"VirtualTourURL": "",
"VirtualTourURLUnbranded": "https://propertyspaces.aryeo.com/videos/01986ce1-650d-7029-b400-76a2891ff2ba",
"Volts": "",
"Warranty": "",
"WarrantyYN": false,
"Washrooms": 3,
"Water": "",
"WaterBodyName": "",
"WaterBodyType": "",
"WaterExpense": "",
"Waterfront": "",
"WaterFrontage": "",
"WaterFrontageFt": "",
"WaterfrontYN": false,
"WaterIncluded": "",
"WaterSupplyTypes": "",
"WaterView": "",
"WaterYN": false,
"WellCapacity": "",
"WellCapacityUnits": "",
"WellDepth": "",
"WellDepthUnits": "",
"Winterized": "",
"YearBuilt": "",
"Zoning": ""
}.(string)property[](https://media.remarketer.ca/PROPTX/C12322460-11.jpg?tr=di-propertynoimage_pj5ksb5iM.jpg,w-1200,h-805,c-force,pr-true)
![Residential Condo & Other 455 Wellington Street W Toronto For {
"AboveGradeFinishedArea": 0,
"AboveGradeFinishedAreaSource": "",
"AboveGradeFinishedAreaUnits": "",
"Acreage": "",
"Active": false,
"Address": "455 Wellington Street W",
"AirConditioning": "Central Air",
"AirConditioningYN": false,
"Amps": "",
"Appliances": "",
"ApproxAge": "",
"ApproxSquareFootage": "2250-2499",
"Area": "Toronto",
"AssessmentYear": "",
"AssignmentYN": false,
"AssociationAmenities": "BBQs Allowed, Bike Storage, Car Wash, Exercise Room, Outdoor Pool, Visitor Parking",
"AssociationFee": "2973.34",
"AssociationFeeIncludes": "Common Elements Included, Parking Included, Building Insurance Included",
"AssociationName": "TSCC",
"AssociationYN": false,
"Balcony": "Terrace",
"Basement": "None",
"BasementYN": false,
"BathroomsFull": 0,
"BathroomsHalf": 0,
"Bedrooms": 2,
"BedroomsDisplay": "2+1",
"BedroomsPlus": 1,
"BedroomsTotal": 3,
"BelowGradeFinishedArea": 0,
"BelowGradeFinishedAreaSource": "",
"BelowGradeFinishedAreaUnits": "",
"Board": "Toronto Regional Real Estate Board",
"BuilderName": "",
"BuildingAreaTotal": "",
"BuildingAreaUnits": "",
"BuildingName": "Tridel At The Well Signature Series",
"BusinessName": "",
"BusinessType": "",
"BuyerAgencyCompensation": "2.5%+ Many Thanks!",
"BuyerAgencyCompensationType": "",
"BuyerAgentAOR": "",
"BuyerAgentEmail": "",
"BuyerAgentFullName": "",
"BuyerAgentId": "",
"BuyerAgentMlsId": "",
"BuyerAgentPhone": "",
"BuyerOfficeId": "",
"BuyerOfficeMlsId": "",
"BuyerOfficeName": "",
"BuyerOfficePhone": "",
"CarportSpaces": 0,
"Category": "MLS",
"ChattelsYN": false,
"City": "Toronto C01",
"ClassSearch": "Residential",
"CoListAgentDesignation": "",
"CoListAgentEmail": "",
"CoListAgentID": "",
"CoListAgentMLSID": "",
"CoListAgentName": "",
"CoListAgentPhone": "",
"CoListOfficeID": "",
"CoListOfficeMLSID": "",
"CoListOfficeName": "SUTTON GROUP OLD MILL REALTY INC.",
"CommercialCondoFee": "",
"CommercialCondoFeeFrequency": "",
"CommercialCondoFees": "",
"Commission": "2.5%+ Many Thanks!",
"Community": "Waterfront Communities C1",
"CommunityFeatures": "",
"Condition": "",
"ConditionOfSale": "",
"CondoCorpNumber": "3062",
"ConsentToAdvertiseYN": true,
"ConstructionMaterials": "Concrete, Brick",
"ContactAfterExpiryYN": false,
"ContractDate": "2025-08-03T00:00:00",
"Cooling": "Central Air",
"CoolingYN": false,
"Country": "CA",
"CoverPhoto": "https://media.remarketer.ca/PROPTX/C12322460-1.jpg?tr=di-propertynoimage_pj5ksb5iM,f-jpg,q-90",
"CrossStreet": "Wellington St W & Spadina Ave",
"DaysOnMarket": 242,
"DepositRequired": "",
"Directions": "Lockbox",
"Disclosures": "",
"DisplayAddress": "711-455 Wellington Street W",
"DisplayAddressYN": true,
"DistributeToInternetYN": true,
"Drive": "",
"Electric": "",
"ElectricExpense": "",
"ElectricOnPropertyYN": false,
"ElectricYN": false,
"ElementarySchool": "",
"ElevatorYN": false,
"Exclusions": "",
"Expenses": "",
"ExpiryDate": "2026-04-29T00:00:00",
"Exposure": "North East",
"Exterior": "",
"ExteriorFeatures": "",
"Extras": "",
"FamilyRoom": "",
"FireplaceTotal": 0,
"FireplaceYN": false,
"Flooring": "",
"FloorPlans": "",
"FoundationDetails": "",
"Franchise": "",
"FranchiseYN": false,
"FurnishedYN": false,
"GarageSpaces": 2,
"GarageType": "Underground",
"GarageYN": true,
"GasYN": false,
"Geometry": {
"lon": -79.407631,
"lat": 43.641538
},
"GymYN": false,
"HeatingYN": false,
"HeatSource": "Gas",
"HeatType": "Forced Air",
"HighSchool": "",
"HoldoverDays": "180",
"id": "C12322460_PROPTX",
"IDX": "Y",
"IDXYN": true,
"Inclusions": "Seamless smart living with built-in 1Valet system, accessible via in-suite screen and your phone, Smart thermostat for personalized comfort and energy efficiency, Top-tier Miele built-in appliances, including a wine fridge for the entertainer, Heated floors in the primary ensuite for spa-like comfort, Two spacious walk-in closets in the primary suite a rare and luxurious layout, Two private outdoor spaces: a large main terrace + an additional secondary terrace, EV-ready parking with dedicated charger at space #28, Building equipped with facial recognition entry for secure, keyless access, All-day natural light with breathtaking sunset views, Protected by an active Tarion warranty for added peace of mind",
"InteriorFeatures": "Bar Fridge, Built-In Oven, Carpet Free, Countertop Range, Intercom, Separate Heating Controls",
"Kitchens": 1,
"KitchensPlus": 0,
"LandLeaseAmount": "",
"LandLeaseYN": false,
"LastStatus": "Ter",
"Latitude": 43.641538,
"LaundryFeatures": "Ensuite, Laundry Room, Sink",
"LaundryLevel": "",
"Lease": "",
"LeaseAgreement": "",
"LeaseAgreementYN": false,
"LeaseFrequency": "",
"LeaseTerm": "",
"LegalDescription": "06",
"Level": "",
"ListAgentDesignation": "",
"ListAgentEmail": "",
"ListAgentID": "",
"ListAgentMLSID": "",
"ListAgentName": "",
"ListAgentPhone": "",
"ListAOR": "Toronto Regional Real Estate Board",
"ListBrokerage": "SUTTON GROUP OLD MILL REALTY INC.",
"ListingEntryDate": "2025-08-03T14:45:22",
"ListingId": "C12322460",
"ListingKey": "C12322460",
"ListOfficeID": "",
"ListOfficeMLSID": "",
"ListOfficePhone": "",
"ListPrice": 3780000,
"ListPricePerUnit": 0,
"ListPriceUnit": "",
"LivingArea": "2250-2499",
"LivingAreaSource": "",
"LivingAreaUnits": "",
"Locker": "Owned",
"Longitude": -79.407631,
"LotDepth": 0,
"LotFeatures": "",
"LotFront": 0,
"LotIrregularities": "",
"LotShape": "",
"LotSizeArea": "",
"LotSizeAreaUnits": "",
"LotSizeCode": "",
"LotSizeDimensions": "",
"Maintenance": "",
"Media": [],
"MediaChangeTimestamp": "2025-08-03T17:47:14",
"MLS": "C12322460",
"MLSLastStatus": "Terminated",
"MLSNumber": "C12322460",
"MLSStatus": "Terminated",
"Municipality": "Toronto",
"MunicipalityDistrict": "Toronto C01",
"NewConstructionYN": false,
"NumberOfBuildings": 0,
"NumberOfUnitsTotal": 0,
"OccupantType": "Owner",
"OpenHouses": [],
"OpenHouseYN": false,
"OriginalPrice": 3988000,
"OwnershipType": "",
"ParcelNumber": "770620056",
"ParkingIncludedYN": false,
"ParkingSpaces": 2,
"PaymentFrequency": "",
"PaymentMethod": "",
"PetsPermitted": "Yes-with Restrictions",
"PetsPermittedYN": false,
"PhotoCount": 50,
"PictureYN": false,
"PoolFeatures": "",
"PoolYN": false,
"PossessionDate": "",
"PostalCode": "M5V 0V8",
"PreviousListPrice": 3988000,
"PriceChange": true,
"PriceChangeTimestamp": "2025-12-06T08:17:15",
"PriorMlsStatus": "Price Change",
"PrivateEntrance": "",
"PrivateEntranceYN": false,
"PrivateRemarks": "Strong Short-Term Investment Opportunity. Leased March-November At $14,500/Month, With Option To Assume Tenant On Sale. Please provide a minimum of 2 hours notice for all showings.Email offers to gelarehn@sutton.com with a minimum 48 hours irrevocable.Easy access via lockbox located in P3. Please attach Sch B and Form 801.",
"PropertyAttachedYN": false,
"PropertyCondition": "",
"PropertyFeatures": "",
"PropertyManagementCompany": "Del Property Management Inc.",
"PropertyStyleSearch": "Apartment",
"PropertySubType": "Condo Apartment",
"PropertySubTypeSearch": "Condo",
"PropertyType": "Residential Condo & Other",
"PropertyTypeSearch": "Residential",
"Province": "ON",
"PublicRemarks": "Luxury, Design, And Innovation Converge In This Extraordinary Residence At Tridel's Signature Series In The Well, Downtown Toronto's Most Exclusive New Address. Spanning Over 2,300 Sq Ft Of Interior Living Space With Approx. 700 Sq Ft Of Private Outdoor Terraces, This One-Of-A-Kind Home Offers An Unmatched Blend Of Scale, Sophistication, And Indoor-Outdoor Living. The Elegant, Open-Concept Layout Is Framed By Soaring 10-Ft Ceilings And Floor-To-Ceiling Windows, Filling The Space With Natural Light And Showcasing City And Courtyard Views. A Chefs Kitchen With Integrated Miele Appliances Flows Seamlessly Into Expansive Living And Dining Areas With Adjacent Bar Perfect For Entertaining Or Unwinding In Style.The Primary Suite Is A Serene Retreat With A Spa-Inspired Ensuite, Boutique-Style His And Hers Walk-In Closet, And Its Own Private Balcony A Quiet Escape For Morning Coffee Or Evening Relaxation.Smart Home Technology, Refined Finishes, And Exclusive Amenities Including An Outdoor Pool And Fireplace Lounge, State-Of-The-Art Fitness Studio, And Private Entertainment Spaces Complete The Experience. Located Above The Grand Promenade Of Wellington Street West, This Residence Is Your Gateway To Toronto's Most Vibrant Mixed-Use Community.",
"RemarksForClients": "Luxury, Design, And Innovation Converge In This Extraordinary Residence At Tridel's Signature Series In The Well, Downtown Toronto's Most Exclusive New Address. Spanning Over 2,300 Sq Ft Of Interior Living Space With Approx. 700 Sq Ft Of Private Outdoor Terraces, This One-Of-A-Kind Home Offers An Unmatched Blend Of Scale, Sophistication, And Indoor-Outdoor Living. The Elegant, Open-Concept Layout Is Framed By Soaring 10-Ft Ceilings And Floor-To-Ceiling Windows, Filling The Space With Natural Light And Showcasing City And Courtyard Views. A Chefs Kitchen With Integrated Miele Appliances Flows Seamlessly Into Expansive Living And Dining Areas With Adjacent Bar Perfect For Entertaining Or Unwinding In Style.The Primary Suite Is A Serene Retreat With A Spa-Inspired Ensuite, Boutique-Style His And Hers Walk-In Closet, And Its Own Private Balcony A Quiet Escape For Morning Coffee Or Evening Relaxation.Smart Home Technology, Refined Finishes, And Exclusive Amenities Including An Outdoor Pool And Fireplace Lounge, State-Of-The-Art Fitness Studio, And Private Entertainment Spaces Complete The Experience. Located Above The Grand Promenade Of Wellington Street West, This Residence Is Your Gateway To Toronto's Most Vibrant Mixed-Use Community.",
"Restricted": true,
"RetirementYN": false,
"RoadFrontageType": "",
"RoadSurfaceType": "",
"RollNumber": "",
"Roof": "",
"Rooms": [],
"RoomsAboveGrade": 7,
"RoomsBelowGrade": 1,
"RoomsTotal": 0,
"RoomsYN": false,
"RTimestampSql": "2026-04-07T13:50:16.757",
"SaleLease": "Sale",
"SalesBrochure": "",
"Sauna": "",
"SaunaYN": false,
"Sewers": "",
"ShowingInstruction": "Lockbox",
"SignOnPropertyYN": false,
"Sold": false,
"SoldPrice": 0,
"Source": "PROPTX",
"SourceSystemID": "A00001796",
"SpaFeatures": "",
"SpaYN": false,
"SPLP": 100,
"SqFtRangeMax": 2499,
"SqFtRangeMin": 2250,
"SqFtTotal": 0,
"StandardStatus": "Cancelled",
"Status": "U",
"Stories": "06",
"StoriesTotal": "",
"StreetAbbreviation": "",
"StreetDirection": "W",
"StreetName": "Wellington",
"StreetNumber": "455",
"StreetSuffix": "Street",
"StreetSuffixCode": "",
"StructureType": "",
"Style": "Apartment",
"SubLeaseYN": false,
"Summary": "listingkey:C12322460 | mls_number:C12322460 | address:455 Wellington Street W 711, Toronto C01, ON M5V 0V8 | community:Waterfront Communities C1 | property_type:Residential Condo & Other | property_subtype:Condo Apartment | building_type:Condo Apartment | building_style:Apartment | list_price:3780000 | list_date:8/3/2025 2:45:22 PM | sold_price:0 | bed:2+1 | bath:3 | active:False | sold:False | source:PROPTX | transaction:Sale | listing_office:SUTTON GROUP OLD MILL REALTY INC. | thumbnail:https://media.remarketer.ca/PROPTX/C12322460-1.jpg?tr=di-propertynoimage_pj5ksb5iM,f-jpg,w-600,h-600,q-90,c-maintain_ratio,fo-center",
"SurveyType": "None",
"SurveyYear": "",
"SurveyYN": false,
"TaxAssessedValue": "",
"Taxes": 15986.64,
"TaxLegalDescription": "",
"TaxYear": "2025",
"TenantPays": "",
"Thumbnail": "https://media.remarketer.ca/PROPTX/C12322460-1.jpg?tr=di-propertynoimage_pj5ksb5iM,f-jpg,w-600,h-600,q-90,c-maintain_ratio,fo-center",
"TimeShareYN": false,
"TimestampSql": "2026-04-07T13:33:31",
"TMI": "",
"TotalArea": "",
"TotalAreaUnit": "",
"TotalParkingSpaces": 2,
"Type": "Condo Apartment",
"TypeSearch": "Apartment Unit",
"UFFI": "",
"UnitNumber": "711",
"Units": "",
"UnparsedAddress": "455 Wellington Street W 711, Toronto C01, ON M5V 0V8",
"Use": "",
"Utilities": "",
"UtilityExpenses": "",
"View": "",
"VirtualTour3DURL": "",
"VirtualTourURL": "",
"VirtualTourURLUnbranded": "https://propertyspaces.aryeo.com/videos/01986ce1-650d-7029-b400-76a2891ff2ba",
"Volts": "",
"Warranty": "",
"WarrantyYN": false,
"Washrooms": 3,
"Water": "",
"WaterBodyName": "",
"WaterBodyType": "",
"WaterExpense": "",
"Waterfront": "",
"WaterFrontage": "",
"WaterFrontageFt": "",
"WaterfrontYN": false,
"WaterIncluded": "",
"WaterSupplyTypes": "",
"WaterView": "",
"WaterYN": false,
"WellCapacity": "",
"WellCapacityUnits": "",
"WellDepth": "",
"WellDepthUnits": "",
"Winterized": "",
"YearBuilt": "",
"Zoning": ""
}.(string)property[](https://media.remarketer.ca/PROPTX/C12322460-12.jpg?tr=di-propertynoimage_pj5ksb5iM.jpg,w-1200,h-805,c-force,pr-true)
![Residential Condo & Other 455 Wellington Street W Toronto For {
"AboveGradeFinishedArea": 0,
"AboveGradeFinishedAreaSource": "",
"AboveGradeFinishedAreaUnits": "",
"Acreage": "",
"Active": false,
"Address": "455 Wellington Street W",
"AirConditioning": "Central Air",
"AirConditioningYN": false,
"Amps": "",
"Appliances": "",
"ApproxAge": "",
"ApproxSquareFootage": "2250-2499",
"Area": "Toronto",
"AssessmentYear": "",
"AssignmentYN": false,
"AssociationAmenities": "BBQs Allowed, Bike Storage, Car Wash, Exercise Room, Outdoor Pool, Visitor Parking",
"AssociationFee": "2973.34",
"AssociationFeeIncludes": "Common Elements Included, Parking Included, Building Insurance Included",
"AssociationName": "TSCC",
"AssociationYN": false,
"Balcony": "Terrace",
"Basement": "None",
"BasementYN": false,
"BathroomsFull": 0,
"BathroomsHalf": 0,
"Bedrooms": 2,
"BedroomsDisplay": "2+1",
"BedroomsPlus": 1,
"BedroomsTotal": 3,
"BelowGradeFinishedArea": 0,
"BelowGradeFinishedAreaSource": "",
"BelowGradeFinishedAreaUnits": "",
"Board": "Toronto Regional Real Estate Board",
"BuilderName": "",
"BuildingAreaTotal": "",
"BuildingAreaUnits": "",
"BuildingName": "Tridel At The Well Signature Series",
"BusinessName": "",
"BusinessType": "",
"BuyerAgencyCompensation": "2.5%+ Many Thanks!",
"BuyerAgencyCompensationType": "",
"BuyerAgentAOR": "",
"BuyerAgentEmail": "",
"BuyerAgentFullName": "",
"BuyerAgentId": "",
"BuyerAgentMlsId": "",
"BuyerAgentPhone": "",
"BuyerOfficeId": "",
"BuyerOfficeMlsId": "",
"BuyerOfficeName": "",
"BuyerOfficePhone": "",
"CarportSpaces": 0,
"Category": "MLS",
"ChattelsYN": false,
"City": "Toronto C01",
"ClassSearch": "Residential",
"CoListAgentDesignation": "",
"CoListAgentEmail": "",
"CoListAgentID": "",
"CoListAgentMLSID": "",
"CoListAgentName": "",
"CoListAgentPhone": "",
"CoListOfficeID": "",
"CoListOfficeMLSID": "",
"CoListOfficeName": "SUTTON GROUP OLD MILL REALTY INC.",
"CommercialCondoFee": "",
"CommercialCondoFeeFrequency": "",
"CommercialCondoFees": "",
"Commission": "2.5%+ Many Thanks!",
"Community": "Waterfront Communities C1",
"CommunityFeatures": "",
"Condition": "",
"ConditionOfSale": "",
"CondoCorpNumber": "3062",
"ConsentToAdvertiseYN": true,
"ConstructionMaterials": "Concrete, Brick",
"ContactAfterExpiryYN": false,
"ContractDate": "2025-08-03T00:00:00",
"Cooling": "Central Air",
"CoolingYN": false,
"Country": "CA",
"CoverPhoto": "https://media.remarketer.ca/PROPTX/C12322460-1.jpg?tr=di-propertynoimage_pj5ksb5iM,f-jpg,q-90",
"CrossStreet": "Wellington St W & Spadina Ave",
"DaysOnMarket": 242,
"DepositRequired": "",
"Directions": "Lockbox",
"Disclosures": "",
"DisplayAddress": "711-455 Wellington Street W",
"DisplayAddressYN": true,
"DistributeToInternetYN": true,
"Drive": "",
"Electric": "",
"ElectricExpense": "",
"ElectricOnPropertyYN": false,
"ElectricYN": false,
"ElementarySchool": "",
"ElevatorYN": false,
"Exclusions": "",
"Expenses": "",
"ExpiryDate": "2026-04-29T00:00:00",
"Exposure": "North East",
"Exterior": "",
"ExteriorFeatures": "",
"Extras": "",
"FamilyRoom": "",
"FireplaceTotal": 0,
"FireplaceYN": false,
"Flooring": "",
"FloorPlans": "",
"FoundationDetails": "",
"Franchise": "",
"FranchiseYN": false,
"FurnishedYN": false,
"GarageSpaces": 2,
"GarageType": "Underground",
"GarageYN": true,
"GasYN": false,
"Geometry": {
"lon": -79.407631,
"lat": 43.641538
},
"GymYN": false,
"HeatingYN": false,
"HeatSource": "Gas",
"HeatType": "Forced Air",
"HighSchool": "",
"HoldoverDays": "180",
"id": "C12322460_PROPTX",
"IDX": "Y",
"IDXYN": true,
"Inclusions": "Seamless smart living with built-in 1Valet system, accessible via in-suite screen and your phone, Smart thermostat for personalized comfort and energy efficiency, Top-tier Miele built-in appliances, including a wine fridge for the entertainer, Heated floors in the primary ensuite for spa-like comfort, Two spacious walk-in closets in the primary suite a rare and luxurious layout, Two private outdoor spaces: a large main terrace + an additional secondary terrace, EV-ready parking with dedicated charger at space #28, Building equipped with facial recognition entry for secure, keyless access, All-day natural light with breathtaking sunset views, Protected by an active Tarion warranty for added peace of mind",
"InteriorFeatures": "Bar Fridge, Built-In Oven, Carpet Free, Countertop Range, Intercom, Separate Heating Controls",
"Kitchens": 1,
"KitchensPlus": 0,
"LandLeaseAmount": "",
"LandLeaseYN": false,
"LastStatus": "Ter",
"Latitude": 43.641538,
"LaundryFeatures": "Ensuite, Laundry Room, Sink",
"LaundryLevel": "",
"Lease": "",
"LeaseAgreement": "",
"LeaseAgreementYN": false,
"LeaseFrequency": "",
"LeaseTerm": "",
"LegalDescription": "06",
"Level": "",
"ListAgentDesignation": "",
"ListAgentEmail": "",
"ListAgentID": "",
"ListAgentMLSID": "",
"ListAgentName": "",
"ListAgentPhone": "",
"ListAOR": "Toronto Regional Real Estate Board",
"ListBrokerage": "SUTTON GROUP OLD MILL REALTY INC.",
"ListingEntryDate": "2025-08-03T14:45:22",
"ListingId": "C12322460",
"ListingKey": "C12322460",
"ListOfficeID": "",
"ListOfficeMLSID": "",
"ListOfficePhone": "",
"ListPrice": 3780000,
"ListPricePerUnit": 0,
"ListPriceUnit": "",
"LivingArea": "2250-2499",
"LivingAreaSource": "",
"LivingAreaUnits": "",
"Locker": "Owned",
"Longitude": -79.407631,
"LotDepth": 0,
"LotFeatures": "",
"LotFront": 0,
"LotIrregularities": "",
"LotShape": "",
"LotSizeArea": "",
"LotSizeAreaUnits": "",
"LotSizeCode": "",
"LotSizeDimensions": "",
"Maintenance": "",
"Media": [],
"MediaChangeTimestamp": "2025-08-03T17:47:14",
"MLS": "C12322460",
"MLSLastStatus": "Terminated",
"MLSNumber": "C12322460",
"MLSStatus": "Terminated",
"Municipality": "Toronto",
"MunicipalityDistrict": "Toronto C01",
"NewConstructionYN": false,
"NumberOfBuildings": 0,
"NumberOfUnitsTotal": 0,
"OccupantType": "Owner",
"OpenHouses": [],
"OpenHouseYN": false,
"OriginalPrice": 3988000,
"OwnershipType": "",
"ParcelNumber": "770620056",
"ParkingIncludedYN": false,
"ParkingSpaces": 2,
"PaymentFrequency": "",
"PaymentMethod": "",
"PetsPermitted": "Yes-with Restrictions",
"PetsPermittedYN": false,
"PhotoCount": 50,
"PictureYN": false,
"PoolFeatures": "",
"PoolYN": false,
"PossessionDate": "",
"PostalCode": "M5V 0V8",
"PreviousListPrice": 3988000,
"PriceChange": true,
"PriceChangeTimestamp": "2025-12-06T08:17:15",
"PriorMlsStatus": "Price Change",
"PrivateEntrance": "",
"PrivateEntranceYN": false,
"PrivateRemarks": "Strong Short-Term Investment Opportunity. Leased March-November At $14,500/Month, With Option To Assume Tenant On Sale. Please provide a minimum of 2 hours notice for all showings.Email offers to gelarehn@sutton.com with a minimum 48 hours irrevocable.Easy access via lockbox located in P3. Please attach Sch B and Form 801.",
"PropertyAttachedYN": false,
"PropertyCondition": "",
"PropertyFeatures": "",
"PropertyManagementCompany": "Del Property Management Inc.",
"PropertyStyleSearch": "Apartment",
"PropertySubType": "Condo Apartment",
"PropertySubTypeSearch": "Condo",
"PropertyType": "Residential Condo & Other",
"PropertyTypeSearch": "Residential",
"Province": "ON",
"PublicRemarks": "Luxury, Design, And Innovation Converge In This Extraordinary Residence At Tridel's Signature Series In The Well, Downtown Toronto's Most Exclusive New Address. Spanning Over 2,300 Sq Ft Of Interior Living Space With Approx. 700 Sq Ft Of Private Outdoor Terraces, This One-Of-A-Kind Home Offers An Unmatched Blend Of Scale, Sophistication, And Indoor-Outdoor Living. The Elegant, Open-Concept Layout Is Framed By Soaring 10-Ft Ceilings And Floor-To-Ceiling Windows, Filling The Space With Natural Light And Showcasing City And Courtyard Views. A Chefs Kitchen With Integrated Miele Appliances Flows Seamlessly Into Expansive Living And Dining Areas With Adjacent Bar Perfect For Entertaining Or Unwinding In Style.The Primary Suite Is A Serene Retreat With A Spa-Inspired Ensuite, Boutique-Style His And Hers Walk-In Closet, And Its Own Private Balcony A Quiet Escape For Morning Coffee Or Evening Relaxation.Smart Home Technology, Refined Finishes, And Exclusive Amenities Including An Outdoor Pool And Fireplace Lounge, State-Of-The-Art Fitness Studio, And Private Entertainment Spaces Complete The Experience. Located Above The Grand Promenade Of Wellington Street West, This Residence Is Your Gateway To Toronto's Most Vibrant Mixed-Use Community.",
"RemarksForClients": "Luxury, Design, And Innovation Converge In This Extraordinary Residence At Tridel's Signature Series In The Well, Downtown Toronto's Most Exclusive New Address. Spanning Over 2,300 Sq Ft Of Interior Living Space With Approx. 700 Sq Ft Of Private Outdoor Terraces, This One-Of-A-Kind Home Offers An Unmatched Blend Of Scale, Sophistication, And Indoor-Outdoor Living. The Elegant, Open-Concept Layout Is Framed By Soaring 10-Ft Ceilings And Floor-To-Ceiling Windows, Filling The Space With Natural Light And Showcasing City And Courtyard Views. A Chefs Kitchen With Integrated Miele Appliances Flows Seamlessly Into Expansive Living And Dining Areas With Adjacent Bar Perfect For Entertaining Or Unwinding In Style.The Primary Suite Is A Serene Retreat With A Spa-Inspired Ensuite, Boutique-Style His And Hers Walk-In Closet, And Its Own Private Balcony A Quiet Escape For Morning Coffee Or Evening Relaxation.Smart Home Technology, Refined Finishes, And Exclusive Amenities Including An Outdoor Pool And Fireplace Lounge, State-Of-The-Art Fitness Studio, And Private Entertainment Spaces Complete The Experience. Located Above The Grand Promenade Of Wellington Street West, This Residence Is Your Gateway To Toronto's Most Vibrant Mixed-Use Community.",
"Restricted": true,
"RetirementYN": false,
"RoadFrontageType": "",
"RoadSurfaceType": "",
"RollNumber": "",
"Roof": "",
"Rooms": [],
"RoomsAboveGrade": 7,
"RoomsBelowGrade": 1,
"RoomsTotal": 0,
"RoomsYN": false,
"RTimestampSql": "2026-04-07T13:50:16.757",
"SaleLease": "Sale",
"SalesBrochure": "",
"Sauna": "",
"SaunaYN": false,
"Sewers": "",
"ShowingInstruction": "Lockbox",
"SignOnPropertyYN": false,
"Sold": false,
"SoldPrice": 0,
"Source": "PROPTX",
"SourceSystemID": "A00001796",
"SpaFeatures": "",
"SpaYN": false,
"SPLP": 100,
"SqFtRangeMax": 2499,
"SqFtRangeMin": 2250,
"SqFtTotal": 0,
"StandardStatus": "Cancelled",
"Status": "U",
"Stories": "06",
"StoriesTotal": "",
"StreetAbbreviation": "",
"StreetDirection": "W",
"StreetName": "Wellington",
"StreetNumber": "455",
"StreetSuffix": "Street",
"StreetSuffixCode": "",
"StructureType": "",
"Style": "Apartment",
"SubLeaseYN": false,
"Summary": "listingkey:C12322460 | mls_number:C12322460 | address:455 Wellington Street W 711, Toronto C01, ON M5V 0V8 | community:Waterfront Communities C1 | property_type:Residential Condo & Other | property_subtype:Condo Apartment | building_type:Condo Apartment | building_style:Apartment | list_price:3780000 | list_date:8/3/2025 2:45:22 PM | sold_price:0 | bed:2+1 | bath:3 | active:False | sold:False | source:PROPTX | transaction:Sale | listing_office:SUTTON GROUP OLD MILL REALTY INC. | thumbnail:https://media.remarketer.ca/PROPTX/C12322460-1.jpg?tr=di-propertynoimage_pj5ksb5iM,f-jpg,w-600,h-600,q-90,c-maintain_ratio,fo-center",
"SurveyType": "None",
"SurveyYear": "",
"SurveyYN": false,
"TaxAssessedValue": "",
"Taxes": 15986.64,
"TaxLegalDescription": "",
"TaxYear": "2025",
"TenantPays": "",
"Thumbnail": "https://media.remarketer.ca/PROPTX/C12322460-1.jpg?tr=di-propertynoimage_pj5ksb5iM,f-jpg,w-600,h-600,q-90,c-maintain_ratio,fo-center",
"TimeShareYN": false,
"TimestampSql": "2026-04-07T13:33:31",
"TMI": "",
"TotalArea": "",
"TotalAreaUnit": "",
"TotalParkingSpaces": 2,
"Type": "Condo Apartment",
"TypeSearch": "Apartment Unit",
"UFFI": "",
"UnitNumber": "711",
"Units": "",
"UnparsedAddress": "455 Wellington Street W 711, Toronto C01, ON M5V 0V8",
"Use": "",
"Utilities": "",
"UtilityExpenses": "",
"View": "",
"VirtualTour3DURL": "",
"VirtualTourURL": "",
"VirtualTourURLUnbranded": "https://propertyspaces.aryeo.com/videos/01986ce1-650d-7029-b400-76a2891ff2ba",
"Volts": "",
"Warranty": "",
"WarrantyYN": false,
"Washrooms": 3,
"Water": "",
"WaterBodyName": "",
"WaterBodyType": "",
"WaterExpense": "",
"Waterfront": "",
"WaterFrontage": "",
"WaterFrontageFt": "",
"WaterfrontYN": false,
"WaterIncluded": "",
"WaterSupplyTypes": "",
"WaterView": "",
"WaterYN": false,
"WellCapacity": "",
"WellCapacityUnits": "",
"WellDepth": "",
"WellDepthUnits": "",
"Winterized": "",
"YearBuilt": "",
"Zoning": ""
}.(string)property[](https://media.remarketer.ca/PROPTX/C12322460-13.jpg?tr=di-propertynoimage_pj5ksb5iM.jpg,w-1200,h-805,c-force,pr-true)
![Residential Condo & Other 455 Wellington Street W Toronto For {
"AboveGradeFinishedArea": 0,
"AboveGradeFinishedAreaSource": "",
"AboveGradeFinishedAreaUnits": "",
"Acreage": "",
"Active": false,
"Address": "455 Wellington Street W",
"AirConditioning": "Central Air",
"AirConditioningYN": false,
"Amps": "",
"Appliances": "",
"ApproxAge": "",
"ApproxSquareFootage": "2250-2499",
"Area": "Toronto",
"AssessmentYear": "",
"AssignmentYN": false,
"AssociationAmenities": "BBQs Allowed, Bike Storage, Car Wash, Exercise Room, Outdoor Pool, Visitor Parking",
"AssociationFee": "2973.34",
"AssociationFeeIncludes": "Common Elements Included, Parking Included, Building Insurance Included",
"AssociationName": "TSCC",
"AssociationYN": false,
"Balcony": "Terrace",
"Basement": "None",
"BasementYN": false,
"BathroomsFull": 0,
"BathroomsHalf": 0,
"Bedrooms": 2,
"BedroomsDisplay": "2+1",
"BedroomsPlus": 1,
"BedroomsTotal": 3,
"BelowGradeFinishedArea": 0,
"BelowGradeFinishedAreaSource": "",
"BelowGradeFinishedAreaUnits": "",
"Board": "Toronto Regional Real Estate Board",
"BuilderName": "",
"BuildingAreaTotal": "",
"BuildingAreaUnits": "",
"BuildingName": "Tridel At The Well Signature Series",
"BusinessName": "",
"BusinessType": "",
"BuyerAgencyCompensation": "2.5%+ Many Thanks!",
"BuyerAgencyCompensationType": "",
"BuyerAgentAOR": "",
"BuyerAgentEmail": "",
"BuyerAgentFullName": "",
"BuyerAgentId": "",
"BuyerAgentMlsId": "",
"BuyerAgentPhone": "",
"BuyerOfficeId": "",
"BuyerOfficeMlsId": "",
"BuyerOfficeName": "",
"BuyerOfficePhone": "",
"CarportSpaces": 0,
"Category": "MLS",
"ChattelsYN": false,
"City": "Toronto C01",
"ClassSearch": "Residential",
"CoListAgentDesignation": "",
"CoListAgentEmail": "",
"CoListAgentID": "",
"CoListAgentMLSID": "",
"CoListAgentName": "",
"CoListAgentPhone": "",
"CoListOfficeID": "",
"CoListOfficeMLSID": "",
"CoListOfficeName": "SUTTON GROUP OLD MILL REALTY INC.",
"CommercialCondoFee": "",
"CommercialCondoFeeFrequency": "",
"CommercialCondoFees": "",
"Commission": "2.5%+ Many Thanks!",
"Community": "Waterfront Communities C1",
"CommunityFeatures": "",
"Condition": "",
"ConditionOfSale": "",
"CondoCorpNumber": "3062",
"ConsentToAdvertiseYN": true,
"ConstructionMaterials": "Concrete, Brick",
"ContactAfterExpiryYN": false,
"ContractDate": "2025-08-03T00:00:00",
"Cooling": "Central Air",
"CoolingYN": false,
"Country": "CA",
"CoverPhoto": "https://media.remarketer.ca/PROPTX/C12322460-1.jpg?tr=di-propertynoimage_pj5ksb5iM,f-jpg,q-90",
"CrossStreet": "Wellington St W & Spadina Ave",
"DaysOnMarket": 242,
"DepositRequired": "",
"Directions": "Lockbox",
"Disclosures": "",
"DisplayAddress": "711-455 Wellington Street W",
"DisplayAddressYN": true,
"DistributeToInternetYN": true,
"Drive": "",
"Electric": "",
"ElectricExpense": "",
"ElectricOnPropertyYN": false,
"ElectricYN": false,
"ElementarySchool": "",
"ElevatorYN": false,
"Exclusions": "",
"Expenses": "",
"ExpiryDate": "2026-04-29T00:00:00",
"Exposure": "North East",
"Exterior": "",
"ExteriorFeatures": "",
"Extras": "",
"FamilyRoom": "",
"FireplaceTotal": 0,
"FireplaceYN": false,
"Flooring": "",
"FloorPlans": "",
"FoundationDetails": "",
"Franchise": "",
"FranchiseYN": false,
"FurnishedYN": false,
"GarageSpaces": 2,
"GarageType": "Underground",
"GarageYN": true,
"GasYN": false,
"Geometry": {
"lon": -79.407631,
"lat": 43.641538
},
"GymYN": false,
"HeatingYN": false,
"HeatSource": "Gas",
"HeatType": "Forced Air",
"HighSchool": "",
"HoldoverDays": "180",
"id": "C12322460_PROPTX",
"IDX": "Y",
"IDXYN": true,
"Inclusions": "Seamless smart living with built-in 1Valet system, accessible via in-suite screen and your phone, Smart thermostat for personalized comfort and energy efficiency, Top-tier Miele built-in appliances, including a wine fridge for the entertainer, Heated floors in the primary ensuite for spa-like comfort, Two spacious walk-in closets in the primary suite a rare and luxurious layout, Two private outdoor spaces: a large main terrace + an additional secondary terrace, EV-ready parking with dedicated charger at space #28, Building equipped with facial recognition entry for secure, keyless access, All-day natural light with breathtaking sunset views, Protected by an active Tarion warranty for added peace of mind",
"InteriorFeatures": "Bar Fridge, Built-In Oven, Carpet Free, Countertop Range, Intercom, Separate Heating Controls",
"Kitchens": 1,
"KitchensPlus": 0,
"LandLeaseAmount": "",
"LandLeaseYN": false,
"LastStatus": "Ter",
"Latitude": 43.641538,
"LaundryFeatures": "Ensuite, Laundry Room, Sink",
"LaundryLevel": "",
"Lease": "",
"LeaseAgreement": "",
"LeaseAgreementYN": false,
"LeaseFrequency": "",
"LeaseTerm": "",
"LegalDescription": "06",
"Level": "",
"ListAgentDesignation": "",
"ListAgentEmail": "",
"ListAgentID": "",
"ListAgentMLSID": "",
"ListAgentName": "",
"ListAgentPhone": "",
"ListAOR": "Toronto Regional Real Estate Board",
"ListBrokerage": "SUTTON GROUP OLD MILL REALTY INC.",
"ListingEntryDate": "2025-08-03T14:45:22",
"ListingId": "C12322460",
"ListingKey": "C12322460",
"ListOfficeID": "",
"ListOfficeMLSID": "",
"ListOfficePhone": "",
"ListPrice": 3780000,
"ListPricePerUnit": 0,
"ListPriceUnit": "",
"LivingArea": "2250-2499",
"LivingAreaSource": "",
"LivingAreaUnits": "",
"Locker": "Owned",
"Longitude": -79.407631,
"LotDepth": 0,
"LotFeatures": "",
"LotFront": 0,
"LotIrregularities": "",
"LotShape": "",
"LotSizeArea": "",
"LotSizeAreaUnits": "",
"LotSizeCode": "",
"LotSizeDimensions": "",
"Maintenance": "",
"Media": [],
"MediaChangeTimestamp": "2025-08-03T17:47:14",
"MLS": "C12322460",
"MLSLastStatus": "Terminated",
"MLSNumber": "C12322460",
"MLSStatus": "Terminated",
"Municipality": "Toronto",
"MunicipalityDistrict": "Toronto C01",
"NewConstructionYN": false,
"NumberOfBuildings": 0,
"NumberOfUnitsTotal": 0,
"OccupantType": "Owner",
"OpenHouses": [],
"OpenHouseYN": false,
"OriginalPrice": 3988000,
"OwnershipType": "",
"ParcelNumber": "770620056",
"ParkingIncludedYN": false,
"ParkingSpaces": 2,
"PaymentFrequency": "",
"PaymentMethod": "",
"PetsPermitted": "Yes-with Restrictions",
"PetsPermittedYN": false,
"PhotoCount": 50,
"PictureYN": false,
"PoolFeatures": "",
"PoolYN": false,
"PossessionDate": "",
"PostalCode": "M5V 0V8",
"PreviousListPrice": 3988000,
"PriceChange": true,
"PriceChangeTimestamp": "2025-12-06T08:17:15",
"PriorMlsStatus": "Price Change",
"PrivateEntrance": "",
"PrivateEntranceYN": false,
"PrivateRemarks": "Strong Short-Term Investment Opportunity. Leased March-November At $14,500/Month, With Option To Assume Tenant On Sale. Please provide a minimum of 2 hours notice for all showings.Email offers to gelarehn@sutton.com with a minimum 48 hours irrevocable.Easy access via lockbox located in P3. Please attach Sch B and Form 801.",
"PropertyAttachedYN": false,
"PropertyCondition": "",
"PropertyFeatures": "",
"PropertyManagementCompany": "Del Property Management Inc.",
"PropertyStyleSearch": "Apartment",
"PropertySubType": "Condo Apartment",
"PropertySubTypeSearch": "Condo",
"PropertyType": "Residential Condo & Other",
"PropertyTypeSearch": "Residential",
"Province": "ON",
"PublicRemarks": "Luxury, Design, And Innovation Converge In This Extraordinary Residence At Tridel's Signature Series In The Well, Downtown Toronto's Most Exclusive New Address. Spanning Over 2,300 Sq Ft Of Interior Living Space With Approx. 700 Sq Ft Of Private Outdoor Terraces, This One-Of-A-Kind Home Offers An Unmatched Blend Of Scale, Sophistication, And Indoor-Outdoor Living. The Elegant, Open-Concept Layout Is Framed By Soaring 10-Ft Ceilings And Floor-To-Ceiling Windows, Filling The Space With Natural Light And Showcasing City And Courtyard Views. A Chefs Kitchen With Integrated Miele Appliances Flows Seamlessly Into Expansive Living And Dining Areas With Adjacent Bar Perfect For Entertaining Or Unwinding In Style.The Primary Suite Is A Serene Retreat With A Spa-Inspired Ensuite, Boutique-Style His And Hers Walk-In Closet, And Its Own Private Balcony A Quiet Escape For Morning Coffee Or Evening Relaxation.Smart Home Technology, Refined Finishes, And Exclusive Amenities Including An Outdoor Pool And Fireplace Lounge, State-Of-The-Art Fitness Studio, And Private Entertainment Spaces Complete The Experience. Located Above The Grand Promenade Of Wellington Street West, This Residence Is Your Gateway To Toronto's Most Vibrant Mixed-Use Community.",
"RemarksForClients": "Luxury, Design, And Innovation Converge In This Extraordinary Residence At Tridel's Signature Series In The Well, Downtown Toronto's Most Exclusive New Address. Spanning Over 2,300 Sq Ft Of Interior Living Space With Approx. 700 Sq Ft Of Private Outdoor Terraces, This One-Of-A-Kind Home Offers An Unmatched Blend Of Scale, Sophistication, And Indoor-Outdoor Living. The Elegant, Open-Concept Layout Is Framed By Soaring 10-Ft Ceilings And Floor-To-Ceiling Windows, Filling The Space With Natural Light And Showcasing City And Courtyard Views. A Chefs Kitchen With Integrated Miele Appliances Flows Seamlessly Into Expansive Living And Dining Areas With Adjacent Bar Perfect For Entertaining Or Unwinding In Style.The Primary Suite Is A Serene Retreat With A Spa-Inspired Ensuite, Boutique-Style His And Hers Walk-In Closet, And Its Own Private Balcony A Quiet Escape For Morning Coffee Or Evening Relaxation.Smart Home Technology, Refined Finishes, And Exclusive Amenities Including An Outdoor Pool And Fireplace Lounge, State-Of-The-Art Fitness Studio, And Private Entertainment Spaces Complete The Experience. Located Above The Grand Promenade Of Wellington Street West, This Residence Is Your Gateway To Toronto's Most Vibrant Mixed-Use Community.",
"Restricted": true,
"RetirementYN": false,
"RoadFrontageType": "",
"RoadSurfaceType": "",
"RollNumber": "",
"Roof": "",
"Rooms": [],
"RoomsAboveGrade": 7,
"RoomsBelowGrade": 1,
"RoomsTotal": 0,
"RoomsYN": false,
"RTimestampSql": "2026-04-07T13:50:16.757",
"SaleLease": "Sale",
"SalesBrochure": "",
"Sauna": "",
"SaunaYN": false,
"Sewers": "",
"ShowingInstruction": "Lockbox",
"SignOnPropertyYN": false,
"Sold": false,
"SoldPrice": 0,
"Source": "PROPTX",
"SourceSystemID": "A00001796",
"SpaFeatures": "",
"SpaYN": false,
"SPLP": 100,
"SqFtRangeMax": 2499,
"SqFtRangeMin": 2250,
"SqFtTotal": 0,
"StandardStatus": "Cancelled",
"Status": "U",
"Stories": "06",
"StoriesTotal": "",
"StreetAbbreviation": "",
"StreetDirection": "W",
"StreetName": "Wellington",
"StreetNumber": "455",
"StreetSuffix": "Street",
"StreetSuffixCode": "",
"StructureType": "",
"Style": "Apartment",
"SubLeaseYN": false,
"Summary": "listingkey:C12322460 | mls_number:C12322460 | address:455 Wellington Street W 711, Toronto C01, ON M5V 0V8 | community:Waterfront Communities C1 | property_type:Residential Condo & Other | property_subtype:Condo Apartment | building_type:Condo Apartment | building_style:Apartment | list_price:3780000 | list_date:8/3/2025 2:45:22 PM | sold_price:0 | bed:2+1 | bath:3 | active:False | sold:False | source:PROPTX | transaction:Sale | listing_office:SUTTON GROUP OLD MILL REALTY INC. | thumbnail:https://media.remarketer.ca/PROPTX/C12322460-1.jpg?tr=di-propertynoimage_pj5ksb5iM,f-jpg,w-600,h-600,q-90,c-maintain_ratio,fo-center",
"SurveyType": "None",
"SurveyYear": "",
"SurveyYN": false,
"TaxAssessedValue": "",
"Taxes": 15986.64,
"TaxLegalDescription": "",
"TaxYear": "2025",
"TenantPays": "",
"Thumbnail": "https://media.remarketer.ca/PROPTX/C12322460-1.jpg?tr=di-propertynoimage_pj5ksb5iM,f-jpg,w-600,h-600,q-90,c-maintain_ratio,fo-center",
"TimeShareYN": false,
"TimestampSql": "2026-04-07T13:33:31",
"TMI": "",
"TotalArea": "",
"TotalAreaUnit": "",
"TotalParkingSpaces": 2,
"Type": "Condo Apartment",
"TypeSearch": "Apartment Unit",
"UFFI": "",
"UnitNumber": "711",
"Units": "",
"UnparsedAddress": "455 Wellington Street W 711, Toronto C01, ON M5V 0V8",
"Use": "",
"Utilities": "",
"UtilityExpenses": "",
"View": "",
"VirtualTour3DURL": "",
"VirtualTourURL": "",
"VirtualTourURLUnbranded": "https://propertyspaces.aryeo.com/videos/01986ce1-650d-7029-b400-76a2891ff2ba",
"Volts": "",
"Warranty": "",
"WarrantyYN": false,
"Washrooms": 3,
"Water": "",
"WaterBodyName": "",
"WaterBodyType": "",
"WaterExpense": "",
"Waterfront": "",
"WaterFrontage": "",
"WaterFrontageFt": "",
"WaterfrontYN": false,
"WaterIncluded": "",
"WaterSupplyTypes": "",
"WaterView": "",
"WaterYN": false,
"WellCapacity": "",
"WellCapacityUnits": "",
"WellDepth": "",
"WellDepthUnits": "",
"Winterized": "",
"YearBuilt": "",
"Zoning": ""
}.(string)property[](https://media.remarketer.ca/PROPTX/C12322460-14.jpg?tr=di-propertynoimage_pj5ksb5iM.jpg,w-1200,h-805,c-force,pr-true)
![Residential Condo & Other 455 Wellington Street W Toronto For {
"AboveGradeFinishedArea": 0,
"AboveGradeFinishedAreaSource": "",
"AboveGradeFinishedAreaUnits": "",
"Acreage": "",
"Active": false,
"Address": "455 Wellington Street W",
"AirConditioning": "Central Air",
"AirConditioningYN": false,
"Amps": "",
"Appliances": "",
"ApproxAge": "",
"ApproxSquareFootage": "2250-2499",
"Area": "Toronto",
"AssessmentYear": "",
"AssignmentYN": false,
"AssociationAmenities": "BBQs Allowed, Bike Storage, Car Wash, Exercise Room, Outdoor Pool, Visitor Parking",
"AssociationFee": "2973.34",
"AssociationFeeIncludes": "Common Elements Included, Parking Included, Building Insurance Included",
"AssociationName": "TSCC",
"AssociationYN": false,
"Balcony": "Terrace",
"Basement": "None",
"BasementYN": false,
"BathroomsFull": 0,
"BathroomsHalf": 0,
"Bedrooms": 2,
"BedroomsDisplay": "2+1",
"BedroomsPlus": 1,
"BedroomsTotal": 3,
"BelowGradeFinishedArea": 0,
"BelowGradeFinishedAreaSource": "",
"BelowGradeFinishedAreaUnits": "",
"Board": "Toronto Regional Real Estate Board",
"BuilderName": "",
"BuildingAreaTotal": "",
"BuildingAreaUnits": "",
"BuildingName": "Tridel At The Well Signature Series",
"BusinessName": "",
"BusinessType": "",
"BuyerAgencyCompensation": "2.5%+ Many Thanks!",
"BuyerAgencyCompensationType": "",
"BuyerAgentAOR": "",
"BuyerAgentEmail": "",
"BuyerAgentFullName": "",
"BuyerAgentId": "",
"BuyerAgentMlsId": "",
"BuyerAgentPhone": "",
"BuyerOfficeId": "",
"BuyerOfficeMlsId": "",
"BuyerOfficeName": "",
"BuyerOfficePhone": "",
"CarportSpaces": 0,
"Category": "MLS",
"ChattelsYN": false,
"City": "Toronto C01",
"ClassSearch": "Residential",
"CoListAgentDesignation": "",
"CoListAgentEmail": "",
"CoListAgentID": "",
"CoListAgentMLSID": "",
"CoListAgentName": "",
"CoListAgentPhone": "",
"CoListOfficeID": "",
"CoListOfficeMLSID": "",
"CoListOfficeName": "SUTTON GROUP OLD MILL REALTY INC.",
"CommercialCondoFee": "",
"CommercialCondoFeeFrequency": "",
"CommercialCondoFees": "",
"Commission": "2.5%+ Many Thanks!",
"Community": "Waterfront Communities C1",
"CommunityFeatures": "",
"Condition": "",
"ConditionOfSale": "",
"CondoCorpNumber": "3062",
"ConsentToAdvertiseYN": true,
"ConstructionMaterials": "Concrete, Brick",
"ContactAfterExpiryYN": false,
"ContractDate": "2025-08-03T00:00:00",
"Cooling": "Central Air",
"CoolingYN": false,
"Country": "CA",
"CoverPhoto": "https://media.remarketer.ca/PROPTX/C12322460-1.jpg?tr=di-propertynoimage_pj5ksb5iM,f-jpg,q-90",
"CrossStreet": "Wellington St W & Spadina Ave",
"DaysOnMarket": 242,
"DepositRequired": "",
"Directions": "Lockbox",
"Disclosures": "",
"DisplayAddress": "711-455 Wellington Street W",
"DisplayAddressYN": true,
"DistributeToInternetYN": true,
"Drive": "",
"Electric": "",
"ElectricExpense": "",
"ElectricOnPropertyYN": false,
"ElectricYN": false,
"ElementarySchool": "",
"ElevatorYN": false,
"Exclusions": "",
"Expenses": "",
"ExpiryDate": "2026-04-29T00:00:00",
"Exposure": "North East",
"Exterior": "",
"ExteriorFeatures": "",
"Extras": "",
"FamilyRoom": "",
"FireplaceTotal": 0,
"FireplaceYN": false,
"Flooring": "",
"FloorPlans": "",
"FoundationDetails": "",
"Franchise": "",
"FranchiseYN": false,
"FurnishedYN": false,
"GarageSpaces": 2,
"GarageType": "Underground",
"GarageYN": true,
"GasYN": false,
"Geometry": {
"lon": -79.407631,
"lat": 43.641538
},
"GymYN": false,
"HeatingYN": false,
"HeatSource": "Gas",
"HeatType": "Forced Air",
"HighSchool": "",
"HoldoverDays": "180",
"id": "C12322460_PROPTX",
"IDX": "Y",
"IDXYN": true,
"Inclusions": "Seamless smart living with built-in 1Valet system, accessible via in-suite screen and your phone, Smart thermostat for personalized comfort and energy efficiency, Top-tier Miele built-in appliances, including a wine fridge for the entertainer, Heated floors in the primary ensuite for spa-like comfort, Two spacious walk-in closets in the primary suite a rare and luxurious layout, Two private outdoor spaces: a large main terrace + an additional secondary terrace, EV-ready parking with dedicated charger at space #28, Building equipped with facial recognition entry for secure, keyless access, All-day natural light with breathtaking sunset views, Protected by an active Tarion warranty for added peace of mind",
"InteriorFeatures": "Bar Fridge, Built-In Oven, Carpet Free, Countertop Range, Intercom, Separate Heating Controls",
"Kitchens": 1,
"KitchensPlus": 0,
"LandLeaseAmount": "",
"LandLeaseYN": false,
"LastStatus": "Ter",
"Latitude": 43.641538,
"LaundryFeatures": "Ensuite, Laundry Room, Sink",
"LaundryLevel": "",
"Lease": "",
"LeaseAgreement": "",
"LeaseAgreementYN": false,
"LeaseFrequency": "",
"LeaseTerm": "",
"LegalDescription": "06",
"Level": "",
"ListAgentDesignation": "",
"ListAgentEmail": "",
"ListAgentID": "",
"ListAgentMLSID": "",
"ListAgentName": "",
"ListAgentPhone": "",
"ListAOR": "Toronto Regional Real Estate Board",
"ListBrokerage": "SUTTON GROUP OLD MILL REALTY INC.",
"ListingEntryDate": "2025-08-03T14:45:22",
"ListingId": "C12322460",
"ListingKey": "C12322460",
"ListOfficeID": "",
"ListOfficeMLSID": "",
"ListOfficePhone": "",
"ListPrice": 3780000,
"ListPricePerUnit": 0,
"ListPriceUnit": "",
"LivingArea": "2250-2499",
"LivingAreaSource": "",
"LivingAreaUnits": "",
"Locker": "Owned",
"Longitude": -79.407631,
"LotDepth": 0,
"LotFeatures": "",
"LotFront": 0,
"LotIrregularities": "",
"LotShape": "",
"LotSizeArea": "",
"LotSizeAreaUnits": "",
"LotSizeCode": "",
"LotSizeDimensions": "",
"Maintenance": "",
"Media": [],
"MediaChangeTimestamp": "2025-08-03T17:47:14",
"MLS": "C12322460",
"MLSLastStatus": "Terminated",
"MLSNumber": "C12322460",
"MLSStatus": "Terminated",
"Municipality": "Toronto",
"MunicipalityDistrict": "Toronto C01",
"NewConstructionYN": false,
"NumberOfBuildings": 0,
"NumberOfUnitsTotal": 0,
"OccupantType": "Owner",
"OpenHouses": [],
"OpenHouseYN": false,
"OriginalPrice": 3988000,
"OwnershipType": "",
"ParcelNumber": "770620056",
"ParkingIncludedYN": false,
"ParkingSpaces": 2,
"PaymentFrequency": "",
"PaymentMethod": "",
"PetsPermitted": "Yes-with Restrictions",
"PetsPermittedYN": false,
"PhotoCount": 50,
"PictureYN": false,
"PoolFeatures": "",
"PoolYN": false,
"PossessionDate": "",
"PostalCode": "M5V 0V8",
"PreviousListPrice": 3988000,
"PriceChange": true,
"PriceChangeTimestamp": "2025-12-06T08:17:15",
"PriorMlsStatus": "Price Change",
"PrivateEntrance": "",
"PrivateEntranceYN": false,
"PrivateRemarks": "Strong Short-Term Investment Opportunity. Leased March-November At $14,500/Month, With Option To Assume Tenant On Sale. Please provide a minimum of 2 hours notice for all showings.Email offers to gelarehn@sutton.com with a minimum 48 hours irrevocable.Easy access via lockbox located in P3. Please attach Sch B and Form 801.",
"PropertyAttachedYN": false,
"PropertyCondition": "",
"PropertyFeatures": "",
"PropertyManagementCompany": "Del Property Management Inc.",
"PropertyStyleSearch": "Apartment",
"PropertySubType": "Condo Apartment",
"PropertySubTypeSearch": "Condo",
"PropertyType": "Residential Condo & Other",
"PropertyTypeSearch": "Residential",
"Province": "ON",
"PublicRemarks": "Luxury, Design, And Innovation Converge In This Extraordinary Residence At Tridel's Signature Series In The Well, Downtown Toronto's Most Exclusive New Address. Spanning Over 2,300 Sq Ft Of Interior Living Space With Approx. 700 Sq Ft Of Private Outdoor Terraces, This One-Of-A-Kind Home Offers An Unmatched Blend Of Scale, Sophistication, And Indoor-Outdoor Living. The Elegant, Open-Concept Layout Is Framed By Soaring 10-Ft Ceilings And Floor-To-Ceiling Windows, Filling The Space With Natural Light And Showcasing City And Courtyard Views. A Chefs Kitchen With Integrated Miele Appliances Flows Seamlessly Into Expansive Living And Dining Areas With Adjacent Bar Perfect For Entertaining Or Unwinding In Style.The Primary Suite Is A Serene Retreat With A Spa-Inspired Ensuite, Boutique-Style His And Hers Walk-In Closet, And Its Own Private Balcony A Quiet Escape For Morning Coffee Or Evening Relaxation.Smart Home Technology, Refined Finishes, And Exclusive Amenities Including An Outdoor Pool And Fireplace Lounge, State-Of-The-Art Fitness Studio, And Private Entertainment Spaces Complete The Experience. Located Above The Grand Promenade Of Wellington Street West, This Residence Is Your Gateway To Toronto's Most Vibrant Mixed-Use Community.",
"RemarksForClients": "Luxury, Design, And Innovation Converge In This Extraordinary Residence At Tridel's Signature Series In The Well, Downtown Toronto's Most Exclusive New Address. Spanning Over 2,300 Sq Ft Of Interior Living Space With Approx. 700 Sq Ft Of Private Outdoor Terraces, This One-Of-A-Kind Home Offers An Unmatched Blend Of Scale, Sophistication, And Indoor-Outdoor Living. The Elegant, Open-Concept Layout Is Framed By Soaring 10-Ft Ceilings And Floor-To-Ceiling Windows, Filling The Space With Natural Light And Showcasing City And Courtyard Views. A Chefs Kitchen With Integrated Miele Appliances Flows Seamlessly Into Expansive Living And Dining Areas With Adjacent Bar Perfect For Entertaining Or Unwinding In Style.The Primary Suite Is A Serene Retreat With A Spa-Inspired Ensuite, Boutique-Style His And Hers Walk-In Closet, And Its Own Private Balcony A Quiet Escape For Morning Coffee Or Evening Relaxation.Smart Home Technology, Refined Finishes, And Exclusive Amenities Including An Outdoor Pool And Fireplace Lounge, State-Of-The-Art Fitness Studio, And Private Entertainment Spaces Complete The Experience. Located Above The Grand Promenade Of Wellington Street West, This Residence Is Your Gateway To Toronto's Most Vibrant Mixed-Use Community.",
"Restricted": true,
"RetirementYN": false,
"RoadFrontageType": "",
"RoadSurfaceType": "",
"RollNumber": "",
"Roof": "",
"Rooms": [],
"RoomsAboveGrade": 7,
"RoomsBelowGrade": 1,
"RoomsTotal": 0,
"RoomsYN": false,
"RTimestampSql": "2026-04-07T13:50:16.757",
"SaleLease": "Sale",
"SalesBrochure": "",
"Sauna": "",
"SaunaYN": false,
"Sewers": "",
"ShowingInstruction": "Lockbox",
"SignOnPropertyYN": false,
"Sold": false,
"SoldPrice": 0,
"Source": "PROPTX",
"SourceSystemID": "A00001796",
"SpaFeatures": "",
"SpaYN": false,
"SPLP": 100,
"SqFtRangeMax": 2499,
"SqFtRangeMin": 2250,
"SqFtTotal": 0,
"StandardStatus": "Cancelled",
"Status": "U",
"Stories": "06",
"StoriesTotal": "",
"StreetAbbreviation": "",
"StreetDirection": "W",
"StreetName": "Wellington",
"StreetNumber": "455",
"StreetSuffix": "Street",
"StreetSuffixCode": "",
"StructureType": "",
"Style": "Apartment",
"SubLeaseYN": false,
"Summary": "listingkey:C12322460 | mls_number:C12322460 | address:455 Wellington Street W 711, Toronto C01, ON M5V 0V8 | community:Waterfront Communities C1 | property_type:Residential Condo & Other | property_subtype:Condo Apartment | building_type:Condo Apartment | building_style:Apartment | list_price:3780000 | list_date:8/3/2025 2:45:22 PM | sold_price:0 | bed:2+1 | bath:3 | active:False | sold:False | source:PROPTX | transaction:Sale | listing_office:SUTTON GROUP OLD MILL REALTY INC. | thumbnail:https://media.remarketer.ca/PROPTX/C12322460-1.jpg?tr=di-propertynoimage_pj5ksb5iM,f-jpg,w-600,h-600,q-90,c-maintain_ratio,fo-center",
"SurveyType": "None",
"SurveyYear": "",
"SurveyYN": false,
"TaxAssessedValue": "",
"Taxes": 15986.64,
"TaxLegalDescription": "",
"TaxYear": "2025",
"TenantPays": "",
"Thumbnail": "https://media.remarketer.ca/PROPTX/C12322460-1.jpg?tr=di-propertynoimage_pj5ksb5iM,f-jpg,w-600,h-600,q-90,c-maintain_ratio,fo-center",
"TimeShareYN": false,
"TimestampSql": "2026-04-07T13:33:31",
"TMI": "",
"TotalArea": "",
"TotalAreaUnit": "",
"TotalParkingSpaces": 2,
"Type": "Condo Apartment",
"TypeSearch": "Apartment Unit",
"UFFI": "",
"UnitNumber": "711",
"Units": "",
"UnparsedAddress": "455 Wellington Street W 711, Toronto C01, ON M5V 0V8",
"Use": "",
"Utilities": "",
"UtilityExpenses": "",
"View": "",
"VirtualTour3DURL": "",
"VirtualTourURL": "",
"VirtualTourURLUnbranded": "https://propertyspaces.aryeo.com/videos/01986ce1-650d-7029-b400-76a2891ff2ba",
"Volts": "",
"Warranty": "",
"WarrantyYN": false,
"Washrooms": 3,
"Water": "",
"WaterBodyName": "",
"WaterBodyType": "",
"WaterExpense": "",
"Waterfront": "",
"WaterFrontage": "",
"WaterFrontageFt": "",
"WaterfrontYN": false,
"WaterIncluded": "",
"WaterSupplyTypes": "",
"WaterView": "",
"WaterYN": false,
"WellCapacity": "",
"WellCapacityUnits": "",
"WellDepth": "",
"WellDepthUnits": "",
"Winterized": "",
"YearBuilt": "",
"Zoning": ""
}.(string)property[](https://media.remarketer.ca/PROPTX/C12322460-15.jpg?tr=di-propertynoimage_pj5ksb5iM.jpg,w-1200,h-805,c-force,pr-true)
![Residential Condo & Other 455 Wellington Street W Toronto For {
"AboveGradeFinishedArea": 0,
"AboveGradeFinishedAreaSource": "",
"AboveGradeFinishedAreaUnits": "",
"Acreage": "",
"Active": false,
"Address": "455 Wellington Street W",
"AirConditioning": "Central Air",
"AirConditioningYN": false,
"Amps": "",
"Appliances": "",
"ApproxAge": "",
"ApproxSquareFootage": "2250-2499",
"Area": "Toronto",
"AssessmentYear": "",
"AssignmentYN": false,
"AssociationAmenities": "BBQs Allowed, Bike Storage, Car Wash, Exercise Room, Outdoor Pool, Visitor Parking",
"AssociationFee": "2973.34",
"AssociationFeeIncludes": "Common Elements Included, Parking Included, Building Insurance Included",
"AssociationName": "TSCC",
"AssociationYN": false,
"Balcony": "Terrace",
"Basement": "None",
"BasementYN": false,
"BathroomsFull": 0,
"BathroomsHalf": 0,
"Bedrooms": 2,
"BedroomsDisplay": "2+1",
"BedroomsPlus": 1,
"BedroomsTotal": 3,
"BelowGradeFinishedArea": 0,
"BelowGradeFinishedAreaSource": "",
"BelowGradeFinishedAreaUnits": "",
"Board": "Toronto Regional Real Estate Board",
"BuilderName": "",
"BuildingAreaTotal": "",
"BuildingAreaUnits": "",
"BuildingName": "Tridel At The Well Signature Series",
"BusinessName": "",
"BusinessType": "",
"BuyerAgencyCompensation": "2.5%+ Many Thanks!",
"BuyerAgencyCompensationType": "",
"BuyerAgentAOR": "",
"BuyerAgentEmail": "",
"BuyerAgentFullName": "",
"BuyerAgentId": "",
"BuyerAgentMlsId": "",
"BuyerAgentPhone": "",
"BuyerOfficeId": "",
"BuyerOfficeMlsId": "",
"BuyerOfficeName": "",
"BuyerOfficePhone": "",
"CarportSpaces": 0,
"Category": "MLS",
"ChattelsYN": false,
"City": "Toronto C01",
"ClassSearch": "Residential",
"CoListAgentDesignation": "",
"CoListAgentEmail": "",
"CoListAgentID": "",
"CoListAgentMLSID": "",
"CoListAgentName": "",
"CoListAgentPhone": "",
"CoListOfficeID": "",
"CoListOfficeMLSID": "",
"CoListOfficeName": "SUTTON GROUP OLD MILL REALTY INC.",
"CommercialCondoFee": "",
"CommercialCondoFeeFrequency": "",
"CommercialCondoFees": "",
"Commission": "2.5%+ Many Thanks!",
"Community": "Waterfront Communities C1",
"CommunityFeatures": "",
"Condition": "",
"ConditionOfSale": "",
"CondoCorpNumber": "3062",
"ConsentToAdvertiseYN": true,
"ConstructionMaterials": "Concrete, Brick",
"ContactAfterExpiryYN": false,
"ContractDate": "2025-08-03T00:00:00",
"Cooling": "Central Air",
"CoolingYN": false,
"Country": "CA",
"CoverPhoto": "https://media.remarketer.ca/PROPTX/C12322460-1.jpg?tr=di-propertynoimage_pj5ksb5iM,f-jpg,q-90",
"CrossStreet": "Wellington St W & Spadina Ave",
"DaysOnMarket": 242,
"DepositRequired": "",
"Directions": "Lockbox",
"Disclosures": "",
"DisplayAddress": "711-455 Wellington Street W",
"DisplayAddressYN": true,
"DistributeToInternetYN": true,
"Drive": "",
"Electric": "",
"ElectricExpense": "",
"ElectricOnPropertyYN": false,
"ElectricYN": false,
"ElementarySchool": "",
"ElevatorYN": false,
"Exclusions": "",
"Expenses": "",
"ExpiryDate": "2026-04-29T00:00:00",
"Exposure": "North East",
"Exterior": "",
"ExteriorFeatures": "",
"Extras": "",
"FamilyRoom": "",
"FireplaceTotal": 0,
"FireplaceYN": false,
"Flooring": "",
"FloorPlans": "",
"FoundationDetails": "",
"Franchise": "",
"FranchiseYN": false,
"FurnishedYN": false,
"GarageSpaces": 2,
"GarageType": "Underground",
"GarageYN": true,
"GasYN": false,
"Geometry": {
"lon": -79.407631,
"lat": 43.641538
},
"GymYN": false,
"HeatingYN": false,
"HeatSource": "Gas",
"HeatType": "Forced Air",
"HighSchool": "",
"HoldoverDays": "180",
"id": "C12322460_PROPTX",
"IDX": "Y",
"IDXYN": true,
"Inclusions": "Seamless smart living with built-in 1Valet system, accessible via in-suite screen and your phone, Smart thermostat for personalized comfort and energy efficiency, Top-tier Miele built-in appliances, including a wine fridge for the entertainer, Heated floors in the primary ensuite for spa-like comfort, Two spacious walk-in closets in the primary suite a rare and luxurious layout, Two private outdoor spaces: a large main terrace + an additional secondary terrace, EV-ready parking with dedicated charger at space #28, Building equipped with facial recognition entry for secure, keyless access, All-day natural light with breathtaking sunset views, Protected by an active Tarion warranty for added peace of mind",
"InteriorFeatures": "Bar Fridge, Built-In Oven, Carpet Free, Countertop Range, Intercom, Separate Heating Controls",
"Kitchens": 1,
"KitchensPlus": 0,
"LandLeaseAmount": "",
"LandLeaseYN": false,
"LastStatus": "Ter",
"Latitude": 43.641538,
"LaundryFeatures": "Ensuite, Laundry Room, Sink",
"LaundryLevel": "",
"Lease": "",
"LeaseAgreement": "",
"LeaseAgreementYN": false,
"LeaseFrequency": "",
"LeaseTerm": "",
"LegalDescription": "06",
"Level": "",
"ListAgentDesignation": "",
"ListAgentEmail": "",
"ListAgentID": "",
"ListAgentMLSID": "",
"ListAgentName": "",
"ListAgentPhone": "",
"ListAOR": "Toronto Regional Real Estate Board",
"ListBrokerage": "SUTTON GROUP OLD MILL REALTY INC.",
"ListingEntryDate": "2025-08-03T14:45:22",
"ListingId": "C12322460",
"ListingKey": "C12322460",
"ListOfficeID": "",
"ListOfficeMLSID": "",
"ListOfficePhone": "",
"ListPrice": 3780000,
"ListPricePerUnit": 0,
"ListPriceUnit": "",
"LivingArea": "2250-2499",
"LivingAreaSource": "",
"LivingAreaUnits": "",
"Locker": "Owned",
"Longitude": -79.407631,
"LotDepth": 0,
"LotFeatures": "",
"LotFront": 0,
"LotIrregularities": "",
"LotShape": "",
"LotSizeArea": "",
"LotSizeAreaUnits": "",
"LotSizeCode": "",
"LotSizeDimensions": "",
"Maintenance": "",
"Media": [],
"MediaChangeTimestamp": "2025-08-03T17:47:14",
"MLS": "C12322460",
"MLSLastStatus": "Terminated",
"MLSNumber": "C12322460",
"MLSStatus": "Terminated",
"Municipality": "Toronto",
"MunicipalityDistrict": "Toronto C01",
"NewConstructionYN": false,
"NumberOfBuildings": 0,
"NumberOfUnitsTotal": 0,
"OccupantType": "Owner",
"OpenHouses": [],
"OpenHouseYN": false,
"OriginalPrice": 3988000,
"OwnershipType": "",
"ParcelNumber": "770620056",
"ParkingIncludedYN": false,
"ParkingSpaces": 2,
"PaymentFrequency": "",
"PaymentMethod": "",
"PetsPermitted": "Yes-with Restrictions",
"PetsPermittedYN": false,
"PhotoCount": 50,
"PictureYN": false,
"PoolFeatures": "",
"PoolYN": false,
"PossessionDate": "",
"PostalCode": "M5V 0V8",
"PreviousListPrice": 3988000,
"PriceChange": true,
"PriceChangeTimestamp": "2025-12-06T08:17:15",
"PriorMlsStatus": "Price Change",
"PrivateEntrance": "",
"PrivateEntranceYN": false,
"PrivateRemarks": "Strong Short-Term Investment Opportunity. Leased March-November At $14,500/Month, With Option To Assume Tenant On Sale. Please provide a minimum of 2 hours notice for all showings.Email offers to gelarehn@sutton.com with a minimum 48 hours irrevocable.Easy access via lockbox located in P3. Please attach Sch B and Form 801.",
"PropertyAttachedYN": false,
"PropertyCondition": "",
"PropertyFeatures": "",
"PropertyManagementCompany": "Del Property Management Inc.",
"PropertyStyleSearch": "Apartment",
"PropertySubType": "Condo Apartment",
"PropertySubTypeSearch": "Condo",
"PropertyType": "Residential Condo & Other",
"PropertyTypeSearch": "Residential",
"Province": "ON",
"PublicRemarks": "Luxury, Design, And Innovation Converge In This Extraordinary Residence At Tridel's Signature Series In The Well, Downtown Toronto's Most Exclusive New Address. Spanning Over 2,300 Sq Ft Of Interior Living Space With Approx. 700 Sq Ft Of Private Outdoor Terraces, This One-Of-A-Kind Home Offers An Unmatched Blend Of Scale, Sophistication, And Indoor-Outdoor Living. The Elegant, Open-Concept Layout Is Framed By Soaring 10-Ft Ceilings And Floor-To-Ceiling Windows, Filling The Space With Natural Light And Showcasing City And Courtyard Views. A Chefs Kitchen With Integrated Miele Appliances Flows Seamlessly Into Expansive Living And Dining Areas With Adjacent Bar Perfect For Entertaining Or Unwinding In Style.The Primary Suite Is A Serene Retreat With A Spa-Inspired Ensuite, Boutique-Style His And Hers Walk-In Closet, And Its Own Private Balcony A Quiet Escape For Morning Coffee Or Evening Relaxation.Smart Home Technology, Refined Finishes, And Exclusive Amenities Including An Outdoor Pool And Fireplace Lounge, State-Of-The-Art Fitness Studio, And Private Entertainment Spaces Complete The Experience. Located Above The Grand Promenade Of Wellington Street West, This Residence Is Your Gateway To Toronto's Most Vibrant Mixed-Use Community.",
"RemarksForClients": "Luxury, Design, And Innovation Converge In This Extraordinary Residence At Tridel's Signature Series In The Well, Downtown Toronto's Most Exclusive New Address. Spanning Over 2,300 Sq Ft Of Interior Living Space With Approx. 700 Sq Ft Of Private Outdoor Terraces, This One-Of-A-Kind Home Offers An Unmatched Blend Of Scale, Sophistication, And Indoor-Outdoor Living. The Elegant, Open-Concept Layout Is Framed By Soaring 10-Ft Ceilings And Floor-To-Ceiling Windows, Filling The Space With Natural Light And Showcasing City And Courtyard Views. A Chefs Kitchen With Integrated Miele Appliances Flows Seamlessly Into Expansive Living And Dining Areas With Adjacent Bar Perfect For Entertaining Or Unwinding In Style.The Primary Suite Is A Serene Retreat With A Spa-Inspired Ensuite, Boutique-Style His And Hers Walk-In Closet, And Its Own Private Balcony A Quiet Escape For Morning Coffee Or Evening Relaxation.Smart Home Technology, Refined Finishes, And Exclusive Amenities Including An Outdoor Pool And Fireplace Lounge, State-Of-The-Art Fitness Studio, And Private Entertainment Spaces Complete The Experience. Located Above The Grand Promenade Of Wellington Street West, This Residence Is Your Gateway To Toronto's Most Vibrant Mixed-Use Community.",
"Restricted": true,
"RetirementYN": false,
"RoadFrontageType": "",
"RoadSurfaceType": "",
"RollNumber": "",
"Roof": "",
"Rooms": [],
"RoomsAboveGrade": 7,
"RoomsBelowGrade": 1,
"RoomsTotal": 0,
"RoomsYN": false,
"RTimestampSql": "2026-04-07T13:50:16.757",
"SaleLease": "Sale",
"SalesBrochure": "",
"Sauna": "",
"SaunaYN": false,
"Sewers": "",
"ShowingInstruction": "Lockbox",
"SignOnPropertyYN": false,
"Sold": false,
"SoldPrice": 0,
"Source": "PROPTX",
"SourceSystemID": "A00001796",
"SpaFeatures": "",
"SpaYN": false,
"SPLP": 100,
"SqFtRangeMax": 2499,
"SqFtRangeMin": 2250,
"SqFtTotal": 0,
"StandardStatus": "Cancelled",
"Status": "U",
"Stories": "06",
"StoriesTotal": "",
"StreetAbbreviation": "",
"StreetDirection": "W",
"StreetName": "Wellington",
"StreetNumber": "455",
"StreetSuffix": "Street",
"StreetSuffixCode": "",
"StructureType": "",
"Style": "Apartment",
"SubLeaseYN": false,
"Summary": "listingkey:C12322460 | mls_number:C12322460 | address:455 Wellington Street W 711, Toronto C01, ON M5V 0V8 | community:Waterfront Communities C1 | property_type:Residential Condo & Other | property_subtype:Condo Apartment | building_type:Condo Apartment | building_style:Apartment | list_price:3780000 | list_date:8/3/2025 2:45:22 PM | sold_price:0 | bed:2+1 | bath:3 | active:False | sold:False | source:PROPTX | transaction:Sale | listing_office:SUTTON GROUP OLD MILL REALTY INC. | thumbnail:https://media.remarketer.ca/PROPTX/C12322460-1.jpg?tr=di-propertynoimage_pj5ksb5iM,f-jpg,w-600,h-600,q-90,c-maintain_ratio,fo-center",
"SurveyType": "None",
"SurveyYear": "",
"SurveyYN": false,
"TaxAssessedValue": "",
"Taxes": 15986.64,
"TaxLegalDescription": "",
"TaxYear": "2025",
"TenantPays": "",
"Thumbnail": "https://media.remarketer.ca/PROPTX/C12322460-1.jpg?tr=di-propertynoimage_pj5ksb5iM,f-jpg,w-600,h-600,q-90,c-maintain_ratio,fo-center",
"TimeShareYN": false,
"TimestampSql": "2026-04-07T13:33:31",
"TMI": "",
"TotalArea": "",
"TotalAreaUnit": "",
"TotalParkingSpaces": 2,
"Type": "Condo Apartment",
"TypeSearch": "Apartment Unit",
"UFFI": "",
"UnitNumber": "711",
"Units": "",
"UnparsedAddress": "455 Wellington Street W 711, Toronto C01, ON M5V 0V8",
"Use": "",
"Utilities": "",
"UtilityExpenses": "",
"View": "",
"VirtualTour3DURL": "",
"VirtualTourURL": "",
"VirtualTourURLUnbranded": "https://propertyspaces.aryeo.com/videos/01986ce1-650d-7029-b400-76a2891ff2ba",
"Volts": "",
"Warranty": "",
"WarrantyYN": false,
"Washrooms": 3,
"Water": "",
"WaterBodyName": "",
"WaterBodyType": "",
"WaterExpense": "",
"Waterfront": "",
"WaterFrontage": "",
"WaterFrontageFt": "",
"WaterfrontYN": false,
"WaterIncluded": "",
"WaterSupplyTypes": "",
"WaterView": "",
"WaterYN": false,
"WellCapacity": "",
"WellCapacityUnits": "",
"WellDepth": "",
"WellDepthUnits": "",
"Winterized": "",
"YearBuilt": "",
"Zoning": ""
}.(string)property[](https://media.remarketer.ca/PROPTX/C12322460-16.jpg?tr=di-propertynoimage_pj5ksb5iM.jpg,w-1200,h-805,c-force,pr-true)
![Residential Condo & Other 455 Wellington Street W Toronto For {
"AboveGradeFinishedArea": 0,
"AboveGradeFinishedAreaSource": "",
"AboveGradeFinishedAreaUnits": "",
"Acreage": "",
"Active": false,
"Address": "455 Wellington Street W",
"AirConditioning": "Central Air",
"AirConditioningYN": false,
"Amps": "",
"Appliances": "",
"ApproxAge": "",
"ApproxSquareFootage": "2250-2499",
"Area": "Toronto",
"AssessmentYear": "",
"AssignmentYN": false,
"AssociationAmenities": "BBQs Allowed, Bike Storage, Car Wash, Exercise Room, Outdoor Pool, Visitor Parking",
"AssociationFee": "2973.34",
"AssociationFeeIncludes": "Common Elements Included, Parking Included, Building Insurance Included",
"AssociationName": "TSCC",
"AssociationYN": false,
"Balcony": "Terrace",
"Basement": "None",
"BasementYN": false,
"BathroomsFull": 0,
"BathroomsHalf": 0,
"Bedrooms": 2,
"BedroomsDisplay": "2+1",
"BedroomsPlus": 1,
"BedroomsTotal": 3,
"BelowGradeFinishedArea": 0,
"BelowGradeFinishedAreaSource": "",
"BelowGradeFinishedAreaUnits": "",
"Board": "Toronto Regional Real Estate Board",
"BuilderName": "",
"BuildingAreaTotal": "",
"BuildingAreaUnits": "",
"BuildingName": "Tridel At The Well Signature Series",
"BusinessName": "",
"BusinessType": "",
"BuyerAgencyCompensation": "2.5%+ Many Thanks!",
"BuyerAgencyCompensationType": "",
"BuyerAgentAOR": "",
"BuyerAgentEmail": "",
"BuyerAgentFullName": "",
"BuyerAgentId": "",
"BuyerAgentMlsId": "",
"BuyerAgentPhone": "",
"BuyerOfficeId": "",
"BuyerOfficeMlsId": "",
"BuyerOfficeName": "",
"BuyerOfficePhone": "",
"CarportSpaces": 0,
"Category": "MLS",
"ChattelsYN": false,
"City": "Toronto C01",
"ClassSearch": "Residential",
"CoListAgentDesignation": "",
"CoListAgentEmail": "",
"CoListAgentID": "",
"CoListAgentMLSID": "",
"CoListAgentName": "",
"CoListAgentPhone": "",
"CoListOfficeID": "",
"CoListOfficeMLSID": "",
"CoListOfficeName": "SUTTON GROUP OLD MILL REALTY INC.",
"CommercialCondoFee": "",
"CommercialCondoFeeFrequency": "",
"CommercialCondoFees": "",
"Commission": "2.5%+ Many Thanks!",
"Community": "Waterfront Communities C1",
"CommunityFeatures": "",
"Condition": "",
"ConditionOfSale": "",
"CondoCorpNumber": "3062",
"ConsentToAdvertiseYN": true,
"ConstructionMaterials": "Concrete, Brick",
"ContactAfterExpiryYN": false,
"ContractDate": "2025-08-03T00:00:00",
"Cooling": "Central Air",
"CoolingYN": false,
"Country": "CA",
"CoverPhoto": "https://media.remarketer.ca/PROPTX/C12322460-1.jpg?tr=di-propertynoimage_pj5ksb5iM,f-jpg,q-90",
"CrossStreet": "Wellington St W & Spadina Ave",
"DaysOnMarket": 242,
"DepositRequired": "",
"Directions": "Lockbox",
"Disclosures": "",
"DisplayAddress": "711-455 Wellington Street W",
"DisplayAddressYN": true,
"DistributeToInternetYN": true,
"Drive": "",
"Electric": "",
"ElectricExpense": "",
"ElectricOnPropertyYN": false,
"ElectricYN": false,
"ElementarySchool": "",
"ElevatorYN": false,
"Exclusions": "",
"Expenses": "",
"ExpiryDate": "2026-04-29T00:00:00",
"Exposure": "North East",
"Exterior": "",
"ExteriorFeatures": "",
"Extras": "",
"FamilyRoom": "",
"FireplaceTotal": 0,
"FireplaceYN": false,
"Flooring": "",
"FloorPlans": "",
"FoundationDetails": "",
"Franchise": "",
"FranchiseYN": false,
"FurnishedYN": false,
"GarageSpaces": 2,
"GarageType": "Underground",
"GarageYN": true,
"GasYN": false,
"Geometry": {
"lon": -79.407631,
"lat": 43.641538
},
"GymYN": false,
"HeatingYN": false,
"HeatSource": "Gas",
"HeatType": "Forced Air",
"HighSchool": "",
"HoldoverDays": "180",
"id": "C12322460_PROPTX",
"IDX": "Y",
"IDXYN": true,
"Inclusions": "Seamless smart living with built-in 1Valet system, accessible via in-suite screen and your phone, Smart thermostat for personalized comfort and energy efficiency, Top-tier Miele built-in appliances, including a wine fridge for the entertainer, Heated floors in the primary ensuite for spa-like comfort, Two spacious walk-in closets in the primary suite a rare and luxurious layout, Two private outdoor spaces: a large main terrace + an additional secondary terrace, EV-ready parking with dedicated charger at space #28, Building equipped with facial recognition entry for secure, keyless access, All-day natural light with breathtaking sunset views, Protected by an active Tarion warranty for added peace of mind",
"InteriorFeatures": "Bar Fridge, Built-In Oven, Carpet Free, Countertop Range, Intercom, Separate Heating Controls",
"Kitchens": 1,
"KitchensPlus": 0,
"LandLeaseAmount": "",
"LandLeaseYN": false,
"LastStatus": "Ter",
"Latitude": 43.641538,
"LaundryFeatures": "Ensuite, Laundry Room, Sink",
"LaundryLevel": "",
"Lease": "",
"LeaseAgreement": "",
"LeaseAgreementYN": false,
"LeaseFrequency": "",
"LeaseTerm": "",
"LegalDescription": "06",
"Level": "",
"ListAgentDesignation": "",
"ListAgentEmail": "",
"ListAgentID": "",
"ListAgentMLSID": "",
"ListAgentName": "",
"ListAgentPhone": "",
"ListAOR": "Toronto Regional Real Estate Board",
"ListBrokerage": "SUTTON GROUP OLD MILL REALTY INC.",
"ListingEntryDate": "2025-08-03T14:45:22",
"ListingId": "C12322460",
"ListingKey": "C12322460",
"ListOfficeID": "",
"ListOfficeMLSID": "",
"ListOfficePhone": "",
"ListPrice": 3780000,
"ListPricePerUnit": 0,
"ListPriceUnit": "",
"LivingArea": "2250-2499",
"LivingAreaSource": "",
"LivingAreaUnits": "",
"Locker": "Owned",
"Longitude": -79.407631,
"LotDepth": 0,
"LotFeatures": "",
"LotFront": 0,
"LotIrregularities": "",
"LotShape": "",
"LotSizeArea": "",
"LotSizeAreaUnits": "",
"LotSizeCode": "",
"LotSizeDimensions": "",
"Maintenance": "",
"Media": [],
"MediaChangeTimestamp": "2025-08-03T17:47:14",
"MLS": "C12322460",
"MLSLastStatus": "Terminated",
"MLSNumber": "C12322460",
"MLSStatus": "Terminated",
"Municipality": "Toronto",
"MunicipalityDistrict": "Toronto C01",
"NewConstructionYN": false,
"NumberOfBuildings": 0,
"NumberOfUnitsTotal": 0,
"OccupantType": "Owner",
"OpenHouses": [],
"OpenHouseYN": false,
"OriginalPrice": 3988000,
"OwnershipType": "",
"ParcelNumber": "770620056",
"ParkingIncludedYN": false,
"ParkingSpaces": 2,
"PaymentFrequency": "",
"PaymentMethod": "",
"PetsPermitted": "Yes-with Restrictions",
"PetsPermittedYN": false,
"PhotoCount": 50,
"PictureYN": false,
"PoolFeatures": "",
"PoolYN": false,
"PossessionDate": "",
"PostalCode": "M5V 0V8",
"PreviousListPrice": 3988000,
"PriceChange": true,
"PriceChangeTimestamp": "2025-12-06T08:17:15",
"PriorMlsStatus": "Price Change",
"PrivateEntrance": "",
"PrivateEntranceYN": false,
"PrivateRemarks": "Strong Short-Term Investment Opportunity. Leased March-November At $14,500/Month, With Option To Assume Tenant On Sale. Please provide a minimum of 2 hours notice for all showings.Email offers to gelarehn@sutton.com with a minimum 48 hours irrevocable.Easy access via lockbox located in P3. Please attach Sch B and Form 801.",
"PropertyAttachedYN": false,
"PropertyCondition": "",
"PropertyFeatures": "",
"PropertyManagementCompany": "Del Property Management Inc.",
"PropertyStyleSearch": "Apartment",
"PropertySubType": "Condo Apartment",
"PropertySubTypeSearch": "Condo",
"PropertyType": "Residential Condo & Other",
"PropertyTypeSearch": "Residential",
"Province": "ON",
"PublicRemarks": "Luxury, Design, And Innovation Converge In This Extraordinary Residence At Tridel's Signature Series In The Well, Downtown Toronto's Most Exclusive New Address. Spanning Over 2,300 Sq Ft Of Interior Living Space With Approx. 700 Sq Ft Of Private Outdoor Terraces, This One-Of-A-Kind Home Offers An Unmatched Blend Of Scale, Sophistication, And Indoor-Outdoor Living. The Elegant, Open-Concept Layout Is Framed By Soaring 10-Ft Ceilings And Floor-To-Ceiling Windows, Filling The Space With Natural Light And Showcasing City And Courtyard Views. A Chefs Kitchen With Integrated Miele Appliances Flows Seamlessly Into Expansive Living And Dining Areas With Adjacent Bar Perfect For Entertaining Or Unwinding In Style.The Primary Suite Is A Serene Retreat With A Spa-Inspired Ensuite, Boutique-Style His And Hers Walk-In Closet, And Its Own Private Balcony A Quiet Escape For Morning Coffee Or Evening Relaxation.Smart Home Technology, Refined Finishes, And Exclusive Amenities Including An Outdoor Pool And Fireplace Lounge, State-Of-The-Art Fitness Studio, And Private Entertainment Spaces Complete The Experience. Located Above The Grand Promenade Of Wellington Street West, This Residence Is Your Gateway To Toronto's Most Vibrant Mixed-Use Community.",
"RemarksForClients": "Luxury, Design, And Innovation Converge In This Extraordinary Residence At Tridel's Signature Series In The Well, Downtown Toronto's Most Exclusive New Address. Spanning Over 2,300 Sq Ft Of Interior Living Space With Approx. 700 Sq Ft Of Private Outdoor Terraces, This One-Of-A-Kind Home Offers An Unmatched Blend Of Scale, Sophistication, And Indoor-Outdoor Living. The Elegant, Open-Concept Layout Is Framed By Soaring 10-Ft Ceilings And Floor-To-Ceiling Windows, Filling The Space With Natural Light And Showcasing City And Courtyard Views. A Chefs Kitchen With Integrated Miele Appliances Flows Seamlessly Into Expansive Living And Dining Areas With Adjacent Bar Perfect For Entertaining Or Unwinding In Style.The Primary Suite Is A Serene Retreat With A Spa-Inspired Ensuite, Boutique-Style His And Hers Walk-In Closet, And Its Own Private Balcony A Quiet Escape For Morning Coffee Or Evening Relaxation.Smart Home Technology, Refined Finishes, And Exclusive Amenities Including An Outdoor Pool And Fireplace Lounge, State-Of-The-Art Fitness Studio, And Private Entertainment Spaces Complete The Experience. Located Above The Grand Promenade Of Wellington Street West, This Residence Is Your Gateway To Toronto's Most Vibrant Mixed-Use Community.",
"Restricted": true,
"RetirementYN": false,
"RoadFrontageType": "",
"RoadSurfaceType": "",
"RollNumber": "",
"Roof": "",
"Rooms": [],
"RoomsAboveGrade": 7,
"RoomsBelowGrade": 1,
"RoomsTotal": 0,
"RoomsYN": false,
"RTimestampSql": "2026-04-07T13:50:16.757",
"SaleLease": "Sale",
"SalesBrochure": "",
"Sauna": "",
"SaunaYN": false,
"Sewers": "",
"ShowingInstruction": "Lockbox",
"SignOnPropertyYN": false,
"Sold": false,
"SoldPrice": 0,
"Source": "PROPTX",
"SourceSystemID": "A00001796",
"SpaFeatures": "",
"SpaYN": false,
"SPLP": 100,
"SqFtRangeMax": 2499,
"SqFtRangeMin": 2250,
"SqFtTotal": 0,
"StandardStatus": "Cancelled",
"Status": "U",
"Stories": "06",
"StoriesTotal": "",
"StreetAbbreviation": "",
"StreetDirection": "W",
"StreetName": "Wellington",
"StreetNumber": "455",
"StreetSuffix": "Street",
"StreetSuffixCode": "",
"StructureType": "",
"Style": "Apartment",
"SubLeaseYN": false,
"Summary": "listingkey:C12322460 | mls_number:C12322460 | address:455 Wellington Street W 711, Toronto C01, ON M5V 0V8 | community:Waterfront Communities C1 | property_type:Residential Condo & Other | property_subtype:Condo Apartment | building_type:Condo Apartment | building_style:Apartment | list_price:3780000 | list_date:8/3/2025 2:45:22 PM | sold_price:0 | bed:2+1 | bath:3 | active:False | sold:False | source:PROPTX | transaction:Sale | listing_office:SUTTON GROUP OLD MILL REALTY INC. | thumbnail:https://media.remarketer.ca/PROPTX/C12322460-1.jpg?tr=di-propertynoimage_pj5ksb5iM,f-jpg,w-600,h-600,q-90,c-maintain_ratio,fo-center",
"SurveyType": "None",
"SurveyYear": "",
"SurveyYN": false,
"TaxAssessedValue": "",
"Taxes": 15986.64,
"TaxLegalDescription": "",
"TaxYear": "2025",
"TenantPays": "",
"Thumbnail": "https://media.remarketer.ca/PROPTX/C12322460-1.jpg?tr=di-propertynoimage_pj5ksb5iM,f-jpg,w-600,h-600,q-90,c-maintain_ratio,fo-center",
"TimeShareYN": false,
"TimestampSql": "2026-04-07T13:33:31",
"TMI": "",
"TotalArea": "",
"TotalAreaUnit": "",
"TotalParkingSpaces": 2,
"Type": "Condo Apartment",
"TypeSearch": "Apartment Unit",
"UFFI": "",
"UnitNumber": "711",
"Units": "",
"UnparsedAddress": "455 Wellington Street W 711, Toronto C01, ON M5V 0V8",
"Use": "",
"Utilities": "",
"UtilityExpenses": "",
"View": "",
"VirtualTour3DURL": "",
"VirtualTourURL": "",
"VirtualTourURLUnbranded": "https://propertyspaces.aryeo.com/videos/01986ce1-650d-7029-b400-76a2891ff2ba",
"Volts": "",
"Warranty": "",
"WarrantyYN": false,
"Washrooms": 3,
"Water": "",
"WaterBodyName": "",
"WaterBodyType": "",
"WaterExpense": "",
"Waterfront": "",
"WaterFrontage": "",
"WaterFrontageFt": "",
"WaterfrontYN": false,
"WaterIncluded": "",
"WaterSupplyTypes": "",
"WaterView": "",
"WaterYN": false,
"WellCapacity": "",
"WellCapacityUnits": "",
"WellDepth": "",
"WellDepthUnits": "",
"Winterized": "",
"YearBuilt": "",
"Zoning": ""
}.(string)property[](https://media.remarketer.ca/PROPTX/C12322460-17.jpg?tr=di-propertynoimage_pj5ksb5iM.jpg,w-1200,h-805,c-force,pr-true)
![Residential Condo & Other 455 Wellington Street W Toronto For {
"AboveGradeFinishedArea": 0,
"AboveGradeFinishedAreaSource": "",
"AboveGradeFinishedAreaUnits": "",
"Acreage": "",
"Active": false,
"Address": "455 Wellington Street W",
"AirConditioning": "Central Air",
"AirConditioningYN": false,
"Amps": "",
"Appliances": "",
"ApproxAge": "",
"ApproxSquareFootage": "2250-2499",
"Area": "Toronto",
"AssessmentYear": "",
"AssignmentYN": false,
"AssociationAmenities": "BBQs Allowed, Bike Storage, Car Wash, Exercise Room, Outdoor Pool, Visitor Parking",
"AssociationFee": "2973.34",
"AssociationFeeIncludes": "Common Elements Included, Parking Included, Building Insurance Included",
"AssociationName": "TSCC",
"AssociationYN": false,
"Balcony": "Terrace",
"Basement": "None",
"BasementYN": false,
"BathroomsFull": 0,
"BathroomsHalf": 0,
"Bedrooms": 2,
"BedroomsDisplay": "2+1",
"BedroomsPlus": 1,
"BedroomsTotal": 3,
"BelowGradeFinishedArea": 0,
"BelowGradeFinishedAreaSource": "",
"BelowGradeFinishedAreaUnits": "",
"Board": "Toronto Regional Real Estate Board",
"BuilderName": "",
"BuildingAreaTotal": "",
"BuildingAreaUnits": "",
"BuildingName": "Tridel At The Well Signature Series",
"BusinessName": "",
"BusinessType": "",
"BuyerAgencyCompensation": "2.5%+ Many Thanks!",
"BuyerAgencyCompensationType": "",
"BuyerAgentAOR": "",
"BuyerAgentEmail": "",
"BuyerAgentFullName": "",
"BuyerAgentId": "",
"BuyerAgentMlsId": "",
"BuyerAgentPhone": "",
"BuyerOfficeId": "",
"BuyerOfficeMlsId": "",
"BuyerOfficeName": "",
"BuyerOfficePhone": "",
"CarportSpaces": 0,
"Category": "MLS",
"ChattelsYN": false,
"City": "Toronto C01",
"ClassSearch": "Residential",
"CoListAgentDesignation": "",
"CoListAgentEmail": "",
"CoListAgentID": "",
"CoListAgentMLSID": "",
"CoListAgentName": "",
"CoListAgentPhone": "",
"CoListOfficeID": "",
"CoListOfficeMLSID": "",
"CoListOfficeName": "SUTTON GROUP OLD MILL REALTY INC.",
"CommercialCondoFee": "",
"CommercialCondoFeeFrequency": "",
"CommercialCondoFees": "",
"Commission": "2.5%+ Many Thanks!",
"Community": "Waterfront Communities C1",
"CommunityFeatures": "",
"Condition": "",
"ConditionOfSale": "",
"CondoCorpNumber": "3062",
"ConsentToAdvertiseYN": true,
"ConstructionMaterials": "Concrete, Brick",
"ContactAfterExpiryYN": false,
"ContractDate": "2025-08-03T00:00:00",
"Cooling": "Central Air",
"CoolingYN": false,
"Country": "CA",
"CoverPhoto": "https://media.remarketer.ca/PROPTX/C12322460-1.jpg?tr=di-propertynoimage_pj5ksb5iM,f-jpg,q-90",
"CrossStreet": "Wellington St W & Spadina Ave",
"DaysOnMarket": 242,
"DepositRequired": "",
"Directions": "Lockbox",
"Disclosures": "",
"DisplayAddress": "711-455 Wellington Street W",
"DisplayAddressYN": true,
"DistributeToInternetYN": true,
"Drive": "",
"Electric": "",
"ElectricExpense": "",
"ElectricOnPropertyYN": false,
"ElectricYN": false,
"ElementarySchool": "",
"ElevatorYN": false,
"Exclusions": "",
"Expenses": "",
"ExpiryDate": "2026-04-29T00:00:00",
"Exposure": "North East",
"Exterior": "",
"ExteriorFeatures": "",
"Extras": "",
"FamilyRoom": "",
"FireplaceTotal": 0,
"FireplaceYN": false,
"Flooring": "",
"FloorPlans": "",
"FoundationDetails": "",
"Franchise": "",
"FranchiseYN": false,
"FurnishedYN": false,
"GarageSpaces": 2,
"GarageType": "Underground",
"GarageYN": true,
"GasYN": false,
"Geometry": {
"lon": -79.407631,
"lat": 43.641538
},
"GymYN": false,
"HeatingYN": false,
"HeatSource": "Gas",
"HeatType": "Forced Air",
"HighSchool": "",
"HoldoverDays": "180",
"id": "C12322460_PROPTX",
"IDX": "Y",
"IDXYN": true,
"Inclusions": "Seamless smart living with built-in 1Valet system, accessible via in-suite screen and your phone, Smart thermostat for personalized comfort and energy efficiency, Top-tier Miele built-in appliances, including a wine fridge for the entertainer, Heated floors in the primary ensuite for spa-like comfort, Two spacious walk-in closets in the primary suite a rare and luxurious layout, Two private outdoor spaces: a large main terrace + an additional secondary terrace, EV-ready parking with dedicated charger at space #28, Building equipped with facial recognition entry for secure, keyless access, All-day natural light with breathtaking sunset views, Protected by an active Tarion warranty for added peace of mind",
"InteriorFeatures": "Bar Fridge, Built-In Oven, Carpet Free, Countertop Range, Intercom, Separate Heating Controls",
"Kitchens": 1,
"KitchensPlus": 0,
"LandLeaseAmount": "",
"LandLeaseYN": false,
"LastStatus": "Ter",
"Latitude": 43.641538,
"LaundryFeatures": "Ensuite, Laundry Room, Sink",
"LaundryLevel": "",
"Lease": "",
"LeaseAgreement": "",
"LeaseAgreementYN": false,
"LeaseFrequency": "",
"LeaseTerm": "",
"LegalDescription": "06",
"Level": "",
"ListAgentDesignation": "",
"ListAgentEmail": "",
"ListAgentID": "",
"ListAgentMLSID": "",
"ListAgentName": "",
"ListAgentPhone": "",
"ListAOR": "Toronto Regional Real Estate Board",
"ListBrokerage": "SUTTON GROUP OLD MILL REALTY INC.",
"ListingEntryDate": "2025-08-03T14:45:22",
"ListingId": "C12322460",
"ListingKey": "C12322460",
"ListOfficeID": "",
"ListOfficeMLSID": "",
"ListOfficePhone": "",
"ListPrice": 3780000,
"ListPricePerUnit": 0,
"ListPriceUnit": "",
"LivingArea": "2250-2499",
"LivingAreaSource": "",
"LivingAreaUnits": "",
"Locker": "Owned",
"Longitude": -79.407631,
"LotDepth": 0,
"LotFeatures": "",
"LotFront": 0,
"LotIrregularities": "",
"LotShape": "",
"LotSizeArea": "",
"LotSizeAreaUnits": "",
"LotSizeCode": "",
"LotSizeDimensions": "",
"Maintenance": "",
"Media": [],
"MediaChangeTimestamp": "2025-08-03T17:47:14",
"MLS": "C12322460",
"MLSLastStatus": "Terminated",
"MLSNumber": "C12322460",
"MLSStatus": "Terminated",
"Municipality": "Toronto",
"MunicipalityDistrict": "Toronto C01",
"NewConstructionYN": false,
"NumberOfBuildings": 0,
"NumberOfUnitsTotal": 0,
"OccupantType": "Owner",
"OpenHouses": [],
"OpenHouseYN": false,
"OriginalPrice": 3988000,
"OwnershipType": "",
"ParcelNumber": "770620056",
"ParkingIncludedYN": false,
"ParkingSpaces": 2,
"PaymentFrequency": "",
"PaymentMethod": "",
"PetsPermitted": "Yes-with Restrictions",
"PetsPermittedYN": false,
"PhotoCount": 50,
"PictureYN": false,
"PoolFeatures": "",
"PoolYN": false,
"PossessionDate": "",
"PostalCode": "M5V 0V8",
"PreviousListPrice": 3988000,
"PriceChange": true,
"PriceChangeTimestamp": "2025-12-06T08:17:15",
"PriorMlsStatus": "Price Change",
"PrivateEntrance": "",
"PrivateEntranceYN": false,
"PrivateRemarks": "Strong Short-Term Investment Opportunity. Leased March-November At $14,500/Month, With Option To Assume Tenant On Sale. Please provide a minimum of 2 hours notice for all showings.Email offers to gelarehn@sutton.com with a minimum 48 hours irrevocable.Easy access via lockbox located in P3. Please attach Sch B and Form 801.",
"PropertyAttachedYN": false,
"PropertyCondition": "",
"PropertyFeatures": "",
"PropertyManagementCompany": "Del Property Management Inc.",
"PropertyStyleSearch": "Apartment",
"PropertySubType": "Condo Apartment",
"PropertySubTypeSearch": "Condo",
"PropertyType": "Residential Condo & Other",
"PropertyTypeSearch": "Residential",
"Province": "ON",
"PublicRemarks": "Luxury, Design, And Innovation Converge In This Extraordinary Residence At Tridel's Signature Series In The Well, Downtown Toronto's Most Exclusive New Address. Spanning Over 2,300 Sq Ft Of Interior Living Space With Approx. 700 Sq Ft Of Private Outdoor Terraces, This One-Of-A-Kind Home Offers An Unmatched Blend Of Scale, Sophistication, And Indoor-Outdoor Living. The Elegant, Open-Concept Layout Is Framed By Soaring 10-Ft Ceilings And Floor-To-Ceiling Windows, Filling The Space With Natural Light And Showcasing City And Courtyard Views. A Chefs Kitchen With Integrated Miele Appliances Flows Seamlessly Into Expansive Living And Dining Areas With Adjacent Bar Perfect For Entertaining Or Unwinding In Style.The Primary Suite Is A Serene Retreat With A Spa-Inspired Ensuite, Boutique-Style His And Hers Walk-In Closet, And Its Own Private Balcony A Quiet Escape For Morning Coffee Or Evening Relaxation.Smart Home Technology, Refined Finishes, And Exclusive Amenities Including An Outdoor Pool And Fireplace Lounge, State-Of-The-Art Fitness Studio, And Private Entertainment Spaces Complete The Experience. Located Above The Grand Promenade Of Wellington Street West, This Residence Is Your Gateway To Toronto's Most Vibrant Mixed-Use Community.",
"RemarksForClients": "Luxury, Design, And Innovation Converge In This Extraordinary Residence At Tridel's Signature Series In The Well, Downtown Toronto's Most Exclusive New Address. Spanning Over 2,300 Sq Ft Of Interior Living Space With Approx. 700 Sq Ft Of Private Outdoor Terraces, This One-Of-A-Kind Home Offers An Unmatched Blend Of Scale, Sophistication, And Indoor-Outdoor Living. The Elegant, Open-Concept Layout Is Framed By Soaring 10-Ft Ceilings And Floor-To-Ceiling Windows, Filling The Space With Natural Light And Showcasing City And Courtyard Views. A Chefs Kitchen With Integrated Miele Appliances Flows Seamlessly Into Expansive Living And Dining Areas With Adjacent Bar Perfect For Entertaining Or Unwinding In Style.The Primary Suite Is A Serene Retreat With A Spa-Inspired Ensuite, Boutique-Style His And Hers Walk-In Closet, And Its Own Private Balcony A Quiet Escape For Morning Coffee Or Evening Relaxation.Smart Home Technology, Refined Finishes, And Exclusive Amenities Including An Outdoor Pool And Fireplace Lounge, State-Of-The-Art Fitness Studio, And Private Entertainment Spaces Complete The Experience. Located Above The Grand Promenade Of Wellington Street West, This Residence Is Your Gateway To Toronto's Most Vibrant Mixed-Use Community.",
"Restricted": true,
"RetirementYN": false,
"RoadFrontageType": "",
"RoadSurfaceType": "",
"RollNumber": "",
"Roof": "",
"Rooms": [],
"RoomsAboveGrade": 7,
"RoomsBelowGrade": 1,
"RoomsTotal": 0,
"RoomsYN": false,
"RTimestampSql": "2026-04-07T13:50:16.757",
"SaleLease": "Sale",
"SalesBrochure": "",
"Sauna": "",
"SaunaYN": false,
"Sewers": "",
"ShowingInstruction": "Lockbox",
"SignOnPropertyYN": false,
"Sold": false,
"SoldPrice": 0,
"Source": "PROPTX",
"SourceSystemID": "A00001796",
"SpaFeatures": "",
"SpaYN": false,
"SPLP": 100,
"SqFtRangeMax": 2499,
"SqFtRangeMin": 2250,
"SqFtTotal": 0,
"StandardStatus": "Cancelled",
"Status": "U",
"Stories": "06",
"StoriesTotal": "",
"StreetAbbreviation": "",
"StreetDirection": "W",
"StreetName": "Wellington",
"StreetNumber": "455",
"StreetSuffix": "Street",
"StreetSuffixCode": "",
"StructureType": "",
"Style": "Apartment",
"SubLeaseYN": false,
"Summary": "listingkey:C12322460 | mls_number:C12322460 | address:455 Wellington Street W 711, Toronto C01, ON M5V 0V8 | community:Waterfront Communities C1 | property_type:Residential Condo & Other | property_subtype:Condo Apartment | building_type:Condo Apartment | building_style:Apartment | list_price:3780000 | list_date:8/3/2025 2:45:22 PM | sold_price:0 | bed:2+1 | bath:3 | active:False | sold:False | source:PROPTX | transaction:Sale | listing_office:SUTTON GROUP OLD MILL REALTY INC. | thumbnail:https://media.remarketer.ca/PROPTX/C12322460-1.jpg?tr=di-propertynoimage_pj5ksb5iM,f-jpg,w-600,h-600,q-90,c-maintain_ratio,fo-center",
"SurveyType": "None",
"SurveyYear": "",
"SurveyYN": false,
"TaxAssessedValue": "",
"Taxes": 15986.64,
"TaxLegalDescription": "",
"TaxYear": "2025",
"TenantPays": "",
"Thumbnail": "https://media.remarketer.ca/PROPTX/C12322460-1.jpg?tr=di-propertynoimage_pj5ksb5iM,f-jpg,w-600,h-600,q-90,c-maintain_ratio,fo-center",
"TimeShareYN": false,
"TimestampSql": "2026-04-07T13:33:31",
"TMI": "",
"TotalArea": "",
"TotalAreaUnit": "",
"TotalParkingSpaces": 2,
"Type": "Condo Apartment",
"TypeSearch": "Apartment Unit",
"UFFI": "",
"UnitNumber": "711",
"Units": "",
"UnparsedAddress": "455 Wellington Street W 711, Toronto C01, ON M5V 0V8",
"Use": "",
"Utilities": "",
"UtilityExpenses": "",
"View": "",
"VirtualTour3DURL": "",
"VirtualTourURL": "",
"VirtualTourURLUnbranded": "https://propertyspaces.aryeo.com/videos/01986ce1-650d-7029-b400-76a2891ff2ba",
"Volts": "",
"Warranty": "",
"WarrantyYN": false,
"Washrooms": 3,
"Water": "",
"WaterBodyName": "",
"WaterBodyType": "",
"WaterExpense": "",
"Waterfront": "",
"WaterFrontage": "",
"WaterFrontageFt": "",
"WaterfrontYN": false,
"WaterIncluded": "",
"WaterSupplyTypes": "",
"WaterView": "",
"WaterYN": false,
"WellCapacity": "",
"WellCapacityUnits": "",
"WellDepth": "",
"WellDepthUnits": "",
"Winterized": "",
"YearBuilt": "",
"Zoning": ""
}.(string)property[](https://media.remarketer.ca/PROPTX/C12322460-18.jpg?tr=di-propertynoimage_pj5ksb5iM.jpg,w-1200,h-805,c-force,pr-true)
![Residential Condo & Other 455 Wellington Street W Toronto For {
"AboveGradeFinishedArea": 0,
"AboveGradeFinishedAreaSource": "",
"AboveGradeFinishedAreaUnits": "",
"Acreage": "",
"Active": false,
"Address": "455 Wellington Street W",
"AirConditioning": "Central Air",
"AirConditioningYN": false,
"Amps": "",
"Appliances": "",
"ApproxAge": "",
"ApproxSquareFootage": "2250-2499",
"Area": "Toronto",
"AssessmentYear": "",
"AssignmentYN": false,
"AssociationAmenities": "BBQs Allowed, Bike Storage, Car Wash, Exercise Room, Outdoor Pool, Visitor Parking",
"AssociationFee": "2973.34",
"AssociationFeeIncludes": "Common Elements Included, Parking Included, Building Insurance Included",
"AssociationName": "TSCC",
"AssociationYN": false,
"Balcony": "Terrace",
"Basement": "None",
"BasementYN": false,
"BathroomsFull": 0,
"BathroomsHalf": 0,
"Bedrooms": 2,
"BedroomsDisplay": "2+1",
"BedroomsPlus": 1,
"BedroomsTotal": 3,
"BelowGradeFinishedArea": 0,
"BelowGradeFinishedAreaSource": "",
"BelowGradeFinishedAreaUnits": "",
"Board": "Toronto Regional Real Estate Board",
"BuilderName": "",
"BuildingAreaTotal": "",
"BuildingAreaUnits": "",
"BuildingName": "Tridel At The Well Signature Series",
"BusinessName": "",
"BusinessType": "",
"BuyerAgencyCompensation": "2.5%+ Many Thanks!",
"BuyerAgencyCompensationType": "",
"BuyerAgentAOR": "",
"BuyerAgentEmail": "",
"BuyerAgentFullName": "",
"BuyerAgentId": "",
"BuyerAgentMlsId": "",
"BuyerAgentPhone": "",
"BuyerOfficeId": "",
"BuyerOfficeMlsId": "",
"BuyerOfficeName": "",
"BuyerOfficePhone": "",
"CarportSpaces": 0,
"Category": "MLS",
"ChattelsYN": false,
"City": "Toronto C01",
"ClassSearch": "Residential",
"CoListAgentDesignation": "",
"CoListAgentEmail": "",
"CoListAgentID": "",
"CoListAgentMLSID": "",
"CoListAgentName": "",
"CoListAgentPhone": "",
"CoListOfficeID": "",
"CoListOfficeMLSID": "",
"CoListOfficeName": "SUTTON GROUP OLD MILL REALTY INC.",
"CommercialCondoFee": "",
"CommercialCondoFeeFrequency": "",
"CommercialCondoFees": "",
"Commission": "2.5%+ Many Thanks!",
"Community": "Waterfront Communities C1",
"CommunityFeatures": "",
"Condition": "",
"ConditionOfSale": "",
"CondoCorpNumber": "3062",
"ConsentToAdvertiseYN": true,
"ConstructionMaterials": "Concrete, Brick",
"ContactAfterExpiryYN": false,
"ContractDate": "2025-08-03T00:00:00",
"Cooling": "Central Air",
"CoolingYN": false,
"Country": "CA",
"CoverPhoto": "https://media.remarketer.ca/PROPTX/C12322460-1.jpg?tr=di-propertynoimage_pj5ksb5iM,f-jpg,q-90",
"CrossStreet": "Wellington St W & Spadina Ave",
"DaysOnMarket": 242,
"DepositRequired": "",
"Directions": "Lockbox",
"Disclosures": "",
"DisplayAddress": "711-455 Wellington Street W",
"DisplayAddressYN": true,
"DistributeToInternetYN": true,
"Drive": "",
"Electric": "",
"ElectricExpense": "",
"ElectricOnPropertyYN": false,
"ElectricYN": false,
"ElementarySchool": "",
"ElevatorYN": false,
"Exclusions": "",
"Expenses": "",
"ExpiryDate": "2026-04-29T00:00:00",
"Exposure": "North East",
"Exterior": "",
"ExteriorFeatures": "",
"Extras": "",
"FamilyRoom": "",
"FireplaceTotal": 0,
"FireplaceYN": false,
"Flooring": "",
"FloorPlans": "",
"FoundationDetails": "",
"Franchise": "",
"FranchiseYN": false,
"FurnishedYN": false,
"GarageSpaces": 2,
"GarageType": "Underground",
"GarageYN": true,
"GasYN": false,
"Geometry": {
"lon": -79.407631,
"lat": 43.641538
},
"GymYN": false,
"HeatingYN": false,
"HeatSource": "Gas",
"HeatType": "Forced Air",
"HighSchool": "",
"HoldoverDays": "180",
"id": "C12322460_PROPTX",
"IDX": "Y",
"IDXYN": true,
"Inclusions": "Seamless smart living with built-in 1Valet system, accessible via in-suite screen and your phone, Smart thermostat for personalized comfort and energy efficiency, Top-tier Miele built-in appliances, including a wine fridge for the entertainer, Heated floors in the primary ensuite for spa-like comfort, Two spacious walk-in closets in the primary suite a rare and luxurious layout, Two private outdoor spaces: a large main terrace + an additional secondary terrace, EV-ready parking with dedicated charger at space #28, Building equipped with facial recognition entry for secure, keyless access, All-day natural light with breathtaking sunset views, Protected by an active Tarion warranty for added peace of mind",
"InteriorFeatures": "Bar Fridge, Built-In Oven, Carpet Free, Countertop Range, Intercom, Separate Heating Controls",
"Kitchens": 1,
"KitchensPlus": 0,
"LandLeaseAmount": "",
"LandLeaseYN": false,
"LastStatus": "Ter",
"Latitude": 43.641538,
"LaundryFeatures": "Ensuite, Laundry Room, Sink",
"LaundryLevel": "",
"Lease": "",
"LeaseAgreement": "",
"LeaseAgreementYN": false,
"LeaseFrequency": "",
"LeaseTerm": "",
"LegalDescription": "06",
"Level": "",
"ListAgentDesignation": "",
"ListAgentEmail": "",
"ListAgentID": "",
"ListAgentMLSID": "",
"ListAgentName": "",
"ListAgentPhone": "",
"ListAOR": "Toronto Regional Real Estate Board",
"ListBrokerage": "SUTTON GROUP OLD MILL REALTY INC.",
"ListingEntryDate": "2025-08-03T14:45:22",
"ListingId": "C12322460",
"ListingKey": "C12322460",
"ListOfficeID": "",
"ListOfficeMLSID": "",
"ListOfficePhone": "",
"ListPrice": 3780000,
"ListPricePerUnit": 0,
"ListPriceUnit": "",
"LivingArea": "2250-2499",
"LivingAreaSource": "",
"LivingAreaUnits": "",
"Locker": "Owned",
"Longitude": -79.407631,
"LotDepth": 0,
"LotFeatures": "",
"LotFront": 0,
"LotIrregularities": "",
"LotShape": "",
"LotSizeArea": "",
"LotSizeAreaUnits": "",
"LotSizeCode": "",
"LotSizeDimensions": "",
"Maintenance": "",
"Media": [],
"MediaChangeTimestamp": "2025-08-03T17:47:14",
"MLS": "C12322460",
"MLSLastStatus": "Terminated",
"MLSNumber": "C12322460",
"MLSStatus": "Terminated",
"Municipality": "Toronto",
"MunicipalityDistrict": "Toronto C01",
"NewConstructionYN": false,
"NumberOfBuildings": 0,
"NumberOfUnitsTotal": 0,
"OccupantType": "Owner",
"OpenHouses": [],
"OpenHouseYN": false,
"OriginalPrice": 3988000,
"OwnershipType": "",
"ParcelNumber": "770620056",
"ParkingIncludedYN": false,
"ParkingSpaces": 2,
"PaymentFrequency": "",
"PaymentMethod": "",
"PetsPermitted": "Yes-with Restrictions",
"PetsPermittedYN": false,
"PhotoCount": 50,
"PictureYN": false,
"PoolFeatures": "",
"PoolYN": false,
"PossessionDate": "",
"PostalCode": "M5V 0V8",
"PreviousListPrice": 3988000,
"PriceChange": true,
"PriceChangeTimestamp": "2025-12-06T08:17:15",
"PriorMlsStatus": "Price Change",
"PrivateEntrance": "",
"PrivateEntranceYN": false,
"PrivateRemarks": "Strong Short-Term Investment Opportunity. Leased March-November At $14,500/Month, With Option To Assume Tenant On Sale. Please provide a minimum of 2 hours notice for all showings.Email offers to gelarehn@sutton.com with a minimum 48 hours irrevocable.Easy access via lockbox located in P3. Please attach Sch B and Form 801.",
"PropertyAttachedYN": false,
"PropertyCondition": "",
"PropertyFeatures": "",
"PropertyManagementCompany": "Del Property Management Inc.",
"PropertyStyleSearch": "Apartment",
"PropertySubType": "Condo Apartment",
"PropertySubTypeSearch": "Condo",
"PropertyType": "Residential Condo & Other",
"PropertyTypeSearch": "Residential",
"Province": "ON",
"PublicRemarks": "Luxury, Design, And Innovation Converge In This Extraordinary Residence At Tridel's Signature Series In The Well, Downtown Toronto's Most Exclusive New Address. Spanning Over 2,300 Sq Ft Of Interior Living Space With Approx. 700 Sq Ft Of Private Outdoor Terraces, This One-Of-A-Kind Home Offers An Unmatched Blend Of Scale, Sophistication, And Indoor-Outdoor Living. The Elegant, Open-Concept Layout Is Framed By Soaring 10-Ft Ceilings And Floor-To-Ceiling Windows, Filling The Space With Natural Light And Showcasing City And Courtyard Views. A Chefs Kitchen With Integrated Miele Appliances Flows Seamlessly Into Expansive Living And Dining Areas With Adjacent Bar Perfect For Entertaining Or Unwinding In Style.The Primary Suite Is A Serene Retreat With A Spa-Inspired Ensuite, Boutique-Style His And Hers Walk-In Closet, And Its Own Private Balcony A Quiet Escape For Morning Coffee Or Evening Relaxation.Smart Home Technology, Refined Finishes, And Exclusive Amenities Including An Outdoor Pool And Fireplace Lounge, State-Of-The-Art Fitness Studio, And Private Entertainment Spaces Complete The Experience. Located Above The Grand Promenade Of Wellington Street West, This Residence Is Your Gateway To Toronto's Most Vibrant Mixed-Use Community.",
"RemarksForClients": "Luxury, Design, And Innovation Converge In This Extraordinary Residence At Tridel's Signature Series In The Well, Downtown Toronto's Most Exclusive New Address. Spanning Over 2,300 Sq Ft Of Interior Living Space With Approx. 700 Sq Ft Of Private Outdoor Terraces, This One-Of-A-Kind Home Offers An Unmatched Blend Of Scale, Sophistication, And Indoor-Outdoor Living. The Elegant, Open-Concept Layout Is Framed By Soaring 10-Ft Ceilings And Floor-To-Ceiling Windows, Filling The Space With Natural Light And Showcasing City And Courtyard Views. A Chefs Kitchen With Integrated Miele Appliances Flows Seamlessly Into Expansive Living And Dining Areas With Adjacent Bar Perfect For Entertaining Or Unwinding In Style.The Primary Suite Is A Serene Retreat With A Spa-Inspired Ensuite, Boutique-Style His And Hers Walk-In Closet, And Its Own Private Balcony A Quiet Escape For Morning Coffee Or Evening Relaxation.Smart Home Technology, Refined Finishes, And Exclusive Amenities Including An Outdoor Pool And Fireplace Lounge, State-Of-The-Art Fitness Studio, And Private Entertainment Spaces Complete The Experience. Located Above The Grand Promenade Of Wellington Street West, This Residence Is Your Gateway To Toronto's Most Vibrant Mixed-Use Community.",
"Restricted": true,
"RetirementYN": false,
"RoadFrontageType": "",
"RoadSurfaceType": "",
"RollNumber": "",
"Roof": "",
"Rooms": [],
"RoomsAboveGrade": 7,
"RoomsBelowGrade": 1,
"RoomsTotal": 0,
"RoomsYN": false,
"RTimestampSql": "2026-04-07T13:50:16.757",
"SaleLease": "Sale",
"SalesBrochure": "",
"Sauna": "",
"SaunaYN": false,
"Sewers": "",
"ShowingInstruction": "Lockbox",
"SignOnPropertyYN": false,
"Sold": false,
"SoldPrice": 0,
"Source": "PROPTX",
"SourceSystemID": "A00001796",
"SpaFeatures": "",
"SpaYN": false,
"SPLP": 100,
"SqFtRangeMax": 2499,
"SqFtRangeMin": 2250,
"SqFtTotal": 0,
"StandardStatus": "Cancelled",
"Status": "U",
"Stories": "06",
"StoriesTotal": "",
"StreetAbbreviation": "",
"StreetDirection": "W",
"StreetName": "Wellington",
"StreetNumber": "455",
"StreetSuffix": "Street",
"StreetSuffixCode": "",
"StructureType": "",
"Style": "Apartment",
"SubLeaseYN": false,
"Summary": "listingkey:C12322460 | mls_number:C12322460 | address:455 Wellington Street W 711, Toronto C01, ON M5V 0V8 | community:Waterfront Communities C1 | property_type:Residential Condo & Other | property_subtype:Condo Apartment | building_type:Condo Apartment | building_style:Apartment | list_price:3780000 | list_date:8/3/2025 2:45:22 PM | sold_price:0 | bed:2+1 | bath:3 | active:False | sold:False | source:PROPTX | transaction:Sale | listing_office:SUTTON GROUP OLD MILL REALTY INC. | thumbnail:https://media.remarketer.ca/PROPTX/C12322460-1.jpg?tr=di-propertynoimage_pj5ksb5iM,f-jpg,w-600,h-600,q-90,c-maintain_ratio,fo-center",
"SurveyType": "None",
"SurveyYear": "",
"SurveyYN": false,
"TaxAssessedValue": "",
"Taxes": 15986.64,
"TaxLegalDescription": "",
"TaxYear": "2025",
"TenantPays": "",
"Thumbnail": "https://media.remarketer.ca/PROPTX/C12322460-1.jpg?tr=di-propertynoimage_pj5ksb5iM,f-jpg,w-600,h-600,q-90,c-maintain_ratio,fo-center",
"TimeShareYN": false,
"TimestampSql": "2026-04-07T13:33:31",
"TMI": "",
"TotalArea": "",
"TotalAreaUnit": "",
"TotalParkingSpaces": 2,
"Type": "Condo Apartment",
"TypeSearch": "Apartment Unit",
"UFFI": "",
"UnitNumber": "711",
"Units": "",
"UnparsedAddress": "455 Wellington Street W 711, Toronto C01, ON M5V 0V8",
"Use": "",
"Utilities": "",
"UtilityExpenses": "",
"View": "",
"VirtualTour3DURL": "",
"VirtualTourURL": "",
"VirtualTourURLUnbranded": "https://propertyspaces.aryeo.com/videos/01986ce1-650d-7029-b400-76a2891ff2ba",
"Volts": "",
"Warranty": "",
"WarrantyYN": false,
"Washrooms": 3,
"Water": "",
"WaterBodyName": "",
"WaterBodyType": "",
"WaterExpense": "",
"Waterfront": "",
"WaterFrontage": "",
"WaterFrontageFt": "",
"WaterfrontYN": false,
"WaterIncluded": "",
"WaterSupplyTypes": "",
"WaterView": "",
"WaterYN": false,
"WellCapacity": "",
"WellCapacityUnits": "",
"WellDepth": "",
"WellDepthUnits": "",
"Winterized": "",
"YearBuilt": "",
"Zoning": ""
}.(string)property[](https://media.remarketer.ca/PROPTX/C12322460-19.jpg?tr=di-propertynoimage_pj5ksb5iM.jpg,w-1200,h-805,c-force,pr-true)
![Residential Condo & Other 455 Wellington Street W Toronto For {
"AboveGradeFinishedArea": 0,
"AboveGradeFinishedAreaSource": "",
"AboveGradeFinishedAreaUnits": "",
"Acreage": "",
"Active": false,
"Address": "455 Wellington Street W",
"AirConditioning": "Central Air",
"AirConditioningYN": false,
"Amps": "",
"Appliances": "",
"ApproxAge": "",
"ApproxSquareFootage": "2250-2499",
"Area": "Toronto",
"AssessmentYear": "",
"AssignmentYN": false,
"AssociationAmenities": "BBQs Allowed, Bike Storage, Car Wash, Exercise Room, Outdoor Pool, Visitor Parking",
"AssociationFee": "2973.34",
"AssociationFeeIncludes": "Common Elements Included, Parking Included, Building Insurance Included",
"AssociationName": "TSCC",
"AssociationYN": false,
"Balcony": "Terrace",
"Basement": "None",
"BasementYN": false,
"BathroomsFull": 0,
"BathroomsHalf": 0,
"Bedrooms": 2,
"BedroomsDisplay": "2+1",
"BedroomsPlus": 1,
"BedroomsTotal": 3,
"BelowGradeFinishedArea": 0,
"BelowGradeFinishedAreaSource": "",
"BelowGradeFinishedAreaUnits": "",
"Board": "Toronto Regional Real Estate Board",
"BuilderName": "",
"BuildingAreaTotal": "",
"BuildingAreaUnits": "",
"BuildingName": "Tridel At The Well Signature Series",
"BusinessName": "",
"BusinessType": "",
"BuyerAgencyCompensation": "2.5%+ Many Thanks!",
"BuyerAgencyCompensationType": "",
"BuyerAgentAOR": "",
"BuyerAgentEmail": "",
"BuyerAgentFullName": "",
"BuyerAgentId": "",
"BuyerAgentMlsId": "",
"BuyerAgentPhone": "",
"BuyerOfficeId": "",
"BuyerOfficeMlsId": "",
"BuyerOfficeName": "",
"BuyerOfficePhone": "",
"CarportSpaces": 0,
"Category": "MLS",
"ChattelsYN": false,
"City": "Toronto C01",
"ClassSearch": "Residential",
"CoListAgentDesignation": "",
"CoListAgentEmail": "",
"CoListAgentID": "",
"CoListAgentMLSID": "",
"CoListAgentName": "",
"CoListAgentPhone": "",
"CoListOfficeID": "",
"CoListOfficeMLSID": "",
"CoListOfficeName": "SUTTON GROUP OLD MILL REALTY INC.",
"CommercialCondoFee": "",
"CommercialCondoFeeFrequency": "",
"CommercialCondoFees": "",
"Commission": "2.5%+ Many Thanks!",
"Community": "Waterfront Communities C1",
"CommunityFeatures": "",
"Condition": "",
"ConditionOfSale": "",
"CondoCorpNumber": "3062",
"ConsentToAdvertiseYN": true,
"ConstructionMaterials": "Concrete, Brick",
"ContactAfterExpiryYN": false,
"ContractDate": "2025-08-03T00:00:00",
"Cooling": "Central Air",
"CoolingYN": false,
"Country": "CA",
"CoverPhoto": "https://media.remarketer.ca/PROPTX/C12322460-1.jpg?tr=di-propertynoimage_pj5ksb5iM,f-jpg,q-90",
"CrossStreet": "Wellington St W & Spadina Ave",
"DaysOnMarket": 242,
"DepositRequired": "",
"Directions": "Lockbox",
"Disclosures": "",
"DisplayAddress": "711-455 Wellington Street W",
"DisplayAddressYN": true,
"DistributeToInternetYN": true,
"Drive": "",
"Electric": "",
"ElectricExpense": "",
"ElectricOnPropertyYN": false,
"ElectricYN": false,
"ElementarySchool": "",
"ElevatorYN": false,
"Exclusions": "",
"Expenses": "",
"ExpiryDate": "2026-04-29T00:00:00",
"Exposure": "North East",
"Exterior": "",
"ExteriorFeatures": "",
"Extras": "",
"FamilyRoom": "",
"FireplaceTotal": 0,
"FireplaceYN": false,
"Flooring": "",
"FloorPlans": "",
"FoundationDetails": "",
"Franchise": "",
"FranchiseYN": false,
"FurnishedYN": false,
"GarageSpaces": 2,
"GarageType": "Underground",
"GarageYN": true,
"GasYN": false,
"Geometry": {
"lon": -79.407631,
"lat": 43.641538
},
"GymYN": false,
"HeatingYN": false,
"HeatSource": "Gas",
"HeatType": "Forced Air",
"HighSchool": "",
"HoldoverDays": "180",
"id": "C12322460_PROPTX",
"IDX": "Y",
"IDXYN": true,
"Inclusions": "Seamless smart living with built-in 1Valet system, accessible via in-suite screen and your phone, Smart thermostat for personalized comfort and energy efficiency, Top-tier Miele built-in appliances, including a wine fridge for the entertainer, Heated floors in the primary ensuite for spa-like comfort, Two spacious walk-in closets in the primary suite a rare and luxurious layout, Two private outdoor spaces: a large main terrace + an additional secondary terrace, EV-ready parking with dedicated charger at space #28, Building equipped with facial recognition entry for secure, keyless access, All-day natural light with breathtaking sunset views, Protected by an active Tarion warranty for added peace of mind",
"InteriorFeatures": "Bar Fridge, Built-In Oven, Carpet Free, Countertop Range, Intercom, Separate Heating Controls",
"Kitchens": 1,
"KitchensPlus": 0,
"LandLeaseAmount": "",
"LandLeaseYN": false,
"LastStatus": "Ter",
"Latitude": 43.641538,
"LaundryFeatures": "Ensuite, Laundry Room, Sink",
"LaundryLevel": "",
"Lease": "",
"LeaseAgreement": "",
"LeaseAgreementYN": false,
"LeaseFrequency": "",
"LeaseTerm": "",
"LegalDescription": "06",
"Level": "",
"ListAgentDesignation": "",
"ListAgentEmail": "",
"ListAgentID": "",
"ListAgentMLSID": "",
"ListAgentName": "",
"ListAgentPhone": "",
"ListAOR": "Toronto Regional Real Estate Board",
"ListBrokerage": "SUTTON GROUP OLD MILL REALTY INC.",
"ListingEntryDate": "2025-08-03T14:45:22",
"ListingId": "C12322460",
"ListingKey": "C12322460",
"ListOfficeID": "",
"ListOfficeMLSID": "",
"ListOfficePhone": "",
"ListPrice": 3780000,
"ListPricePerUnit": 0,
"ListPriceUnit": "",
"LivingArea": "2250-2499",
"LivingAreaSource": "",
"LivingAreaUnits": "",
"Locker": "Owned",
"Longitude": -79.407631,
"LotDepth": 0,
"LotFeatures": "",
"LotFront": 0,
"LotIrregularities": "",
"LotShape": "",
"LotSizeArea": "",
"LotSizeAreaUnits": "",
"LotSizeCode": "",
"LotSizeDimensions": "",
"Maintenance": "",
"Media": [],
"MediaChangeTimestamp": "2025-08-03T17:47:14",
"MLS": "C12322460",
"MLSLastStatus": "Terminated",
"MLSNumber": "C12322460",
"MLSStatus": "Terminated",
"Municipality": "Toronto",
"MunicipalityDistrict": "Toronto C01",
"NewConstructionYN": false,
"NumberOfBuildings": 0,
"NumberOfUnitsTotal": 0,
"OccupantType": "Owner",
"OpenHouses": [],
"OpenHouseYN": false,
"OriginalPrice": 3988000,
"OwnershipType": "",
"ParcelNumber": "770620056",
"ParkingIncludedYN": false,
"ParkingSpaces": 2,
"PaymentFrequency": "",
"PaymentMethod": "",
"PetsPermitted": "Yes-with Restrictions",
"PetsPermittedYN": false,
"PhotoCount": 50,
"PictureYN": false,
"PoolFeatures": "",
"PoolYN": false,
"PossessionDate": "",
"PostalCode": "M5V 0V8",
"PreviousListPrice": 3988000,
"PriceChange": true,
"PriceChangeTimestamp": "2025-12-06T08:17:15",
"PriorMlsStatus": "Price Change",
"PrivateEntrance": "",
"PrivateEntranceYN": false,
"PrivateRemarks": "Strong Short-Term Investment Opportunity. Leased March-November At $14,500/Month, With Option To Assume Tenant On Sale. Please provide a minimum of 2 hours notice for all showings.Email offers to gelarehn@sutton.com with a minimum 48 hours irrevocable.Easy access via lockbox located in P3. Please attach Sch B and Form 801.",
"PropertyAttachedYN": false,
"PropertyCondition": "",
"PropertyFeatures": "",
"PropertyManagementCompany": "Del Property Management Inc.",
"PropertyStyleSearch": "Apartment",
"PropertySubType": "Condo Apartment",
"PropertySubTypeSearch": "Condo",
"PropertyType": "Residential Condo & Other",
"PropertyTypeSearch": "Residential",
"Province": "ON",
"PublicRemarks": "Luxury, Design, And Innovation Converge In This Extraordinary Residence At Tridel's Signature Series In The Well, Downtown Toronto's Most Exclusive New Address. Spanning Over 2,300 Sq Ft Of Interior Living Space With Approx. 700 Sq Ft Of Private Outdoor Terraces, This One-Of-A-Kind Home Offers An Unmatched Blend Of Scale, Sophistication, And Indoor-Outdoor Living. The Elegant, Open-Concept Layout Is Framed By Soaring 10-Ft Ceilings And Floor-To-Ceiling Windows, Filling The Space With Natural Light And Showcasing City And Courtyard Views. A Chefs Kitchen With Integrated Miele Appliances Flows Seamlessly Into Expansive Living And Dining Areas With Adjacent Bar Perfect For Entertaining Or Unwinding In Style.The Primary Suite Is A Serene Retreat With A Spa-Inspired Ensuite, Boutique-Style His And Hers Walk-In Closet, And Its Own Private Balcony A Quiet Escape For Morning Coffee Or Evening Relaxation.Smart Home Technology, Refined Finishes, And Exclusive Amenities Including An Outdoor Pool And Fireplace Lounge, State-Of-The-Art Fitness Studio, And Private Entertainment Spaces Complete The Experience. Located Above The Grand Promenade Of Wellington Street West, This Residence Is Your Gateway To Toronto's Most Vibrant Mixed-Use Community.",
"RemarksForClients": "Luxury, Design, And Innovation Converge In This Extraordinary Residence At Tridel's Signature Series In The Well, Downtown Toronto's Most Exclusive New Address. Spanning Over 2,300 Sq Ft Of Interior Living Space With Approx. 700 Sq Ft Of Private Outdoor Terraces, This One-Of-A-Kind Home Offers An Unmatched Blend Of Scale, Sophistication, And Indoor-Outdoor Living. The Elegant, Open-Concept Layout Is Framed By Soaring 10-Ft Ceilings And Floor-To-Ceiling Windows, Filling The Space With Natural Light And Showcasing City And Courtyard Views. A Chefs Kitchen With Integrated Miele Appliances Flows Seamlessly Into Expansive Living And Dining Areas With Adjacent Bar Perfect For Entertaining Or Unwinding In Style.The Primary Suite Is A Serene Retreat With A Spa-Inspired Ensuite, Boutique-Style His And Hers Walk-In Closet, And Its Own Private Balcony A Quiet Escape For Morning Coffee Or Evening Relaxation.Smart Home Technology, Refined Finishes, And Exclusive Amenities Including An Outdoor Pool And Fireplace Lounge, State-Of-The-Art Fitness Studio, And Private Entertainment Spaces Complete The Experience. Located Above The Grand Promenade Of Wellington Street West, This Residence Is Your Gateway To Toronto's Most Vibrant Mixed-Use Community.",
"Restricted": true,
"RetirementYN": false,
"RoadFrontageType": "",
"RoadSurfaceType": "",
"RollNumber": "",
"Roof": "",
"Rooms": [],
"RoomsAboveGrade": 7,
"RoomsBelowGrade": 1,
"RoomsTotal": 0,
"RoomsYN": false,
"RTimestampSql": "2026-04-07T13:50:16.757",
"SaleLease": "Sale",
"SalesBrochure": "",
"Sauna": "",
"SaunaYN": false,
"Sewers": "",
"ShowingInstruction": "Lockbox",
"SignOnPropertyYN": false,
"Sold": false,
"SoldPrice": 0,
"Source": "PROPTX",
"SourceSystemID": "A00001796",
"SpaFeatures": "",
"SpaYN": false,
"SPLP": 100,
"SqFtRangeMax": 2499,
"SqFtRangeMin": 2250,
"SqFtTotal": 0,
"StandardStatus": "Cancelled",
"Status": "U",
"Stories": "06",
"StoriesTotal": "",
"StreetAbbreviation": "",
"StreetDirection": "W",
"StreetName": "Wellington",
"StreetNumber": "455",
"StreetSuffix": "Street",
"StreetSuffixCode": "",
"StructureType": "",
"Style": "Apartment",
"SubLeaseYN": false,
"Summary": "listingkey:C12322460 | mls_number:C12322460 | address:455 Wellington Street W 711, Toronto C01, ON M5V 0V8 | community:Waterfront Communities C1 | property_type:Residential Condo & Other | property_subtype:Condo Apartment | building_type:Condo Apartment | building_style:Apartment | list_price:3780000 | list_date:8/3/2025 2:45:22 PM | sold_price:0 | bed:2+1 | bath:3 | active:False | sold:False | source:PROPTX | transaction:Sale | listing_office:SUTTON GROUP OLD MILL REALTY INC. | thumbnail:https://media.remarketer.ca/PROPTX/C12322460-1.jpg?tr=di-propertynoimage_pj5ksb5iM,f-jpg,w-600,h-600,q-90,c-maintain_ratio,fo-center",
"SurveyType": "None",
"SurveyYear": "",
"SurveyYN": false,
"TaxAssessedValue": "",
"Taxes": 15986.64,
"TaxLegalDescription": "",
"TaxYear": "2025",
"TenantPays": "",
"Thumbnail": "https://media.remarketer.ca/PROPTX/C12322460-1.jpg?tr=di-propertynoimage_pj5ksb5iM,f-jpg,w-600,h-600,q-90,c-maintain_ratio,fo-center",
"TimeShareYN": false,
"TimestampSql": "2026-04-07T13:33:31",
"TMI": "",
"TotalArea": "",
"TotalAreaUnit": "",
"TotalParkingSpaces": 2,
"Type": "Condo Apartment",
"TypeSearch": "Apartment Unit",
"UFFI": "",
"UnitNumber": "711",
"Units": "",
"UnparsedAddress": "455 Wellington Street W 711, Toronto C01, ON M5V 0V8",
"Use": "",
"Utilities": "",
"UtilityExpenses": "",
"View": "",
"VirtualTour3DURL": "",
"VirtualTourURL": "",
"VirtualTourURLUnbranded": "https://propertyspaces.aryeo.com/videos/01986ce1-650d-7029-b400-76a2891ff2ba",
"Volts": "",
"Warranty": "",
"WarrantyYN": false,
"Washrooms": 3,
"Water": "",
"WaterBodyName": "",
"WaterBodyType": "",
"WaterExpense": "",
"Waterfront": "",
"WaterFrontage": "",
"WaterFrontageFt": "",
"WaterfrontYN": false,
"WaterIncluded": "",
"WaterSupplyTypes": "",
"WaterView": "",
"WaterYN": false,
"WellCapacity": "",
"WellCapacityUnits": "",
"WellDepth": "",
"WellDepthUnits": "",
"Winterized": "",
"YearBuilt": "",
"Zoning": ""
}.(string)property[](https://media.remarketer.ca/PROPTX/C12322460-20.jpg?tr=di-propertynoimage_pj5ksb5iM.jpg,w-1200,h-805,c-force,pr-true)
![Residential Condo & Other 455 Wellington Street W Toronto For {
"AboveGradeFinishedArea": 0,
"AboveGradeFinishedAreaSource": "",
"AboveGradeFinishedAreaUnits": "",
"Acreage": "",
"Active": false,
"Address": "455 Wellington Street W",
"AirConditioning": "Central Air",
"AirConditioningYN": false,
"Amps": "",
"Appliances": "",
"ApproxAge": "",
"ApproxSquareFootage": "2250-2499",
"Area": "Toronto",
"AssessmentYear": "",
"AssignmentYN": false,
"AssociationAmenities": "BBQs Allowed, Bike Storage, Car Wash, Exercise Room, Outdoor Pool, Visitor Parking",
"AssociationFee": "2973.34",
"AssociationFeeIncludes": "Common Elements Included, Parking Included, Building Insurance Included",
"AssociationName": "TSCC",
"AssociationYN": false,
"Balcony": "Terrace",
"Basement": "None",
"BasementYN": false,
"BathroomsFull": 0,
"BathroomsHalf": 0,
"Bedrooms": 2,
"BedroomsDisplay": "2+1",
"BedroomsPlus": 1,
"BedroomsTotal": 3,
"BelowGradeFinishedArea": 0,
"BelowGradeFinishedAreaSource": "",
"BelowGradeFinishedAreaUnits": "",
"Board": "Toronto Regional Real Estate Board",
"BuilderName": "",
"BuildingAreaTotal": "",
"BuildingAreaUnits": "",
"BuildingName": "Tridel At The Well Signature Series",
"BusinessName": "",
"BusinessType": "",
"BuyerAgencyCompensation": "2.5%+ Many Thanks!",
"BuyerAgencyCompensationType": "",
"BuyerAgentAOR": "",
"BuyerAgentEmail": "",
"BuyerAgentFullName": "",
"BuyerAgentId": "",
"BuyerAgentMlsId": "",
"BuyerAgentPhone": "",
"BuyerOfficeId": "",
"BuyerOfficeMlsId": "",
"BuyerOfficeName": "",
"BuyerOfficePhone": "",
"CarportSpaces": 0,
"Category": "MLS",
"ChattelsYN": false,
"City": "Toronto C01",
"ClassSearch": "Residential",
"CoListAgentDesignation": "",
"CoListAgentEmail": "",
"CoListAgentID": "",
"CoListAgentMLSID": "",
"CoListAgentName": "",
"CoListAgentPhone": "",
"CoListOfficeID": "",
"CoListOfficeMLSID": "",
"CoListOfficeName": "SUTTON GROUP OLD MILL REALTY INC.",
"CommercialCondoFee": "",
"CommercialCondoFeeFrequency": "",
"CommercialCondoFees": "",
"Commission": "2.5%+ Many Thanks!",
"Community": "Waterfront Communities C1",
"CommunityFeatures": "",
"Condition": "",
"ConditionOfSale": "",
"CondoCorpNumber": "3062",
"ConsentToAdvertiseYN": true,
"ConstructionMaterials": "Concrete, Brick",
"ContactAfterExpiryYN": false,
"ContractDate": "2025-08-03T00:00:00",
"Cooling": "Central Air",
"CoolingYN": false,
"Country": "CA",
"CoverPhoto": "https://media.remarketer.ca/PROPTX/C12322460-1.jpg?tr=di-propertynoimage_pj5ksb5iM,f-jpg,q-90",
"CrossStreet": "Wellington St W & Spadina Ave",
"DaysOnMarket": 242,
"DepositRequired": "",
"Directions": "Lockbox",
"Disclosures": "",
"DisplayAddress": "711-455 Wellington Street W",
"DisplayAddressYN": true,
"DistributeToInternetYN": true,
"Drive": "",
"Electric": "",
"ElectricExpense": "",
"ElectricOnPropertyYN": false,
"ElectricYN": false,
"ElementarySchool": "",
"ElevatorYN": false,
"Exclusions": "",
"Expenses": "",
"ExpiryDate": "2026-04-29T00:00:00",
"Exposure": "North East",
"Exterior": "",
"ExteriorFeatures": "",
"Extras": "",
"FamilyRoom": "",
"FireplaceTotal": 0,
"FireplaceYN": false,
"Flooring": "",
"FloorPlans": "",
"FoundationDetails": "",
"Franchise": "",
"FranchiseYN": false,
"FurnishedYN": false,
"GarageSpaces": 2,
"GarageType": "Underground",
"GarageYN": true,
"GasYN": false,
"Geometry": {
"lon": -79.407631,
"lat": 43.641538
},
"GymYN": false,
"HeatingYN": false,
"HeatSource": "Gas",
"HeatType": "Forced Air",
"HighSchool": "",
"HoldoverDays": "180",
"id": "C12322460_PROPTX",
"IDX": "Y",
"IDXYN": true,
"Inclusions": "Seamless smart living with built-in 1Valet system, accessible via in-suite screen and your phone, Smart thermostat for personalized comfort and energy efficiency, Top-tier Miele built-in appliances, including a wine fridge for the entertainer, Heated floors in the primary ensuite for spa-like comfort, Two spacious walk-in closets in the primary suite a rare and luxurious layout, Two private outdoor spaces: a large main terrace + an additional secondary terrace, EV-ready parking with dedicated charger at space #28, Building equipped with facial recognition entry for secure, keyless access, All-day natural light with breathtaking sunset views, Protected by an active Tarion warranty for added peace of mind",
"InteriorFeatures": "Bar Fridge, Built-In Oven, Carpet Free, Countertop Range, Intercom, Separate Heating Controls",
"Kitchens": 1,
"KitchensPlus": 0,
"LandLeaseAmount": "",
"LandLeaseYN": false,
"LastStatus": "Ter",
"Latitude": 43.641538,
"LaundryFeatures": "Ensuite, Laundry Room, Sink",
"LaundryLevel": "",
"Lease": "",
"LeaseAgreement": "",
"LeaseAgreementYN": false,
"LeaseFrequency": "",
"LeaseTerm": "",
"LegalDescription": "06",
"Level": "",
"ListAgentDesignation": "",
"ListAgentEmail": "",
"ListAgentID": "",
"ListAgentMLSID": "",
"ListAgentName": "",
"ListAgentPhone": "",
"ListAOR": "Toronto Regional Real Estate Board",
"ListBrokerage": "SUTTON GROUP OLD MILL REALTY INC.",
"ListingEntryDate": "2025-08-03T14:45:22",
"ListingId": "C12322460",
"ListingKey": "C12322460",
"ListOfficeID": "",
"ListOfficeMLSID": "",
"ListOfficePhone": "",
"ListPrice": 3780000,
"ListPricePerUnit": 0,
"ListPriceUnit": "",
"LivingArea": "2250-2499",
"LivingAreaSource": "",
"LivingAreaUnits": "",
"Locker": "Owned",
"Longitude": -79.407631,
"LotDepth": 0,
"LotFeatures": "",
"LotFront": 0,
"LotIrregularities": "",
"LotShape": "",
"LotSizeArea": "",
"LotSizeAreaUnits": "",
"LotSizeCode": "",
"LotSizeDimensions": "",
"Maintenance": "",
"Media": [],
"MediaChangeTimestamp": "2025-08-03T17:47:14",
"MLS": "C12322460",
"MLSLastStatus": "Terminated",
"MLSNumber": "C12322460",
"MLSStatus": "Terminated",
"Municipality": "Toronto",
"MunicipalityDistrict": "Toronto C01",
"NewConstructionYN": false,
"NumberOfBuildings": 0,
"NumberOfUnitsTotal": 0,
"OccupantType": "Owner",
"OpenHouses": [],
"OpenHouseYN": false,
"OriginalPrice": 3988000,
"OwnershipType": "",
"ParcelNumber": "770620056",
"ParkingIncludedYN": false,
"ParkingSpaces": 2,
"PaymentFrequency": "",
"PaymentMethod": "",
"PetsPermitted": "Yes-with Restrictions",
"PetsPermittedYN": false,
"PhotoCount": 50,
"PictureYN": false,
"PoolFeatures": "",
"PoolYN": false,
"PossessionDate": "",
"PostalCode": "M5V 0V8",
"PreviousListPrice": 3988000,
"PriceChange": true,
"PriceChangeTimestamp": "2025-12-06T08:17:15",
"PriorMlsStatus": "Price Change",
"PrivateEntrance": "",
"PrivateEntranceYN": false,
"PrivateRemarks": "Strong Short-Term Investment Opportunity. Leased March-November At $14,500/Month, With Option To Assume Tenant On Sale. Please provide a minimum of 2 hours notice for all showings.Email offers to gelarehn@sutton.com with a minimum 48 hours irrevocable.Easy access via lockbox located in P3. Please attach Sch B and Form 801.",
"PropertyAttachedYN": false,
"PropertyCondition": "",
"PropertyFeatures": "",
"PropertyManagementCompany": "Del Property Management Inc.",
"PropertyStyleSearch": "Apartment",
"PropertySubType": "Condo Apartment",
"PropertySubTypeSearch": "Condo",
"PropertyType": "Residential Condo & Other",
"PropertyTypeSearch": "Residential",
"Province": "ON",
"PublicRemarks": "Luxury, Design, And Innovation Converge In This Extraordinary Residence At Tridel's Signature Series In The Well, Downtown Toronto's Most Exclusive New Address. Spanning Over 2,300 Sq Ft Of Interior Living Space With Approx. 700 Sq Ft Of Private Outdoor Terraces, This One-Of-A-Kind Home Offers An Unmatched Blend Of Scale, Sophistication, And Indoor-Outdoor Living. The Elegant, Open-Concept Layout Is Framed By Soaring 10-Ft Ceilings And Floor-To-Ceiling Windows, Filling The Space With Natural Light And Showcasing City And Courtyard Views. A Chefs Kitchen With Integrated Miele Appliances Flows Seamlessly Into Expansive Living And Dining Areas With Adjacent Bar Perfect For Entertaining Or Unwinding In Style.The Primary Suite Is A Serene Retreat With A Spa-Inspired Ensuite, Boutique-Style His And Hers Walk-In Closet, And Its Own Private Balcony A Quiet Escape For Morning Coffee Or Evening Relaxation.Smart Home Technology, Refined Finishes, And Exclusive Amenities Including An Outdoor Pool And Fireplace Lounge, State-Of-The-Art Fitness Studio, And Private Entertainment Spaces Complete The Experience. Located Above The Grand Promenade Of Wellington Street West, This Residence Is Your Gateway To Toronto's Most Vibrant Mixed-Use Community.",
"RemarksForClients": "Luxury, Design, And Innovation Converge In This Extraordinary Residence At Tridel's Signature Series In The Well, Downtown Toronto's Most Exclusive New Address. Spanning Over 2,300 Sq Ft Of Interior Living Space With Approx. 700 Sq Ft Of Private Outdoor Terraces, This One-Of-A-Kind Home Offers An Unmatched Blend Of Scale, Sophistication, And Indoor-Outdoor Living. The Elegant, Open-Concept Layout Is Framed By Soaring 10-Ft Ceilings And Floor-To-Ceiling Windows, Filling The Space With Natural Light And Showcasing City And Courtyard Views. A Chefs Kitchen With Integrated Miele Appliances Flows Seamlessly Into Expansive Living And Dining Areas With Adjacent Bar Perfect For Entertaining Or Unwinding In Style.The Primary Suite Is A Serene Retreat With A Spa-Inspired Ensuite, Boutique-Style His And Hers Walk-In Closet, And Its Own Private Balcony A Quiet Escape For Morning Coffee Or Evening Relaxation.Smart Home Technology, Refined Finishes, And Exclusive Amenities Including An Outdoor Pool And Fireplace Lounge, State-Of-The-Art Fitness Studio, And Private Entertainment Spaces Complete The Experience. Located Above The Grand Promenade Of Wellington Street West, This Residence Is Your Gateway To Toronto's Most Vibrant Mixed-Use Community.",
"Restricted": true,
"RetirementYN": false,
"RoadFrontageType": "",
"RoadSurfaceType": "",
"RollNumber": "",
"Roof": "",
"Rooms": [],
"RoomsAboveGrade": 7,
"RoomsBelowGrade": 1,
"RoomsTotal": 0,
"RoomsYN": false,
"RTimestampSql": "2026-04-07T13:50:16.757",
"SaleLease": "Sale",
"SalesBrochure": "",
"Sauna": "",
"SaunaYN": false,
"Sewers": "",
"ShowingInstruction": "Lockbox",
"SignOnPropertyYN": false,
"Sold": false,
"SoldPrice": 0,
"Source": "PROPTX",
"SourceSystemID": "A00001796",
"SpaFeatures": "",
"SpaYN": false,
"SPLP": 100,
"SqFtRangeMax": 2499,
"SqFtRangeMin": 2250,
"SqFtTotal": 0,
"StandardStatus": "Cancelled",
"Status": "U",
"Stories": "06",
"StoriesTotal": "",
"StreetAbbreviation": "",
"StreetDirection": "W",
"StreetName": "Wellington",
"StreetNumber": "455",
"StreetSuffix": "Street",
"StreetSuffixCode": "",
"StructureType": "",
"Style": "Apartment",
"SubLeaseYN": false,
"Summary": "listingkey:C12322460 | mls_number:C12322460 | address:455 Wellington Street W 711, Toronto C01, ON M5V 0V8 | community:Waterfront Communities C1 | property_type:Residential Condo & Other | property_subtype:Condo Apartment | building_type:Condo Apartment | building_style:Apartment | list_price:3780000 | list_date:8/3/2025 2:45:22 PM | sold_price:0 | bed:2+1 | bath:3 | active:False | sold:False | source:PROPTX | transaction:Sale | listing_office:SUTTON GROUP OLD MILL REALTY INC. | thumbnail:https://media.remarketer.ca/PROPTX/C12322460-1.jpg?tr=di-propertynoimage_pj5ksb5iM,f-jpg,w-600,h-600,q-90,c-maintain_ratio,fo-center",
"SurveyType": "None",
"SurveyYear": "",
"SurveyYN": false,
"TaxAssessedValue": "",
"Taxes": 15986.64,
"TaxLegalDescription": "",
"TaxYear": "2025",
"TenantPays": "",
"Thumbnail": "https://media.remarketer.ca/PROPTX/C12322460-1.jpg?tr=di-propertynoimage_pj5ksb5iM,f-jpg,w-600,h-600,q-90,c-maintain_ratio,fo-center",
"TimeShareYN": false,
"TimestampSql": "2026-04-07T13:33:31",
"TMI": "",
"TotalArea": "",
"TotalAreaUnit": "",
"TotalParkingSpaces": 2,
"Type": "Condo Apartment",
"TypeSearch": "Apartment Unit",
"UFFI": "",
"UnitNumber": "711",
"Units": "",
"UnparsedAddress": "455 Wellington Street W 711, Toronto C01, ON M5V 0V8",
"Use": "",
"Utilities": "",
"UtilityExpenses": "",
"View": "",
"VirtualTour3DURL": "",
"VirtualTourURL": "",
"VirtualTourURLUnbranded": "https://propertyspaces.aryeo.com/videos/01986ce1-650d-7029-b400-76a2891ff2ba",
"Volts": "",
"Warranty": "",
"WarrantyYN": false,
"Washrooms": 3,
"Water": "",
"WaterBodyName": "",
"WaterBodyType": "",
"WaterExpense": "",
"Waterfront": "",
"WaterFrontage": "",
"WaterFrontageFt": "",
"WaterfrontYN": false,
"WaterIncluded": "",
"WaterSupplyTypes": "",
"WaterView": "",
"WaterYN": false,
"WellCapacity": "",
"WellCapacityUnits": "",
"WellDepth": "",
"WellDepthUnits": "",
"Winterized": "",
"YearBuilt": "",
"Zoning": ""
}.(string)property[](https://media.remarketer.ca/PROPTX/C12322460-21.jpg?tr=di-propertynoimage_pj5ksb5iM.jpg,w-1200,h-805,c-force,pr-true)
![Residential Condo & Other 455 Wellington Street W Toronto For {
"AboveGradeFinishedArea": 0,
"AboveGradeFinishedAreaSource": "",
"AboveGradeFinishedAreaUnits": "",
"Acreage": "",
"Active": false,
"Address": "455 Wellington Street W",
"AirConditioning": "Central Air",
"AirConditioningYN": false,
"Amps": "",
"Appliances": "",
"ApproxAge": "",
"ApproxSquareFootage": "2250-2499",
"Area": "Toronto",
"AssessmentYear": "",
"AssignmentYN": false,
"AssociationAmenities": "BBQs Allowed, Bike Storage, Car Wash, Exercise Room, Outdoor Pool, Visitor Parking",
"AssociationFee": "2973.34",
"AssociationFeeIncludes": "Common Elements Included, Parking Included, Building Insurance Included",
"AssociationName": "TSCC",
"AssociationYN": false,
"Balcony": "Terrace",
"Basement": "None",
"BasementYN": false,
"BathroomsFull": 0,
"BathroomsHalf": 0,
"Bedrooms": 2,
"BedroomsDisplay": "2+1",
"BedroomsPlus": 1,
"BedroomsTotal": 3,
"BelowGradeFinishedArea": 0,
"BelowGradeFinishedAreaSource": "",
"BelowGradeFinishedAreaUnits": "",
"Board": "Toronto Regional Real Estate Board",
"BuilderName": "",
"BuildingAreaTotal": "",
"BuildingAreaUnits": "",
"BuildingName": "Tridel At The Well Signature Series",
"BusinessName": "",
"BusinessType": "",
"BuyerAgencyCompensation": "2.5%+ Many Thanks!",
"BuyerAgencyCompensationType": "",
"BuyerAgentAOR": "",
"BuyerAgentEmail": "",
"BuyerAgentFullName": "",
"BuyerAgentId": "",
"BuyerAgentMlsId": "",
"BuyerAgentPhone": "",
"BuyerOfficeId": "",
"BuyerOfficeMlsId": "",
"BuyerOfficeName": "",
"BuyerOfficePhone": "",
"CarportSpaces": 0,
"Category": "MLS",
"ChattelsYN": false,
"City": "Toronto C01",
"ClassSearch": "Residential",
"CoListAgentDesignation": "",
"CoListAgentEmail": "",
"CoListAgentID": "",
"CoListAgentMLSID": "",
"CoListAgentName": "",
"CoListAgentPhone": "",
"CoListOfficeID": "",
"CoListOfficeMLSID": "",
"CoListOfficeName": "SUTTON GROUP OLD MILL REALTY INC.",
"CommercialCondoFee": "",
"CommercialCondoFeeFrequency": "",
"CommercialCondoFees": "",
"Commission": "2.5%+ Many Thanks!",
"Community": "Waterfront Communities C1",
"CommunityFeatures": "",
"Condition": "",
"ConditionOfSale": "",
"CondoCorpNumber": "3062",
"ConsentToAdvertiseYN": true,
"ConstructionMaterials": "Concrete, Brick",
"ContactAfterExpiryYN": false,
"ContractDate": "2025-08-03T00:00:00",
"Cooling": "Central Air",
"CoolingYN": false,
"Country": "CA",
"CoverPhoto": "https://media.remarketer.ca/PROPTX/C12322460-1.jpg?tr=di-propertynoimage_pj5ksb5iM,f-jpg,q-90",
"CrossStreet": "Wellington St W & Spadina Ave",
"DaysOnMarket": 242,
"DepositRequired": "",
"Directions": "Lockbox",
"Disclosures": "",
"DisplayAddress": "711-455 Wellington Street W",
"DisplayAddressYN": true,
"DistributeToInternetYN": true,
"Drive": "",
"Electric": "",
"ElectricExpense": "",
"ElectricOnPropertyYN": false,
"ElectricYN": false,
"ElementarySchool": "",
"ElevatorYN": false,
"Exclusions": "",
"Expenses": "",
"ExpiryDate": "2026-04-29T00:00:00",
"Exposure": "North East",
"Exterior": "",
"ExteriorFeatures": "",
"Extras": "",
"FamilyRoom": "",
"FireplaceTotal": 0,
"FireplaceYN": false,
"Flooring": "",
"FloorPlans": "",
"FoundationDetails": "",
"Franchise": "",
"FranchiseYN": false,
"FurnishedYN": false,
"GarageSpaces": 2,
"GarageType": "Underground",
"GarageYN": true,
"GasYN": false,
"Geometry": {
"lon": -79.407631,
"lat": 43.641538
},
"GymYN": false,
"HeatingYN": false,
"HeatSource": "Gas",
"HeatType": "Forced Air",
"HighSchool": "",
"HoldoverDays": "180",
"id": "C12322460_PROPTX",
"IDX": "Y",
"IDXYN": true,
"Inclusions": "Seamless smart living with built-in 1Valet system, accessible via in-suite screen and your phone, Smart thermostat for personalized comfort and energy efficiency, Top-tier Miele built-in appliances, including a wine fridge for the entertainer, Heated floors in the primary ensuite for spa-like comfort, Two spacious walk-in closets in the primary suite a rare and luxurious layout, Two private outdoor spaces: a large main terrace + an additional secondary terrace, EV-ready parking with dedicated charger at space #28, Building equipped with facial recognition entry for secure, keyless access, All-day natural light with breathtaking sunset views, Protected by an active Tarion warranty for added peace of mind",
"InteriorFeatures": "Bar Fridge, Built-In Oven, Carpet Free, Countertop Range, Intercom, Separate Heating Controls",
"Kitchens": 1,
"KitchensPlus": 0,
"LandLeaseAmount": "",
"LandLeaseYN": false,
"LastStatus": "Ter",
"Latitude": 43.641538,
"LaundryFeatures": "Ensuite, Laundry Room, Sink",
"LaundryLevel": "",
"Lease": "",
"LeaseAgreement": "",
"LeaseAgreementYN": false,
"LeaseFrequency": "",
"LeaseTerm": "",
"LegalDescription": "06",
"Level": "",
"ListAgentDesignation": "",
"ListAgentEmail": "",
"ListAgentID": "",
"ListAgentMLSID": "",
"ListAgentName": "",
"ListAgentPhone": "",
"ListAOR": "Toronto Regional Real Estate Board",
"ListBrokerage": "SUTTON GROUP OLD MILL REALTY INC.",
"ListingEntryDate": "2025-08-03T14:45:22",
"ListingId": "C12322460",
"ListingKey": "C12322460",
"ListOfficeID": "",
"ListOfficeMLSID": "",
"ListOfficePhone": "",
"ListPrice": 3780000,
"ListPricePerUnit": 0,
"ListPriceUnit": "",
"LivingArea": "2250-2499",
"LivingAreaSource": "",
"LivingAreaUnits": "",
"Locker": "Owned",
"Longitude": -79.407631,
"LotDepth": 0,
"LotFeatures": "",
"LotFront": 0,
"LotIrregularities": "",
"LotShape": "",
"LotSizeArea": "",
"LotSizeAreaUnits": "",
"LotSizeCode": "",
"LotSizeDimensions": "",
"Maintenance": "",
"Media": [],
"MediaChangeTimestamp": "2025-08-03T17:47:14",
"MLS": "C12322460",
"MLSLastStatus": "Terminated",
"MLSNumber": "C12322460",
"MLSStatus": "Terminated",
"Municipality": "Toronto",
"MunicipalityDistrict": "Toronto C01",
"NewConstructionYN": false,
"NumberOfBuildings": 0,
"NumberOfUnitsTotal": 0,
"OccupantType": "Owner",
"OpenHouses": [],
"OpenHouseYN": false,
"OriginalPrice": 3988000,
"OwnershipType": "",
"ParcelNumber": "770620056",
"ParkingIncludedYN": false,
"ParkingSpaces": 2,
"PaymentFrequency": "",
"PaymentMethod": "",
"PetsPermitted": "Yes-with Restrictions",
"PetsPermittedYN": false,
"PhotoCount": 50,
"PictureYN": false,
"PoolFeatures": "",
"PoolYN": false,
"PossessionDate": "",
"PostalCode": "M5V 0V8",
"PreviousListPrice": 3988000,
"PriceChange": true,
"PriceChangeTimestamp": "2025-12-06T08:17:15",
"PriorMlsStatus": "Price Change",
"PrivateEntrance": "",
"PrivateEntranceYN": false,
"PrivateRemarks": "Strong Short-Term Investment Opportunity. Leased March-November At $14,500/Month, With Option To Assume Tenant On Sale. Please provide a minimum of 2 hours notice for all showings.Email offers to gelarehn@sutton.com with a minimum 48 hours irrevocable.Easy access via lockbox located in P3. Please attach Sch B and Form 801.",
"PropertyAttachedYN": false,
"PropertyCondition": "",
"PropertyFeatures": "",
"PropertyManagementCompany": "Del Property Management Inc.",
"PropertyStyleSearch": "Apartment",
"PropertySubType": "Condo Apartment",
"PropertySubTypeSearch": "Condo",
"PropertyType": "Residential Condo & Other",
"PropertyTypeSearch": "Residential",
"Province": "ON",
"PublicRemarks": "Luxury, Design, And Innovation Converge In This Extraordinary Residence At Tridel's Signature Series In The Well, Downtown Toronto's Most Exclusive New Address. Spanning Over 2,300 Sq Ft Of Interior Living Space With Approx. 700 Sq Ft Of Private Outdoor Terraces, This One-Of-A-Kind Home Offers An Unmatched Blend Of Scale, Sophistication, And Indoor-Outdoor Living. The Elegant, Open-Concept Layout Is Framed By Soaring 10-Ft Ceilings And Floor-To-Ceiling Windows, Filling The Space With Natural Light And Showcasing City And Courtyard Views. A Chefs Kitchen With Integrated Miele Appliances Flows Seamlessly Into Expansive Living And Dining Areas With Adjacent Bar Perfect For Entertaining Or Unwinding In Style.The Primary Suite Is A Serene Retreat With A Spa-Inspired Ensuite, Boutique-Style His And Hers Walk-In Closet, And Its Own Private Balcony A Quiet Escape For Morning Coffee Or Evening Relaxation.Smart Home Technology, Refined Finishes, And Exclusive Amenities Including An Outdoor Pool And Fireplace Lounge, State-Of-The-Art Fitness Studio, And Private Entertainment Spaces Complete The Experience. Located Above The Grand Promenade Of Wellington Street West, This Residence Is Your Gateway To Toronto's Most Vibrant Mixed-Use Community.",
"RemarksForClients": "Luxury, Design, And Innovation Converge In This Extraordinary Residence At Tridel's Signature Series In The Well, Downtown Toronto's Most Exclusive New Address. Spanning Over 2,300 Sq Ft Of Interior Living Space With Approx. 700 Sq Ft Of Private Outdoor Terraces, This One-Of-A-Kind Home Offers An Unmatched Blend Of Scale, Sophistication, And Indoor-Outdoor Living. The Elegant, Open-Concept Layout Is Framed By Soaring 10-Ft Ceilings And Floor-To-Ceiling Windows, Filling The Space With Natural Light And Showcasing City And Courtyard Views. A Chefs Kitchen With Integrated Miele Appliances Flows Seamlessly Into Expansive Living And Dining Areas With Adjacent Bar Perfect For Entertaining Or Unwinding In Style.The Primary Suite Is A Serene Retreat With A Spa-Inspired Ensuite, Boutique-Style His And Hers Walk-In Closet, And Its Own Private Balcony A Quiet Escape For Morning Coffee Or Evening Relaxation.Smart Home Technology, Refined Finishes, And Exclusive Amenities Including An Outdoor Pool And Fireplace Lounge, State-Of-The-Art Fitness Studio, And Private Entertainment Spaces Complete The Experience. Located Above The Grand Promenade Of Wellington Street West, This Residence Is Your Gateway To Toronto's Most Vibrant Mixed-Use Community.",
"Restricted": true,
"RetirementYN": false,
"RoadFrontageType": "",
"RoadSurfaceType": "",
"RollNumber": "",
"Roof": "",
"Rooms": [],
"RoomsAboveGrade": 7,
"RoomsBelowGrade": 1,
"RoomsTotal": 0,
"RoomsYN": false,
"RTimestampSql": "2026-04-07T13:50:16.757",
"SaleLease": "Sale",
"SalesBrochure": "",
"Sauna": "",
"SaunaYN": false,
"Sewers": "",
"ShowingInstruction": "Lockbox",
"SignOnPropertyYN": false,
"Sold": false,
"SoldPrice": 0,
"Source": "PROPTX",
"SourceSystemID": "A00001796",
"SpaFeatures": "",
"SpaYN": false,
"SPLP": 100,
"SqFtRangeMax": 2499,
"SqFtRangeMin": 2250,
"SqFtTotal": 0,
"StandardStatus": "Cancelled",
"Status": "U",
"Stories": "06",
"StoriesTotal": "",
"StreetAbbreviation": "",
"StreetDirection": "W",
"StreetName": "Wellington",
"StreetNumber": "455",
"StreetSuffix": "Street",
"StreetSuffixCode": "",
"StructureType": "",
"Style": "Apartment",
"SubLeaseYN": false,
"Summary": "listingkey:C12322460 | mls_number:C12322460 | address:455 Wellington Street W 711, Toronto C01, ON M5V 0V8 | community:Waterfront Communities C1 | property_type:Residential Condo & Other | property_subtype:Condo Apartment | building_type:Condo Apartment | building_style:Apartment | list_price:3780000 | list_date:8/3/2025 2:45:22 PM | sold_price:0 | bed:2+1 | bath:3 | active:False | sold:False | source:PROPTX | transaction:Sale | listing_office:SUTTON GROUP OLD MILL REALTY INC. | thumbnail:https://media.remarketer.ca/PROPTX/C12322460-1.jpg?tr=di-propertynoimage_pj5ksb5iM,f-jpg,w-600,h-600,q-90,c-maintain_ratio,fo-center",
"SurveyType": "None",
"SurveyYear": "",
"SurveyYN": false,
"TaxAssessedValue": "",
"Taxes": 15986.64,
"TaxLegalDescription": "",
"TaxYear": "2025",
"TenantPays": "",
"Thumbnail": "https://media.remarketer.ca/PROPTX/C12322460-1.jpg?tr=di-propertynoimage_pj5ksb5iM,f-jpg,w-600,h-600,q-90,c-maintain_ratio,fo-center",
"TimeShareYN": false,
"TimestampSql": "2026-04-07T13:33:31",
"TMI": "",
"TotalArea": "",
"TotalAreaUnit": "",
"TotalParkingSpaces": 2,
"Type": "Condo Apartment",
"TypeSearch": "Apartment Unit",
"UFFI": "",
"UnitNumber": "711",
"Units": "",
"UnparsedAddress": "455 Wellington Street W 711, Toronto C01, ON M5V 0V8",
"Use": "",
"Utilities": "",
"UtilityExpenses": "",
"View": "",
"VirtualTour3DURL": "",
"VirtualTourURL": "",
"VirtualTourURLUnbranded": "https://propertyspaces.aryeo.com/videos/01986ce1-650d-7029-b400-76a2891ff2ba",
"Volts": "",
"Warranty": "",
"WarrantyYN": false,
"Washrooms": 3,
"Water": "",
"WaterBodyName": "",
"WaterBodyType": "",
"WaterExpense": "",
"Waterfront": "",
"WaterFrontage": "",
"WaterFrontageFt": "",
"WaterfrontYN": false,
"WaterIncluded": "",
"WaterSupplyTypes": "",
"WaterView": "",
"WaterYN": false,
"WellCapacity": "",
"WellCapacityUnits": "",
"WellDepth": "",
"WellDepthUnits": "",
"Winterized": "",
"YearBuilt": "",
"Zoning": ""
}.(string)property[](https://media.remarketer.ca/PROPTX/C12322460-22.jpg?tr=di-propertynoimage_pj5ksb5iM.jpg,w-1200,h-805,c-force,pr-true)
![Residential Condo & Other 455 Wellington Street W Toronto For {
"AboveGradeFinishedArea": 0,
"AboveGradeFinishedAreaSource": "",
"AboveGradeFinishedAreaUnits": "",
"Acreage": "",
"Active": false,
"Address": "455 Wellington Street W",
"AirConditioning": "Central Air",
"AirConditioningYN": false,
"Amps": "",
"Appliances": "",
"ApproxAge": "",
"ApproxSquareFootage": "2250-2499",
"Area": "Toronto",
"AssessmentYear": "",
"AssignmentYN": false,
"AssociationAmenities": "BBQs Allowed, Bike Storage, Car Wash, Exercise Room, Outdoor Pool, Visitor Parking",
"AssociationFee": "2973.34",
"AssociationFeeIncludes": "Common Elements Included, Parking Included, Building Insurance Included",
"AssociationName": "TSCC",
"AssociationYN": false,
"Balcony": "Terrace",
"Basement": "None",
"BasementYN": false,
"BathroomsFull": 0,
"BathroomsHalf": 0,
"Bedrooms": 2,
"BedroomsDisplay": "2+1",
"BedroomsPlus": 1,
"BedroomsTotal": 3,
"BelowGradeFinishedArea": 0,
"BelowGradeFinishedAreaSource": "",
"BelowGradeFinishedAreaUnits": "",
"Board": "Toronto Regional Real Estate Board",
"BuilderName": "",
"BuildingAreaTotal": "",
"BuildingAreaUnits": "",
"BuildingName": "Tridel At The Well Signature Series",
"BusinessName": "",
"BusinessType": "",
"BuyerAgencyCompensation": "2.5%+ Many Thanks!",
"BuyerAgencyCompensationType": "",
"BuyerAgentAOR": "",
"BuyerAgentEmail": "",
"BuyerAgentFullName": "",
"BuyerAgentId": "",
"BuyerAgentMlsId": "",
"BuyerAgentPhone": "",
"BuyerOfficeId": "",
"BuyerOfficeMlsId": "",
"BuyerOfficeName": "",
"BuyerOfficePhone": "",
"CarportSpaces": 0,
"Category": "MLS",
"ChattelsYN": false,
"City": "Toronto C01",
"ClassSearch": "Residential",
"CoListAgentDesignation": "",
"CoListAgentEmail": "",
"CoListAgentID": "",
"CoListAgentMLSID": "",
"CoListAgentName": "",
"CoListAgentPhone": "",
"CoListOfficeID": "",
"CoListOfficeMLSID": "",
"CoListOfficeName": "SUTTON GROUP OLD MILL REALTY INC.",
"CommercialCondoFee": "",
"CommercialCondoFeeFrequency": "",
"CommercialCondoFees": "",
"Commission": "2.5%+ Many Thanks!",
"Community": "Waterfront Communities C1",
"CommunityFeatures": "",
"Condition": "",
"ConditionOfSale": "",
"CondoCorpNumber": "3062",
"ConsentToAdvertiseYN": true,
"ConstructionMaterials": "Concrete, Brick",
"ContactAfterExpiryYN": false,
"ContractDate": "2025-08-03T00:00:00",
"Cooling": "Central Air",
"CoolingYN": false,
"Country": "CA",
"CoverPhoto": "https://media.remarketer.ca/PROPTX/C12322460-1.jpg?tr=di-propertynoimage_pj5ksb5iM,f-jpg,q-90",
"CrossStreet": "Wellington St W & Spadina Ave",
"DaysOnMarket": 242,
"DepositRequired": "",
"Directions": "Lockbox",
"Disclosures": "",
"DisplayAddress": "711-455 Wellington Street W",
"DisplayAddressYN": true,
"DistributeToInternetYN": true,
"Drive": "",
"Electric": "",
"ElectricExpense": "",
"ElectricOnPropertyYN": false,
"ElectricYN": false,
"ElementarySchool": "",
"ElevatorYN": false,
"Exclusions": "",
"Expenses": "",
"ExpiryDate": "2026-04-29T00:00:00",
"Exposure": "North East",
"Exterior": "",
"ExteriorFeatures": "",
"Extras": "",
"FamilyRoom": "",
"FireplaceTotal": 0,
"FireplaceYN": false,
"Flooring": "",
"FloorPlans": "",
"FoundationDetails": "",
"Franchise": "",
"FranchiseYN": false,
"FurnishedYN": false,
"GarageSpaces": 2,
"GarageType": "Underground",
"GarageYN": true,
"GasYN": false,
"Geometry": {
"lon": -79.407631,
"lat": 43.641538
},
"GymYN": false,
"HeatingYN": false,
"HeatSource": "Gas",
"HeatType": "Forced Air",
"HighSchool": "",
"HoldoverDays": "180",
"id": "C12322460_PROPTX",
"IDX": "Y",
"IDXYN": true,
"Inclusions": "Seamless smart living with built-in 1Valet system, accessible via in-suite screen and your phone, Smart thermostat for personalized comfort and energy efficiency, Top-tier Miele built-in appliances, including a wine fridge for the entertainer, Heated floors in the primary ensuite for spa-like comfort, Two spacious walk-in closets in the primary suite a rare and luxurious layout, Two private outdoor spaces: a large main terrace + an additional secondary terrace, EV-ready parking with dedicated charger at space #28, Building equipped with facial recognition entry for secure, keyless access, All-day natural light with breathtaking sunset views, Protected by an active Tarion warranty for added peace of mind",
"InteriorFeatures": "Bar Fridge, Built-In Oven, Carpet Free, Countertop Range, Intercom, Separate Heating Controls",
"Kitchens": 1,
"KitchensPlus": 0,
"LandLeaseAmount": "",
"LandLeaseYN": false,
"LastStatus": "Ter",
"Latitude": 43.641538,
"LaundryFeatures": "Ensuite, Laundry Room, Sink",
"LaundryLevel": "",
"Lease": "",
"LeaseAgreement": "",
"LeaseAgreementYN": false,
"LeaseFrequency": "",
"LeaseTerm": "",
"LegalDescription": "06",
"Level": "",
"ListAgentDesignation": "",
"ListAgentEmail": "",
"ListAgentID": "",
"ListAgentMLSID": "",
"ListAgentName": "",
"ListAgentPhone": "",
"ListAOR": "Toronto Regional Real Estate Board",
"ListBrokerage": "SUTTON GROUP OLD MILL REALTY INC.",
"ListingEntryDate": "2025-08-03T14:45:22",
"ListingId": "C12322460",
"ListingKey": "C12322460",
"ListOfficeID": "",
"ListOfficeMLSID": "",
"ListOfficePhone": "",
"ListPrice": 3780000,
"ListPricePerUnit": 0,
"ListPriceUnit": "",
"LivingArea": "2250-2499",
"LivingAreaSource": "",
"LivingAreaUnits": "",
"Locker": "Owned",
"Longitude": -79.407631,
"LotDepth": 0,
"LotFeatures": "",
"LotFront": 0,
"LotIrregularities": "",
"LotShape": "",
"LotSizeArea": "",
"LotSizeAreaUnits": "",
"LotSizeCode": "",
"LotSizeDimensions": "",
"Maintenance": "",
"Media": [],
"MediaChangeTimestamp": "2025-08-03T17:47:14",
"MLS": "C12322460",
"MLSLastStatus": "Terminated",
"MLSNumber": "C12322460",
"MLSStatus": "Terminated",
"Municipality": "Toronto",
"MunicipalityDistrict": "Toronto C01",
"NewConstructionYN": false,
"NumberOfBuildings": 0,
"NumberOfUnitsTotal": 0,
"OccupantType": "Owner",
"OpenHouses": [],
"OpenHouseYN": false,
"OriginalPrice": 3988000,
"OwnershipType": "",
"ParcelNumber": "770620056",
"ParkingIncludedYN": false,
"ParkingSpaces": 2,
"PaymentFrequency": "",
"PaymentMethod": "",
"PetsPermitted": "Yes-with Restrictions",
"PetsPermittedYN": false,
"PhotoCount": 50,
"PictureYN": false,
"PoolFeatures": "",
"PoolYN": false,
"PossessionDate": "",
"PostalCode": "M5V 0V8",
"PreviousListPrice": 3988000,
"PriceChange": true,
"PriceChangeTimestamp": "2025-12-06T08:17:15",
"PriorMlsStatus": "Price Change",
"PrivateEntrance": "",
"PrivateEntranceYN": false,
"PrivateRemarks": "Strong Short-Term Investment Opportunity. Leased March-November At $14,500/Month, With Option To Assume Tenant On Sale. Please provide a minimum of 2 hours notice for all showings.Email offers to gelarehn@sutton.com with a minimum 48 hours irrevocable.Easy access via lockbox located in P3. Please attach Sch B and Form 801.",
"PropertyAttachedYN": false,
"PropertyCondition": "",
"PropertyFeatures": "",
"PropertyManagementCompany": "Del Property Management Inc.",
"PropertyStyleSearch": "Apartment",
"PropertySubType": "Condo Apartment",
"PropertySubTypeSearch": "Condo",
"PropertyType": "Residential Condo & Other",
"PropertyTypeSearch": "Residential",
"Province": "ON",
"PublicRemarks": "Luxury, Design, And Innovation Converge In This Extraordinary Residence At Tridel's Signature Series In The Well, Downtown Toronto's Most Exclusive New Address. Spanning Over 2,300 Sq Ft Of Interior Living Space With Approx. 700 Sq Ft Of Private Outdoor Terraces, This One-Of-A-Kind Home Offers An Unmatched Blend Of Scale, Sophistication, And Indoor-Outdoor Living. The Elegant, Open-Concept Layout Is Framed By Soaring 10-Ft Ceilings And Floor-To-Ceiling Windows, Filling The Space With Natural Light And Showcasing City And Courtyard Views. A Chefs Kitchen With Integrated Miele Appliances Flows Seamlessly Into Expansive Living And Dining Areas With Adjacent Bar Perfect For Entertaining Or Unwinding In Style.The Primary Suite Is A Serene Retreat With A Spa-Inspired Ensuite, Boutique-Style His And Hers Walk-In Closet, And Its Own Private Balcony A Quiet Escape For Morning Coffee Or Evening Relaxation.Smart Home Technology, Refined Finishes, And Exclusive Amenities Including An Outdoor Pool And Fireplace Lounge, State-Of-The-Art Fitness Studio, And Private Entertainment Spaces Complete The Experience. Located Above The Grand Promenade Of Wellington Street West, This Residence Is Your Gateway To Toronto's Most Vibrant Mixed-Use Community.",
"RemarksForClients": "Luxury, Design, And Innovation Converge In This Extraordinary Residence At Tridel's Signature Series In The Well, Downtown Toronto's Most Exclusive New Address. Spanning Over 2,300 Sq Ft Of Interior Living Space With Approx. 700 Sq Ft Of Private Outdoor Terraces, This One-Of-A-Kind Home Offers An Unmatched Blend Of Scale, Sophistication, And Indoor-Outdoor Living. The Elegant, Open-Concept Layout Is Framed By Soaring 10-Ft Ceilings And Floor-To-Ceiling Windows, Filling The Space With Natural Light And Showcasing City And Courtyard Views. A Chefs Kitchen With Integrated Miele Appliances Flows Seamlessly Into Expansive Living And Dining Areas With Adjacent Bar Perfect For Entertaining Or Unwinding In Style.The Primary Suite Is A Serene Retreat With A Spa-Inspired Ensuite, Boutique-Style His And Hers Walk-In Closet, And Its Own Private Balcony A Quiet Escape For Morning Coffee Or Evening Relaxation.Smart Home Technology, Refined Finishes, And Exclusive Amenities Including An Outdoor Pool And Fireplace Lounge, State-Of-The-Art Fitness Studio, And Private Entertainment Spaces Complete The Experience. Located Above The Grand Promenade Of Wellington Street West, This Residence Is Your Gateway To Toronto's Most Vibrant Mixed-Use Community.",
"Restricted": true,
"RetirementYN": false,
"RoadFrontageType": "",
"RoadSurfaceType": "",
"RollNumber": "",
"Roof": "",
"Rooms": [],
"RoomsAboveGrade": 7,
"RoomsBelowGrade": 1,
"RoomsTotal": 0,
"RoomsYN": false,
"RTimestampSql": "2026-04-07T13:50:16.757",
"SaleLease": "Sale",
"SalesBrochure": "",
"Sauna": "",
"SaunaYN": false,
"Sewers": "",
"ShowingInstruction": "Lockbox",
"SignOnPropertyYN": false,
"Sold": false,
"SoldPrice": 0,
"Source": "PROPTX",
"SourceSystemID": "A00001796",
"SpaFeatures": "",
"SpaYN": false,
"SPLP": 100,
"SqFtRangeMax": 2499,
"SqFtRangeMin": 2250,
"SqFtTotal": 0,
"StandardStatus": "Cancelled",
"Status": "U",
"Stories": "06",
"StoriesTotal": "",
"StreetAbbreviation": "",
"StreetDirection": "W",
"StreetName": "Wellington",
"StreetNumber": "455",
"StreetSuffix": "Street",
"StreetSuffixCode": "",
"StructureType": "",
"Style": "Apartment",
"SubLeaseYN": false,
"Summary": "listingkey:C12322460 | mls_number:C12322460 | address:455 Wellington Street W 711, Toronto C01, ON M5V 0V8 | community:Waterfront Communities C1 | property_type:Residential Condo & Other | property_subtype:Condo Apartment | building_type:Condo Apartment | building_style:Apartment | list_price:3780000 | list_date:8/3/2025 2:45:22 PM | sold_price:0 | bed:2+1 | bath:3 | active:False | sold:False | source:PROPTX | transaction:Sale | listing_office:SUTTON GROUP OLD MILL REALTY INC. | thumbnail:https://media.remarketer.ca/PROPTX/C12322460-1.jpg?tr=di-propertynoimage_pj5ksb5iM,f-jpg,w-600,h-600,q-90,c-maintain_ratio,fo-center",
"SurveyType": "None",
"SurveyYear": "",
"SurveyYN": false,
"TaxAssessedValue": "",
"Taxes": 15986.64,
"TaxLegalDescription": "",
"TaxYear": "2025",
"TenantPays": "",
"Thumbnail": "https://media.remarketer.ca/PROPTX/C12322460-1.jpg?tr=di-propertynoimage_pj5ksb5iM,f-jpg,w-600,h-600,q-90,c-maintain_ratio,fo-center",
"TimeShareYN": false,
"TimestampSql": "2026-04-07T13:33:31",
"TMI": "",
"TotalArea": "",
"TotalAreaUnit": "",
"TotalParkingSpaces": 2,
"Type": "Condo Apartment",
"TypeSearch": "Apartment Unit",
"UFFI": "",
"UnitNumber": "711",
"Units": "",
"UnparsedAddress": "455 Wellington Street W 711, Toronto C01, ON M5V 0V8",
"Use": "",
"Utilities": "",
"UtilityExpenses": "",
"View": "",
"VirtualTour3DURL": "",
"VirtualTourURL": "",
"VirtualTourURLUnbranded": "https://propertyspaces.aryeo.com/videos/01986ce1-650d-7029-b400-76a2891ff2ba",
"Volts": "",
"Warranty": "",
"WarrantyYN": false,
"Washrooms": 3,
"Water": "",
"WaterBodyName": "",
"WaterBodyType": "",
"WaterExpense": "",
"Waterfront": "",
"WaterFrontage": "",
"WaterFrontageFt": "",
"WaterfrontYN": false,
"WaterIncluded": "",
"WaterSupplyTypes": "",
"WaterView": "",
"WaterYN": false,
"WellCapacity": "",
"WellCapacityUnits": "",
"WellDepth": "",
"WellDepthUnits": "",
"Winterized": "",
"YearBuilt": "",
"Zoning": ""
}.(string)property[](https://media.remarketer.ca/PROPTX/C12322460-23.jpg?tr=di-propertynoimage_pj5ksb5iM.jpg,w-1200,h-805,c-force,pr-true)
![Residential Condo & Other 455 Wellington Street W Toronto For {
"AboveGradeFinishedArea": 0,
"AboveGradeFinishedAreaSource": "",
"AboveGradeFinishedAreaUnits": "",
"Acreage": "",
"Active": false,
"Address": "455 Wellington Street W",
"AirConditioning": "Central Air",
"AirConditioningYN": false,
"Amps": "",
"Appliances": "",
"ApproxAge": "",
"ApproxSquareFootage": "2250-2499",
"Area": "Toronto",
"AssessmentYear": "",
"AssignmentYN": false,
"AssociationAmenities": "BBQs Allowed, Bike Storage, Car Wash, Exercise Room, Outdoor Pool, Visitor Parking",
"AssociationFee": "2973.34",
"AssociationFeeIncludes": "Common Elements Included, Parking Included, Building Insurance Included",
"AssociationName": "TSCC",
"AssociationYN": false,
"Balcony": "Terrace",
"Basement": "None",
"BasementYN": false,
"BathroomsFull": 0,
"BathroomsHalf": 0,
"Bedrooms": 2,
"BedroomsDisplay": "2+1",
"BedroomsPlus": 1,
"BedroomsTotal": 3,
"BelowGradeFinishedArea": 0,
"BelowGradeFinishedAreaSource": "",
"BelowGradeFinishedAreaUnits": "",
"Board": "Toronto Regional Real Estate Board",
"BuilderName": "",
"BuildingAreaTotal": "",
"BuildingAreaUnits": "",
"BuildingName": "Tridel At The Well Signature Series",
"BusinessName": "",
"BusinessType": "",
"BuyerAgencyCompensation": "2.5%+ Many Thanks!",
"BuyerAgencyCompensationType": "",
"BuyerAgentAOR": "",
"BuyerAgentEmail": "",
"BuyerAgentFullName": "",
"BuyerAgentId": "",
"BuyerAgentMlsId": "",
"BuyerAgentPhone": "",
"BuyerOfficeId": "",
"BuyerOfficeMlsId": "",
"BuyerOfficeName": "",
"BuyerOfficePhone": "",
"CarportSpaces": 0,
"Category": "MLS",
"ChattelsYN": false,
"City": "Toronto C01",
"ClassSearch": "Residential",
"CoListAgentDesignation": "",
"CoListAgentEmail": "",
"CoListAgentID": "",
"CoListAgentMLSID": "",
"CoListAgentName": "",
"CoListAgentPhone": "",
"CoListOfficeID": "",
"CoListOfficeMLSID": "",
"CoListOfficeName": "SUTTON GROUP OLD MILL REALTY INC.",
"CommercialCondoFee": "",
"CommercialCondoFeeFrequency": "",
"CommercialCondoFees": "",
"Commission": "2.5%+ Many Thanks!",
"Community": "Waterfront Communities C1",
"CommunityFeatures": "",
"Condition": "",
"ConditionOfSale": "",
"CondoCorpNumber": "3062",
"ConsentToAdvertiseYN": true,
"ConstructionMaterials": "Concrete, Brick",
"ContactAfterExpiryYN": false,
"ContractDate": "2025-08-03T00:00:00",
"Cooling": "Central Air",
"CoolingYN": false,
"Country": "CA",
"CoverPhoto": "https://media.remarketer.ca/PROPTX/C12322460-1.jpg?tr=di-propertynoimage_pj5ksb5iM,f-jpg,q-90",
"CrossStreet": "Wellington St W & Spadina Ave",
"DaysOnMarket": 242,
"DepositRequired": "",
"Directions": "Lockbox",
"Disclosures": "",
"DisplayAddress": "711-455 Wellington Street W",
"DisplayAddressYN": true,
"DistributeToInternetYN": true,
"Drive": "",
"Electric": "",
"ElectricExpense": "",
"ElectricOnPropertyYN": false,
"ElectricYN": false,
"ElementarySchool": "",
"ElevatorYN": false,
"Exclusions": "",
"Expenses": "",
"ExpiryDate": "2026-04-29T00:00:00",
"Exposure": "North East",
"Exterior": "",
"ExteriorFeatures": "",
"Extras": "",
"FamilyRoom": "",
"FireplaceTotal": 0,
"FireplaceYN": false,
"Flooring": "",
"FloorPlans": "",
"FoundationDetails": "",
"Franchise": "",
"FranchiseYN": false,
"FurnishedYN": false,
"GarageSpaces": 2,
"GarageType": "Underground",
"GarageYN": true,
"GasYN": false,
"Geometry": {
"lon": -79.407631,
"lat": 43.641538
},
"GymYN": false,
"HeatingYN": false,
"HeatSource": "Gas",
"HeatType": "Forced Air",
"HighSchool": "",
"HoldoverDays": "180",
"id": "C12322460_PROPTX",
"IDX": "Y",
"IDXYN": true,
"Inclusions": "Seamless smart living with built-in 1Valet system, accessible via in-suite screen and your phone, Smart thermostat for personalized comfort and energy efficiency, Top-tier Miele built-in appliances, including a wine fridge for the entertainer, Heated floors in the primary ensuite for spa-like comfort, Two spacious walk-in closets in the primary suite a rare and luxurious layout, Two private outdoor spaces: a large main terrace + an additional secondary terrace, EV-ready parking with dedicated charger at space #28, Building equipped with facial recognition entry for secure, keyless access, All-day natural light with breathtaking sunset views, Protected by an active Tarion warranty for added peace of mind",
"InteriorFeatures": "Bar Fridge, Built-In Oven, Carpet Free, Countertop Range, Intercom, Separate Heating Controls",
"Kitchens": 1,
"KitchensPlus": 0,
"LandLeaseAmount": "",
"LandLeaseYN": false,
"LastStatus": "Ter",
"Latitude": 43.641538,
"LaundryFeatures": "Ensuite, Laundry Room, Sink",
"LaundryLevel": "",
"Lease": "",
"LeaseAgreement": "",
"LeaseAgreementYN": false,
"LeaseFrequency": "",
"LeaseTerm": "",
"LegalDescription": "06",
"Level": "",
"ListAgentDesignation": "",
"ListAgentEmail": "",
"ListAgentID": "",
"ListAgentMLSID": "",
"ListAgentName": "",
"ListAgentPhone": "",
"ListAOR": "Toronto Regional Real Estate Board",
"ListBrokerage": "SUTTON GROUP OLD MILL REALTY INC.",
"ListingEntryDate": "2025-08-03T14:45:22",
"ListingId": "C12322460",
"ListingKey": "C12322460",
"ListOfficeID": "",
"ListOfficeMLSID": "",
"ListOfficePhone": "",
"ListPrice": 3780000,
"ListPricePerUnit": 0,
"ListPriceUnit": "",
"LivingArea": "2250-2499",
"LivingAreaSource": "",
"LivingAreaUnits": "",
"Locker": "Owned",
"Longitude": -79.407631,
"LotDepth": 0,
"LotFeatures": "",
"LotFront": 0,
"LotIrregularities": "",
"LotShape": "",
"LotSizeArea": "",
"LotSizeAreaUnits": "",
"LotSizeCode": "",
"LotSizeDimensions": "",
"Maintenance": "",
"Media": [],
"MediaChangeTimestamp": "2025-08-03T17:47:14",
"MLS": "C12322460",
"MLSLastStatus": "Terminated",
"MLSNumber": "C12322460",
"MLSStatus": "Terminated",
"Municipality": "Toronto",
"MunicipalityDistrict": "Toronto C01",
"NewConstructionYN": false,
"NumberOfBuildings": 0,
"NumberOfUnitsTotal": 0,
"OccupantType": "Owner",
"OpenHouses": [],
"OpenHouseYN": false,
"OriginalPrice": 3988000,
"OwnershipType": "",
"ParcelNumber": "770620056",
"ParkingIncludedYN": false,
"ParkingSpaces": 2,
"PaymentFrequency": "",
"PaymentMethod": "",
"PetsPermitted": "Yes-with Restrictions",
"PetsPermittedYN": false,
"PhotoCount": 50,
"PictureYN": false,
"PoolFeatures": "",
"PoolYN": false,
"PossessionDate": "",
"PostalCode": "M5V 0V8",
"PreviousListPrice": 3988000,
"PriceChange": true,
"PriceChangeTimestamp": "2025-12-06T08:17:15",
"PriorMlsStatus": "Price Change",
"PrivateEntrance": "",
"PrivateEntranceYN": false,
"PrivateRemarks": "Strong Short-Term Investment Opportunity. Leased March-November At $14,500/Month, With Option To Assume Tenant On Sale. Please provide a minimum of 2 hours notice for all showings.Email offers to gelarehn@sutton.com with a minimum 48 hours irrevocable.Easy access via lockbox located in P3. Please attach Sch B and Form 801.",
"PropertyAttachedYN": false,
"PropertyCondition": "",
"PropertyFeatures": "",
"PropertyManagementCompany": "Del Property Management Inc.",
"PropertyStyleSearch": "Apartment",
"PropertySubType": "Condo Apartment",
"PropertySubTypeSearch": "Condo",
"PropertyType": "Residential Condo & Other",
"PropertyTypeSearch": "Residential",
"Province": "ON",
"PublicRemarks": "Luxury, Design, And Innovation Converge In This Extraordinary Residence At Tridel's Signature Series In The Well, Downtown Toronto's Most Exclusive New Address. Spanning Over 2,300 Sq Ft Of Interior Living Space With Approx. 700 Sq Ft Of Private Outdoor Terraces, This One-Of-A-Kind Home Offers An Unmatched Blend Of Scale, Sophistication, And Indoor-Outdoor Living. The Elegant, Open-Concept Layout Is Framed By Soaring 10-Ft Ceilings And Floor-To-Ceiling Windows, Filling The Space With Natural Light And Showcasing City And Courtyard Views. A Chefs Kitchen With Integrated Miele Appliances Flows Seamlessly Into Expansive Living And Dining Areas With Adjacent Bar Perfect For Entertaining Or Unwinding In Style.The Primary Suite Is A Serene Retreat With A Spa-Inspired Ensuite, Boutique-Style His And Hers Walk-In Closet, And Its Own Private Balcony A Quiet Escape For Morning Coffee Or Evening Relaxation.Smart Home Technology, Refined Finishes, And Exclusive Amenities Including An Outdoor Pool And Fireplace Lounge, State-Of-The-Art Fitness Studio, And Private Entertainment Spaces Complete The Experience. Located Above The Grand Promenade Of Wellington Street West, This Residence Is Your Gateway To Toronto's Most Vibrant Mixed-Use Community.",
"RemarksForClients": "Luxury, Design, And Innovation Converge In This Extraordinary Residence At Tridel's Signature Series In The Well, Downtown Toronto's Most Exclusive New Address. Spanning Over 2,300 Sq Ft Of Interior Living Space With Approx. 700 Sq Ft Of Private Outdoor Terraces, This One-Of-A-Kind Home Offers An Unmatched Blend Of Scale, Sophistication, And Indoor-Outdoor Living. The Elegant, Open-Concept Layout Is Framed By Soaring 10-Ft Ceilings And Floor-To-Ceiling Windows, Filling The Space With Natural Light And Showcasing City And Courtyard Views. A Chefs Kitchen With Integrated Miele Appliances Flows Seamlessly Into Expansive Living And Dining Areas With Adjacent Bar Perfect For Entertaining Or Unwinding In Style.The Primary Suite Is A Serene Retreat With A Spa-Inspired Ensuite, Boutique-Style His And Hers Walk-In Closet, And Its Own Private Balcony A Quiet Escape For Morning Coffee Or Evening Relaxation.Smart Home Technology, Refined Finishes, And Exclusive Amenities Including An Outdoor Pool And Fireplace Lounge, State-Of-The-Art Fitness Studio, And Private Entertainment Spaces Complete The Experience. Located Above The Grand Promenade Of Wellington Street West, This Residence Is Your Gateway To Toronto's Most Vibrant Mixed-Use Community.",
"Restricted": true,
"RetirementYN": false,
"RoadFrontageType": "",
"RoadSurfaceType": "",
"RollNumber": "",
"Roof": "",
"Rooms": [],
"RoomsAboveGrade": 7,
"RoomsBelowGrade": 1,
"RoomsTotal": 0,
"RoomsYN": false,
"RTimestampSql": "2026-04-07T13:50:16.757",
"SaleLease": "Sale",
"SalesBrochure": "",
"Sauna": "",
"SaunaYN": false,
"Sewers": "",
"ShowingInstruction": "Lockbox",
"SignOnPropertyYN": false,
"Sold": false,
"SoldPrice": 0,
"Source": "PROPTX",
"SourceSystemID": "A00001796",
"SpaFeatures": "",
"SpaYN": false,
"SPLP": 100,
"SqFtRangeMax": 2499,
"SqFtRangeMin": 2250,
"SqFtTotal": 0,
"StandardStatus": "Cancelled",
"Status": "U",
"Stories": "06",
"StoriesTotal": "",
"StreetAbbreviation": "",
"StreetDirection": "W",
"StreetName": "Wellington",
"StreetNumber": "455",
"StreetSuffix": "Street",
"StreetSuffixCode": "",
"StructureType": "",
"Style": "Apartment",
"SubLeaseYN": false,
"Summary": "listingkey:C12322460 | mls_number:C12322460 | address:455 Wellington Street W 711, Toronto C01, ON M5V 0V8 | community:Waterfront Communities C1 | property_type:Residential Condo & Other | property_subtype:Condo Apartment | building_type:Condo Apartment | building_style:Apartment | list_price:3780000 | list_date:8/3/2025 2:45:22 PM | sold_price:0 | bed:2+1 | bath:3 | active:False | sold:False | source:PROPTX | transaction:Sale | listing_office:SUTTON GROUP OLD MILL REALTY INC. | thumbnail:https://media.remarketer.ca/PROPTX/C12322460-1.jpg?tr=di-propertynoimage_pj5ksb5iM,f-jpg,w-600,h-600,q-90,c-maintain_ratio,fo-center",
"SurveyType": "None",
"SurveyYear": "",
"SurveyYN": false,
"TaxAssessedValue": "",
"Taxes": 15986.64,
"TaxLegalDescription": "",
"TaxYear": "2025",
"TenantPays": "",
"Thumbnail": "https://media.remarketer.ca/PROPTX/C12322460-1.jpg?tr=di-propertynoimage_pj5ksb5iM,f-jpg,w-600,h-600,q-90,c-maintain_ratio,fo-center",
"TimeShareYN": false,
"TimestampSql": "2026-04-07T13:33:31",
"TMI": "",
"TotalArea": "",
"TotalAreaUnit": "",
"TotalParkingSpaces": 2,
"Type": "Condo Apartment",
"TypeSearch": "Apartment Unit",
"UFFI": "",
"UnitNumber": "711",
"Units": "",
"UnparsedAddress": "455 Wellington Street W 711, Toronto C01, ON M5V 0V8",
"Use": "",
"Utilities": "",
"UtilityExpenses": "",
"View": "",
"VirtualTour3DURL": "",
"VirtualTourURL": "",
"VirtualTourURLUnbranded": "https://propertyspaces.aryeo.com/videos/01986ce1-650d-7029-b400-76a2891ff2ba",
"Volts": "",
"Warranty": "",
"WarrantyYN": false,
"Washrooms": 3,
"Water": "",
"WaterBodyName": "",
"WaterBodyType": "",
"WaterExpense": "",
"Waterfront": "",
"WaterFrontage": "",
"WaterFrontageFt": "",
"WaterfrontYN": false,
"WaterIncluded": "",
"WaterSupplyTypes": "",
"WaterView": "",
"WaterYN": false,
"WellCapacity": "",
"WellCapacityUnits": "",
"WellDepth": "",
"WellDepthUnits": "",
"Winterized": "",
"YearBuilt": "",
"Zoning": ""
}.(string)property[](https://media.remarketer.ca/PROPTX/C12322460-24.jpg?tr=di-propertynoimage_pj5ksb5iM.jpg,w-1200,h-805,c-force,pr-true)
![Residential Condo & Other 455 Wellington Street W Toronto For {
"AboveGradeFinishedArea": 0,
"AboveGradeFinishedAreaSource": "",
"AboveGradeFinishedAreaUnits": "",
"Acreage": "",
"Active": false,
"Address": "455 Wellington Street W",
"AirConditioning": "Central Air",
"AirConditioningYN": false,
"Amps": "",
"Appliances": "",
"ApproxAge": "",
"ApproxSquareFootage": "2250-2499",
"Area": "Toronto",
"AssessmentYear": "",
"AssignmentYN": false,
"AssociationAmenities": "BBQs Allowed, Bike Storage, Car Wash, Exercise Room, Outdoor Pool, Visitor Parking",
"AssociationFee": "2973.34",
"AssociationFeeIncludes": "Common Elements Included, Parking Included, Building Insurance Included",
"AssociationName": "TSCC",
"AssociationYN": false,
"Balcony": "Terrace",
"Basement": "None",
"BasementYN": false,
"BathroomsFull": 0,
"BathroomsHalf": 0,
"Bedrooms": 2,
"BedroomsDisplay": "2+1",
"BedroomsPlus": 1,
"BedroomsTotal": 3,
"BelowGradeFinishedArea": 0,
"BelowGradeFinishedAreaSource": "",
"BelowGradeFinishedAreaUnits": "",
"Board": "Toronto Regional Real Estate Board",
"BuilderName": "",
"BuildingAreaTotal": "",
"BuildingAreaUnits": "",
"BuildingName": "Tridel At The Well Signature Series",
"BusinessName": "",
"BusinessType": "",
"BuyerAgencyCompensation": "2.5%+ Many Thanks!",
"BuyerAgencyCompensationType": "",
"BuyerAgentAOR": "",
"BuyerAgentEmail": "",
"BuyerAgentFullName": "",
"BuyerAgentId": "",
"BuyerAgentMlsId": "",
"BuyerAgentPhone": "",
"BuyerOfficeId": "",
"BuyerOfficeMlsId": "",
"BuyerOfficeName": "",
"BuyerOfficePhone": "",
"CarportSpaces": 0,
"Category": "MLS",
"ChattelsYN": false,
"City": "Toronto C01",
"ClassSearch": "Residential",
"CoListAgentDesignation": "",
"CoListAgentEmail": "",
"CoListAgentID": "",
"CoListAgentMLSID": "",
"CoListAgentName": "",
"CoListAgentPhone": "",
"CoListOfficeID": "",
"CoListOfficeMLSID": "",
"CoListOfficeName": "SUTTON GROUP OLD MILL REALTY INC.",
"CommercialCondoFee": "",
"CommercialCondoFeeFrequency": "",
"CommercialCondoFees": "",
"Commission": "2.5%+ Many Thanks!",
"Community": "Waterfront Communities C1",
"CommunityFeatures": "",
"Condition": "",
"ConditionOfSale": "",
"CondoCorpNumber": "3062",
"ConsentToAdvertiseYN": true,
"ConstructionMaterials": "Concrete, Brick",
"ContactAfterExpiryYN": false,
"ContractDate": "2025-08-03T00:00:00",
"Cooling": "Central Air",
"CoolingYN": false,
"Country": "CA",
"CoverPhoto": "https://media.remarketer.ca/PROPTX/C12322460-1.jpg?tr=di-propertynoimage_pj5ksb5iM,f-jpg,q-90",
"CrossStreet": "Wellington St W & Spadina Ave",
"DaysOnMarket": 242,
"DepositRequired": "",
"Directions": "Lockbox",
"Disclosures": "",
"DisplayAddress": "711-455 Wellington Street W",
"DisplayAddressYN": true,
"DistributeToInternetYN": true,
"Drive": "",
"Electric": "",
"ElectricExpense": "",
"ElectricOnPropertyYN": false,
"ElectricYN": false,
"ElementarySchool": "",
"ElevatorYN": false,
"Exclusions": "",
"Expenses": "",
"ExpiryDate": "2026-04-29T00:00:00",
"Exposure": "North East",
"Exterior": "",
"ExteriorFeatures": "",
"Extras": "",
"FamilyRoom": "",
"FireplaceTotal": 0,
"FireplaceYN": false,
"Flooring": "",
"FloorPlans": "",
"FoundationDetails": "",
"Franchise": "",
"FranchiseYN": false,
"FurnishedYN": false,
"GarageSpaces": 2,
"GarageType": "Underground",
"GarageYN": true,
"GasYN": false,
"Geometry": {
"lon": -79.407631,
"lat": 43.641538
},
"GymYN": false,
"HeatingYN": false,
"HeatSource": "Gas",
"HeatType": "Forced Air",
"HighSchool": "",
"HoldoverDays": "180",
"id": "C12322460_PROPTX",
"IDX": "Y",
"IDXYN": true,
"Inclusions": "Seamless smart living with built-in 1Valet system, accessible via in-suite screen and your phone, Smart thermostat for personalized comfort and energy efficiency, Top-tier Miele built-in appliances, including a wine fridge for the entertainer, Heated floors in the primary ensuite for spa-like comfort, Two spacious walk-in closets in the primary suite a rare and luxurious layout, Two private outdoor spaces: a large main terrace + an additional secondary terrace, EV-ready parking with dedicated charger at space #28, Building equipped with facial recognition entry for secure, keyless access, All-day natural light with breathtaking sunset views, Protected by an active Tarion warranty for added peace of mind",
"InteriorFeatures": "Bar Fridge, Built-In Oven, Carpet Free, Countertop Range, Intercom, Separate Heating Controls",
"Kitchens": 1,
"KitchensPlus": 0,
"LandLeaseAmount": "",
"LandLeaseYN": false,
"LastStatus": "Ter",
"Latitude": 43.641538,
"LaundryFeatures": "Ensuite, Laundry Room, Sink",
"LaundryLevel": "",
"Lease": "",
"LeaseAgreement": "",
"LeaseAgreementYN": false,
"LeaseFrequency": "",
"LeaseTerm": "",
"LegalDescription": "06",
"Level": "",
"ListAgentDesignation": "",
"ListAgentEmail": "",
"ListAgentID": "",
"ListAgentMLSID": "",
"ListAgentName": "",
"ListAgentPhone": "",
"ListAOR": "Toronto Regional Real Estate Board",
"ListBrokerage": "SUTTON GROUP OLD MILL REALTY INC.",
"ListingEntryDate": "2025-08-03T14:45:22",
"ListingId": "C12322460",
"ListingKey": "C12322460",
"ListOfficeID": "",
"ListOfficeMLSID": "",
"ListOfficePhone": "",
"ListPrice": 3780000,
"ListPricePerUnit": 0,
"ListPriceUnit": "",
"LivingArea": "2250-2499",
"LivingAreaSource": "",
"LivingAreaUnits": "",
"Locker": "Owned",
"Longitude": -79.407631,
"LotDepth": 0,
"LotFeatures": "",
"LotFront": 0,
"LotIrregularities": "",
"LotShape": "",
"LotSizeArea": "",
"LotSizeAreaUnits": "",
"LotSizeCode": "",
"LotSizeDimensions": "",
"Maintenance": "",
"Media": [],
"MediaChangeTimestamp": "2025-08-03T17:47:14",
"MLS": "C12322460",
"MLSLastStatus": "Terminated",
"MLSNumber": "C12322460",
"MLSStatus": "Terminated",
"Municipality": "Toronto",
"MunicipalityDistrict": "Toronto C01",
"NewConstructionYN": false,
"NumberOfBuildings": 0,
"NumberOfUnitsTotal": 0,
"OccupantType": "Owner",
"OpenHouses": [],
"OpenHouseYN": false,
"OriginalPrice": 3988000,
"OwnershipType": "",
"ParcelNumber": "770620056",
"ParkingIncludedYN": false,
"ParkingSpaces": 2,
"PaymentFrequency": "",
"PaymentMethod": "",
"PetsPermitted": "Yes-with Restrictions",
"PetsPermittedYN": false,
"PhotoCount": 50,
"PictureYN": false,
"PoolFeatures": "",
"PoolYN": false,
"PossessionDate": "",
"PostalCode": "M5V 0V8",
"PreviousListPrice": 3988000,
"PriceChange": true,
"PriceChangeTimestamp": "2025-12-06T08:17:15",
"PriorMlsStatus": "Price Change",
"PrivateEntrance": "",
"PrivateEntranceYN": false,
"PrivateRemarks": "Strong Short-Term Investment Opportunity. Leased March-November At $14,500/Month, With Option To Assume Tenant On Sale. Please provide a minimum of 2 hours notice for all showings.Email offers to gelarehn@sutton.com with a minimum 48 hours irrevocable.Easy access via lockbox located in P3. Please attach Sch B and Form 801.",
"PropertyAttachedYN": false,
"PropertyCondition": "",
"PropertyFeatures": "",
"PropertyManagementCompany": "Del Property Management Inc.",
"PropertyStyleSearch": "Apartment",
"PropertySubType": "Condo Apartment",
"PropertySubTypeSearch": "Condo",
"PropertyType": "Residential Condo & Other",
"PropertyTypeSearch": "Residential",
"Province": "ON",
"PublicRemarks": "Luxury, Design, And Innovation Converge In This Extraordinary Residence At Tridel's Signature Series In The Well, Downtown Toronto's Most Exclusive New Address. Spanning Over 2,300 Sq Ft Of Interior Living Space With Approx. 700 Sq Ft Of Private Outdoor Terraces, This One-Of-A-Kind Home Offers An Unmatched Blend Of Scale, Sophistication, And Indoor-Outdoor Living. The Elegant, Open-Concept Layout Is Framed By Soaring 10-Ft Ceilings And Floor-To-Ceiling Windows, Filling The Space With Natural Light And Showcasing City And Courtyard Views. A Chefs Kitchen With Integrated Miele Appliances Flows Seamlessly Into Expansive Living And Dining Areas With Adjacent Bar Perfect For Entertaining Or Unwinding In Style.The Primary Suite Is A Serene Retreat With A Spa-Inspired Ensuite, Boutique-Style His And Hers Walk-In Closet, And Its Own Private Balcony A Quiet Escape For Morning Coffee Or Evening Relaxation.Smart Home Technology, Refined Finishes, And Exclusive Amenities Including An Outdoor Pool And Fireplace Lounge, State-Of-The-Art Fitness Studio, And Private Entertainment Spaces Complete The Experience. Located Above The Grand Promenade Of Wellington Street West, This Residence Is Your Gateway To Toronto's Most Vibrant Mixed-Use Community.",
"RemarksForClients": "Luxury, Design, And Innovation Converge In This Extraordinary Residence At Tridel's Signature Series In The Well, Downtown Toronto's Most Exclusive New Address. Spanning Over 2,300 Sq Ft Of Interior Living Space With Approx. 700 Sq Ft Of Private Outdoor Terraces, This One-Of-A-Kind Home Offers An Unmatched Blend Of Scale, Sophistication, And Indoor-Outdoor Living. The Elegant, Open-Concept Layout Is Framed By Soaring 10-Ft Ceilings And Floor-To-Ceiling Windows, Filling The Space With Natural Light And Showcasing City And Courtyard Views. A Chefs Kitchen With Integrated Miele Appliances Flows Seamlessly Into Expansive Living And Dining Areas With Adjacent Bar Perfect For Entertaining Or Unwinding In Style.The Primary Suite Is A Serene Retreat With A Spa-Inspired Ensuite, Boutique-Style His And Hers Walk-In Closet, And Its Own Private Balcony A Quiet Escape For Morning Coffee Or Evening Relaxation.Smart Home Technology, Refined Finishes, And Exclusive Amenities Including An Outdoor Pool And Fireplace Lounge, State-Of-The-Art Fitness Studio, And Private Entertainment Spaces Complete The Experience. Located Above The Grand Promenade Of Wellington Street West, This Residence Is Your Gateway To Toronto's Most Vibrant Mixed-Use Community.",
"Restricted": true,
"RetirementYN": false,
"RoadFrontageType": "",
"RoadSurfaceType": "",
"RollNumber": "",
"Roof": "",
"Rooms": [],
"RoomsAboveGrade": 7,
"RoomsBelowGrade": 1,
"RoomsTotal": 0,
"RoomsYN": false,
"RTimestampSql": "2026-04-07T13:50:16.757",
"SaleLease": "Sale",
"SalesBrochure": "",
"Sauna": "",
"SaunaYN": false,
"Sewers": "",
"ShowingInstruction": "Lockbox",
"SignOnPropertyYN": false,
"Sold": false,
"SoldPrice": 0,
"Source": "PROPTX",
"SourceSystemID": "A00001796",
"SpaFeatures": "",
"SpaYN": false,
"SPLP": 100,
"SqFtRangeMax": 2499,
"SqFtRangeMin": 2250,
"SqFtTotal": 0,
"StandardStatus": "Cancelled",
"Status": "U",
"Stories": "06",
"StoriesTotal": "",
"StreetAbbreviation": "",
"StreetDirection": "W",
"StreetName": "Wellington",
"StreetNumber": "455",
"StreetSuffix": "Street",
"StreetSuffixCode": "",
"StructureType": "",
"Style": "Apartment",
"SubLeaseYN": false,
"Summary": "listingkey:C12322460 | mls_number:C12322460 | address:455 Wellington Street W 711, Toronto C01, ON M5V 0V8 | community:Waterfront Communities C1 | property_type:Residential Condo & Other | property_subtype:Condo Apartment | building_type:Condo Apartment | building_style:Apartment | list_price:3780000 | list_date:8/3/2025 2:45:22 PM | sold_price:0 | bed:2+1 | bath:3 | active:False | sold:False | source:PROPTX | transaction:Sale | listing_office:SUTTON GROUP OLD MILL REALTY INC. | thumbnail:https://media.remarketer.ca/PROPTX/C12322460-1.jpg?tr=di-propertynoimage_pj5ksb5iM,f-jpg,w-600,h-600,q-90,c-maintain_ratio,fo-center",
"SurveyType": "None",
"SurveyYear": "",
"SurveyYN": false,
"TaxAssessedValue": "",
"Taxes": 15986.64,
"TaxLegalDescription": "",
"TaxYear": "2025",
"TenantPays": "",
"Thumbnail": "https://media.remarketer.ca/PROPTX/C12322460-1.jpg?tr=di-propertynoimage_pj5ksb5iM,f-jpg,w-600,h-600,q-90,c-maintain_ratio,fo-center",
"TimeShareYN": false,
"TimestampSql": "2026-04-07T13:33:31",
"TMI": "",
"TotalArea": "",
"TotalAreaUnit": "",
"TotalParkingSpaces": 2,
"Type": "Condo Apartment",
"TypeSearch": "Apartment Unit",
"UFFI": "",
"UnitNumber": "711",
"Units": "",
"UnparsedAddress": "455 Wellington Street W 711, Toronto C01, ON M5V 0V8",
"Use": "",
"Utilities": "",
"UtilityExpenses": "",
"View": "",
"VirtualTour3DURL": "",
"VirtualTourURL": "",
"VirtualTourURLUnbranded": "https://propertyspaces.aryeo.com/videos/01986ce1-650d-7029-b400-76a2891ff2ba",
"Volts": "",
"Warranty": "",
"WarrantyYN": false,
"Washrooms": 3,
"Water": "",
"WaterBodyName": "",
"WaterBodyType": "",
"WaterExpense": "",
"Waterfront": "",
"WaterFrontage": "",
"WaterFrontageFt": "",
"WaterfrontYN": false,
"WaterIncluded": "",
"WaterSupplyTypes": "",
"WaterView": "",
"WaterYN": false,
"WellCapacity": "",
"WellCapacityUnits": "",
"WellDepth": "",
"WellDepthUnits": "",
"Winterized": "",
"YearBuilt": "",
"Zoning": ""
}.(string)property[](https://media.remarketer.ca/PROPTX/C12322460-25.jpg?tr=di-propertynoimage_pj5ksb5iM.jpg,w-1200,h-805,c-force,pr-true)
![Residential Condo & Other 455 Wellington Street W Toronto For {
"AboveGradeFinishedArea": 0,
"AboveGradeFinishedAreaSource": "",
"AboveGradeFinishedAreaUnits": "",
"Acreage": "",
"Active": false,
"Address": "455 Wellington Street W",
"AirConditioning": "Central Air",
"AirConditioningYN": false,
"Amps": "",
"Appliances": "",
"ApproxAge": "",
"ApproxSquareFootage": "2250-2499",
"Area": "Toronto",
"AssessmentYear": "",
"AssignmentYN": false,
"AssociationAmenities": "BBQs Allowed, Bike Storage, Car Wash, Exercise Room, Outdoor Pool, Visitor Parking",
"AssociationFee": "2973.34",
"AssociationFeeIncludes": "Common Elements Included, Parking Included, Building Insurance Included",
"AssociationName": "TSCC",
"AssociationYN": false,
"Balcony": "Terrace",
"Basement": "None",
"BasementYN": false,
"BathroomsFull": 0,
"BathroomsHalf": 0,
"Bedrooms": 2,
"BedroomsDisplay": "2+1",
"BedroomsPlus": 1,
"BedroomsTotal": 3,
"BelowGradeFinishedArea": 0,
"BelowGradeFinishedAreaSource": "",
"BelowGradeFinishedAreaUnits": "",
"Board": "Toronto Regional Real Estate Board",
"BuilderName": "",
"BuildingAreaTotal": "",
"BuildingAreaUnits": "",
"BuildingName": "Tridel At The Well Signature Series",
"BusinessName": "",
"BusinessType": "",
"BuyerAgencyCompensation": "2.5%+ Many Thanks!",
"BuyerAgencyCompensationType": "",
"BuyerAgentAOR": "",
"BuyerAgentEmail": "",
"BuyerAgentFullName": "",
"BuyerAgentId": "",
"BuyerAgentMlsId": "",
"BuyerAgentPhone": "",
"BuyerOfficeId": "",
"BuyerOfficeMlsId": "",
"BuyerOfficeName": "",
"BuyerOfficePhone": "",
"CarportSpaces": 0,
"Category": "MLS",
"ChattelsYN": false,
"City": "Toronto C01",
"ClassSearch": "Residential",
"CoListAgentDesignation": "",
"CoListAgentEmail": "",
"CoListAgentID": "",
"CoListAgentMLSID": "",
"CoListAgentName": "",
"CoListAgentPhone": "",
"CoListOfficeID": "",
"CoListOfficeMLSID": "",
"CoListOfficeName": "SUTTON GROUP OLD MILL REALTY INC.",
"CommercialCondoFee": "",
"CommercialCondoFeeFrequency": "",
"CommercialCondoFees": "",
"Commission": "2.5%+ Many Thanks!",
"Community": "Waterfront Communities C1",
"CommunityFeatures": "",
"Condition": "",
"ConditionOfSale": "",
"CondoCorpNumber": "3062",
"ConsentToAdvertiseYN": true,
"ConstructionMaterials": "Concrete, Brick",
"ContactAfterExpiryYN": false,
"ContractDate": "2025-08-03T00:00:00",
"Cooling": "Central Air",
"CoolingYN": false,
"Country": "CA",
"CoverPhoto": "https://media.remarketer.ca/PROPTX/C12322460-1.jpg?tr=di-propertynoimage_pj5ksb5iM,f-jpg,q-90",
"CrossStreet": "Wellington St W & Spadina Ave",
"DaysOnMarket": 242,
"DepositRequired": "",
"Directions": "Lockbox",
"Disclosures": "",
"DisplayAddress": "711-455 Wellington Street W",
"DisplayAddressYN": true,
"DistributeToInternetYN": true,
"Drive": "",
"Electric": "",
"ElectricExpense": "",
"ElectricOnPropertyYN": false,
"ElectricYN": false,
"ElementarySchool": "",
"ElevatorYN": false,
"Exclusions": "",
"Expenses": "",
"ExpiryDate": "2026-04-29T00:00:00",
"Exposure": "North East",
"Exterior": "",
"ExteriorFeatures": "",
"Extras": "",
"FamilyRoom": "",
"FireplaceTotal": 0,
"FireplaceYN": false,
"Flooring": "",
"FloorPlans": "",
"FoundationDetails": "",
"Franchise": "",
"FranchiseYN": false,
"FurnishedYN": false,
"GarageSpaces": 2,
"GarageType": "Underground",
"GarageYN": true,
"GasYN": false,
"Geometry": {
"lon": -79.407631,
"lat": 43.641538
},
"GymYN": false,
"HeatingYN": false,
"HeatSource": "Gas",
"HeatType": "Forced Air",
"HighSchool": "",
"HoldoverDays": "180",
"id": "C12322460_PROPTX",
"IDX": "Y",
"IDXYN": true,
"Inclusions": "Seamless smart living with built-in 1Valet system, accessible via in-suite screen and your phone, Smart thermostat for personalized comfort and energy efficiency, Top-tier Miele built-in appliances, including a wine fridge for the entertainer, Heated floors in the primary ensuite for spa-like comfort, Two spacious walk-in closets in the primary suite a rare and luxurious layout, Two private outdoor spaces: a large main terrace + an additional secondary terrace, EV-ready parking with dedicated charger at space #28, Building equipped with facial recognition entry for secure, keyless access, All-day natural light with breathtaking sunset views, Protected by an active Tarion warranty for added peace of mind",
"InteriorFeatures": "Bar Fridge, Built-In Oven, Carpet Free, Countertop Range, Intercom, Separate Heating Controls",
"Kitchens": 1,
"KitchensPlus": 0,
"LandLeaseAmount": "",
"LandLeaseYN": false,
"LastStatus": "Ter",
"Latitude": 43.641538,
"LaundryFeatures": "Ensuite, Laundry Room, Sink",
"LaundryLevel": "",
"Lease": "",
"LeaseAgreement": "",
"LeaseAgreementYN": false,
"LeaseFrequency": "",
"LeaseTerm": "",
"LegalDescription": "06",
"Level": "",
"ListAgentDesignation": "",
"ListAgentEmail": "",
"ListAgentID": "",
"ListAgentMLSID": "",
"ListAgentName": "",
"ListAgentPhone": "",
"ListAOR": "Toronto Regional Real Estate Board",
"ListBrokerage": "SUTTON GROUP OLD MILL REALTY INC.",
"ListingEntryDate": "2025-08-03T14:45:22",
"ListingId": "C12322460",
"ListingKey": "C12322460",
"ListOfficeID": "",
"ListOfficeMLSID": "",
"ListOfficePhone": "",
"ListPrice": 3780000,
"ListPricePerUnit": 0,
"ListPriceUnit": "",
"LivingArea": "2250-2499",
"LivingAreaSource": "",
"LivingAreaUnits": "",
"Locker": "Owned",
"Longitude": -79.407631,
"LotDepth": 0,
"LotFeatures": "",
"LotFront": 0,
"LotIrregularities": "",
"LotShape": "",
"LotSizeArea": "",
"LotSizeAreaUnits": "",
"LotSizeCode": "",
"LotSizeDimensions": "",
"Maintenance": "",
"Media": [],
"MediaChangeTimestamp": "2025-08-03T17:47:14",
"MLS": "C12322460",
"MLSLastStatus": "Terminated",
"MLSNumber": "C12322460",
"MLSStatus": "Terminated",
"Municipality": "Toronto",
"MunicipalityDistrict": "Toronto C01",
"NewConstructionYN": false,
"NumberOfBuildings": 0,
"NumberOfUnitsTotal": 0,
"OccupantType": "Owner",
"OpenHouses": [],
"OpenHouseYN": false,
"OriginalPrice": 3988000,
"OwnershipType": "",
"ParcelNumber": "770620056",
"ParkingIncludedYN": false,
"ParkingSpaces": 2,
"PaymentFrequency": "",
"PaymentMethod": "",
"PetsPermitted": "Yes-with Restrictions",
"PetsPermittedYN": false,
"PhotoCount": 50,
"PictureYN": false,
"PoolFeatures": "",
"PoolYN": false,
"PossessionDate": "",
"PostalCode": "M5V 0V8",
"PreviousListPrice": 3988000,
"PriceChange": true,
"PriceChangeTimestamp": "2025-12-06T08:17:15",
"PriorMlsStatus": "Price Change",
"PrivateEntrance": "",
"PrivateEntranceYN": false,
"PrivateRemarks": "Strong Short-Term Investment Opportunity. Leased March-November At $14,500/Month, With Option To Assume Tenant On Sale. Please provide a minimum of 2 hours notice for all showings.Email offers to gelarehn@sutton.com with a minimum 48 hours irrevocable.Easy access via lockbox located in P3. Please attach Sch B and Form 801.",
"PropertyAttachedYN": false,
"PropertyCondition": "",
"PropertyFeatures": "",
"PropertyManagementCompany": "Del Property Management Inc.",
"PropertyStyleSearch": "Apartment",
"PropertySubType": "Condo Apartment",
"PropertySubTypeSearch": "Condo",
"PropertyType": "Residential Condo & Other",
"PropertyTypeSearch": "Residential",
"Province": "ON",
"PublicRemarks": "Luxury, Design, And Innovation Converge In This Extraordinary Residence At Tridel's Signature Series In The Well, Downtown Toronto's Most Exclusive New Address. Spanning Over 2,300 Sq Ft Of Interior Living Space With Approx. 700 Sq Ft Of Private Outdoor Terraces, This One-Of-A-Kind Home Offers An Unmatched Blend Of Scale, Sophistication, And Indoor-Outdoor Living. The Elegant, Open-Concept Layout Is Framed By Soaring 10-Ft Ceilings And Floor-To-Ceiling Windows, Filling The Space With Natural Light And Showcasing City And Courtyard Views. A Chefs Kitchen With Integrated Miele Appliances Flows Seamlessly Into Expansive Living And Dining Areas With Adjacent Bar Perfect For Entertaining Or Unwinding In Style.The Primary Suite Is A Serene Retreat With A Spa-Inspired Ensuite, Boutique-Style His And Hers Walk-In Closet, And Its Own Private Balcony A Quiet Escape For Morning Coffee Or Evening Relaxation.Smart Home Technology, Refined Finishes, And Exclusive Amenities Including An Outdoor Pool And Fireplace Lounge, State-Of-The-Art Fitness Studio, And Private Entertainment Spaces Complete The Experience. Located Above The Grand Promenade Of Wellington Street West, This Residence Is Your Gateway To Toronto's Most Vibrant Mixed-Use Community.",
"RemarksForClients": "Luxury, Design, And Innovation Converge In This Extraordinary Residence At Tridel's Signature Series In The Well, Downtown Toronto's Most Exclusive New Address. Spanning Over 2,300 Sq Ft Of Interior Living Space With Approx. 700 Sq Ft Of Private Outdoor Terraces, This One-Of-A-Kind Home Offers An Unmatched Blend Of Scale, Sophistication, And Indoor-Outdoor Living. The Elegant, Open-Concept Layout Is Framed By Soaring 10-Ft Ceilings And Floor-To-Ceiling Windows, Filling The Space With Natural Light And Showcasing City And Courtyard Views. A Chefs Kitchen With Integrated Miele Appliances Flows Seamlessly Into Expansive Living And Dining Areas With Adjacent Bar Perfect For Entertaining Or Unwinding In Style.The Primary Suite Is A Serene Retreat With A Spa-Inspired Ensuite, Boutique-Style His And Hers Walk-In Closet, And Its Own Private Balcony A Quiet Escape For Morning Coffee Or Evening Relaxation.Smart Home Technology, Refined Finishes, And Exclusive Amenities Including An Outdoor Pool And Fireplace Lounge, State-Of-The-Art Fitness Studio, And Private Entertainment Spaces Complete The Experience. Located Above The Grand Promenade Of Wellington Street West, This Residence Is Your Gateway To Toronto's Most Vibrant Mixed-Use Community.",
"Restricted": true,
"RetirementYN": false,
"RoadFrontageType": "",
"RoadSurfaceType": "",
"RollNumber": "",
"Roof": "",
"Rooms": [],
"RoomsAboveGrade": 7,
"RoomsBelowGrade": 1,
"RoomsTotal": 0,
"RoomsYN": false,
"RTimestampSql": "2026-04-07T13:50:16.757",
"SaleLease": "Sale",
"SalesBrochure": "",
"Sauna": "",
"SaunaYN": false,
"Sewers": "",
"ShowingInstruction": "Lockbox",
"SignOnPropertyYN": false,
"Sold": false,
"SoldPrice": 0,
"Source": "PROPTX",
"SourceSystemID": "A00001796",
"SpaFeatures": "",
"SpaYN": false,
"SPLP": 100,
"SqFtRangeMax": 2499,
"SqFtRangeMin": 2250,
"SqFtTotal": 0,
"StandardStatus": "Cancelled",
"Status": "U",
"Stories": "06",
"StoriesTotal": "",
"StreetAbbreviation": "",
"StreetDirection": "W",
"StreetName": "Wellington",
"StreetNumber": "455",
"StreetSuffix": "Street",
"StreetSuffixCode": "",
"StructureType": "",
"Style": "Apartment",
"SubLeaseYN": false,
"Summary": "listingkey:C12322460 | mls_number:C12322460 | address:455 Wellington Street W 711, Toronto C01, ON M5V 0V8 | community:Waterfront Communities C1 | property_type:Residential Condo & Other | property_subtype:Condo Apartment | building_type:Condo Apartment | building_style:Apartment | list_price:3780000 | list_date:8/3/2025 2:45:22 PM | sold_price:0 | bed:2+1 | bath:3 | active:False | sold:False | source:PROPTX | transaction:Sale | listing_office:SUTTON GROUP OLD MILL REALTY INC. | thumbnail:https://media.remarketer.ca/PROPTX/C12322460-1.jpg?tr=di-propertynoimage_pj5ksb5iM,f-jpg,w-600,h-600,q-90,c-maintain_ratio,fo-center",
"SurveyType": "None",
"SurveyYear": "",
"SurveyYN": false,
"TaxAssessedValue": "",
"Taxes": 15986.64,
"TaxLegalDescription": "",
"TaxYear": "2025",
"TenantPays": "",
"Thumbnail": "https://media.remarketer.ca/PROPTX/C12322460-1.jpg?tr=di-propertynoimage_pj5ksb5iM,f-jpg,w-600,h-600,q-90,c-maintain_ratio,fo-center",
"TimeShareYN": false,
"TimestampSql": "2026-04-07T13:33:31",
"TMI": "",
"TotalArea": "",
"TotalAreaUnit": "",
"TotalParkingSpaces": 2,
"Type": "Condo Apartment",
"TypeSearch": "Apartment Unit",
"UFFI": "",
"UnitNumber": "711",
"Units": "",
"UnparsedAddress": "455 Wellington Street W 711, Toronto C01, ON M5V 0V8",
"Use": "",
"Utilities": "",
"UtilityExpenses": "",
"View": "",
"VirtualTour3DURL": "",
"VirtualTourURL": "",
"VirtualTourURLUnbranded": "https://propertyspaces.aryeo.com/videos/01986ce1-650d-7029-b400-76a2891ff2ba",
"Volts": "",
"Warranty": "",
"WarrantyYN": false,
"Washrooms": 3,
"Water": "",
"WaterBodyName": "",
"WaterBodyType": "",
"WaterExpense": "",
"Waterfront": "",
"WaterFrontage": "",
"WaterFrontageFt": "",
"WaterfrontYN": false,
"WaterIncluded": "",
"WaterSupplyTypes": "",
"WaterView": "",
"WaterYN": false,
"WellCapacity": "",
"WellCapacityUnits": "",
"WellDepth": "",
"WellDepthUnits": "",
"Winterized": "",
"YearBuilt": "",
"Zoning": ""
}.(string)property[](https://media.remarketer.ca/PROPTX/C12322460-26.jpg?tr=di-propertynoimage_pj5ksb5iM.jpg,w-1200,h-805,c-force,pr-true)
![Residential Condo & Other 455 Wellington Street W Toronto For {
"AboveGradeFinishedArea": 0,
"AboveGradeFinishedAreaSource": "",
"AboveGradeFinishedAreaUnits": "",
"Acreage": "",
"Active": false,
"Address": "455 Wellington Street W",
"AirConditioning": "Central Air",
"AirConditioningYN": false,
"Amps": "",
"Appliances": "",
"ApproxAge": "",
"ApproxSquareFootage": "2250-2499",
"Area": "Toronto",
"AssessmentYear": "",
"AssignmentYN": false,
"AssociationAmenities": "BBQs Allowed, Bike Storage, Car Wash, Exercise Room, Outdoor Pool, Visitor Parking",
"AssociationFee": "2973.34",
"AssociationFeeIncludes": "Common Elements Included, Parking Included, Building Insurance Included",
"AssociationName": "TSCC",
"AssociationYN": false,
"Balcony": "Terrace",
"Basement": "None",
"BasementYN": false,
"BathroomsFull": 0,
"BathroomsHalf": 0,
"Bedrooms": 2,
"BedroomsDisplay": "2+1",
"BedroomsPlus": 1,
"BedroomsTotal": 3,
"BelowGradeFinishedArea": 0,
"BelowGradeFinishedAreaSource": "",
"BelowGradeFinishedAreaUnits": "",
"Board": "Toronto Regional Real Estate Board",
"BuilderName": "",
"BuildingAreaTotal": "",
"BuildingAreaUnits": "",
"BuildingName": "Tridel At The Well Signature Series",
"BusinessName": "",
"BusinessType": "",
"BuyerAgencyCompensation": "2.5%+ Many Thanks!",
"BuyerAgencyCompensationType": "",
"BuyerAgentAOR": "",
"BuyerAgentEmail": "",
"BuyerAgentFullName": "",
"BuyerAgentId": "",
"BuyerAgentMlsId": "",
"BuyerAgentPhone": "",
"BuyerOfficeId": "",
"BuyerOfficeMlsId": "",
"BuyerOfficeName": "",
"BuyerOfficePhone": "",
"CarportSpaces": 0,
"Category": "MLS",
"ChattelsYN": false,
"City": "Toronto C01",
"ClassSearch": "Residential",
"CoListAgentDesignation": "",
"CoListAgentEmail": "",
"CoListAgentID": "",
"CoListAgentMLSID": "",
"CoListAgentName": "",
"CoListAgentPhone": "",
"CoListOfficeID": "",
"CoListOfficeMLSID": "",
"CoListOfficeName": "SUTTON GROUP OLD MILL REALTY INC.",
"CommercialCondoFee": "",
"CommercialCondoFeeFrequency": "",
"CommercialCondoFees": "",
"Commission": "2.5%+ Many Thanks!",
"Community": "Waterfront Communities C1",
"CommunityFeatures": "",
"Condition": "",
"ConditionOfSale": "",
"CondoCorpNumber": "3062",
"ConsentToAdvertiseYN": true,
"ConstructionMaterials": "Concrete, Brick",
"ContactAfterExpiryYN": false,
"ContractDate": "2025-08-03T00:00:00",
"Cooling": "Central Air",
"CoolingYN": false,
"Country": "CA",
"CoverPhoto": "https://media.remarketer.ca/PROPTX/C12322460-1.jpg?tr=di-propertynoimage_pj5ksb5iM,f-jpg,q-90",
"CrossStreet": "Wellington St W & Spadina Ave",
"DaysOnMarket": 242,
"DepositRequired": "",
"Directions": "Lockbox",
"Disclosures": "",
"DisplayAddress": "711-455 Wellington Street W",
"DisplayAddressYN": true,
"DistributeToInternetYN": true,
"Drive": "",
"Electric": "",
"ElectricExpense": "",
"ElectricOnPropertyYN": false,
"ElectricYN": false,
"ElementarySchool": "",
"ElevatorYN": false,
"Exclusions": "",
"Expenses": "",
"ExpiryDate": "2026-04-29T00:00:00",
"Exposure": "North East",
"Exterior": "",
"ExteriorFeatures": "",
"Extras": "",
"FamilyRoom": "",
"FireplaceTotal": 0,
"FireplaceYN": false,
"Flooring": "",
"FloorPlans": "",
"FoundationDetails": "",
"Franchise": "",
"FranchiseYN": false,
"FurnishedYN": false,
"GarageSpaces": 2,
"GarageType": "Underground",
"GarageYN": true,
"GasYN": false,
"Geometry": {
"lon": -79.407631,
"lat": 43.641538
},
"GymYN": false,
"HeatingYN": false,
"HeatSource": "Gas",
"HeatType": "Forced Air",
"HighSchool": "",
"HoldoverDays": "180",
"id": "C12322460_PROPTX",
"IDX": "Y",
"IDXYN": true,
"Inclusions": "Seamless smart living with built-in 1Valet system, accessible via in-suite screen and your phone, Smart thermostat for personalized comfort and energy efficiency, Top-tier Miele built-in appliances, including a wine fridge for the entertainer, Heated floors in the primary ensuite for spa-like comfort, Two spacious walk-in closets in the primary suite a rare and luxurious layout, Two private outdoor spaces: a large main terrace + an additional secondary terrace, EV-ready parking with dedicated charger at space #28, Building equipped with facial recognition entry for secure, keyless access, All-day natural light with breathtaking sunset views, Protected by an active Tarion warranty for added peace of mind",
"InteriorFeatures": "Bar Fridge, Built-In Oven, Carpet Free, Countertop Range, Intercom, Separate Heating Controls",
"Kitchens": 1,
"KitchensPlus": 0,
"LandLeaseAmount": "",
"LandLeaseYN": false,
"LastStatus": "Ter",
"Latitude": 43.641538,
"LaundryFeatures": "Ensuite, Laundry Room, Sink",
"LaundryLevel": "",
"Lease": "",
"LeaseAgreement": "",
"LeaseAgreementYN": false,
"LeaseFrequency": "",
"LeaseTerm": "",
"LegalDescription": "06",
"Level": "",
"ListAgentDesignation": "",
"ListAgentEmail": "",
"ListAgentID": "",
"ListAgentMLSID": "",
"ListAgentName": "",
"ListAgentPhone": "",
"ListAOR": "Toronto Regional Real Estate Board",
"ListBrokerage": "SUTTON GROUP OLD MILL REALTY INC.",
"ListingEntryDate": "2025-08-03T14:45:22",
"ListingId": "C12322460",
"ListingKey": "C12322460",
"ListOfficeID": "",
"ListOfficeMLSID": "",
"ListOfficePhone": "",
"ListPrice": 3780000,
"ListPricePerUnit": 0,
"ListPriceUnit": "",
"LivingArea": "2250-2499",
"LivingAreaSource": "",
"LivingAreaUnits": "",
"Locker": "Owned",
"Longitude": -79.407631,
"LotDepth": 0,
"LotFeatures": "",
"LotFront": 0,
"LotIrregularities": "",
"LotShape": "",
"LotSizeArea": "",
"LotSizeAreaUnits": "",
"LotSizeCode": "",
"LotSizeDimensions": "",
"Maintenance": "",
"Media": [],
"MediaChangeTimestamp": "2025-08-03T17:47:14",
"MLS": "C12322460",
"MLSLastStatus": "Terminated",
"MLSNumber": "C12322460",
"MLSStatus": "Terminated",
"Municipality": "Toronto",
"MunicipalityDistrict": "Toronto C01",
"NewConstructionYN": false,
"NumberOfBuildings": 0,
"NumberOfUnitsTotal": 0,
"OccupantType": "Owner",
"OpenHouses": [],
"OpenHouseYN": false,
"OriginalPrice": 3988000,
"OwnershipType": "",
"ParcelNumber": "770620056",
"ParkingIncludedYN": false,
"ParkingSpaces": 2,
"PaymentFrequency": "",
"PaymentMethod": "",
"PetsPermitted": "Yes-with Restrictions",
"PetsPermittedYN": false,
"PhotoCount": 50,
"PictureYN": false,
"PoolFeatures": "",
"PoolYN": false,
"PossessionDate": "",
"PostalCode": "M5V 0V8",
"PreviousListPrice": 3988000,
"PriceChange": true,
"PriceChangeTimestamp": "2025-12-06T08:17:15",
"PriorMlsStatus": "Price Change",
"PrivateEntrance": "",
"PrivateEntranceYN": false,
"PrivateRemarks": "Strong Short-Term Investment Opportunity. Leased March-November At $14,500/Month, With Option To Assume Tenant On Sale. Please provide a minimum of 2 hours notice for all showings.Email offers to gelarehn@sutton.com with a minimum 48 hours irrevocable.Easy access via lockbox located in P3. Please attach Sch B and Form 801.",
"PropertyAttachedYN": false,
"PropertyCondition": "",
"PropertyFeatures": "",
"PropertyManagementCompany": "Del Property Management Inc.",
"PropertyStyleSearch": "Apartment",
"PropertySubType": "Condo Apartment",
"PropertySubTypeSearch": "Condo",
"PropertyType": "Residential Condo & Other",
"PropertyTypeSearch": "Residential",
"Province": "ON",
"PublicRemarks": "Luxury, Design, And Innovation Converge In This Extraordinary Residence At Tridel's Signature Series In The Well, Downtown Toronto's Most Exclusive New Address. Spanning Over 2,300 Sq Ft Of Interior Living Space With Approx. 700 Sq Ft Of Private Outdoor Terraces, This One-Of-A-Kind Home Offers An Unmatched Blend Of Scale, Sophistication, And Indoor-Outdoor Living. The Elegant, Open-Concept Layout Is Framed By Soaring 10-Ft Ceilings And Floor-To-Ceiling Windows, Filling The Space With Natural Light And Showcasing City And Courtyard Views. A Chefs Kitchen With Integrated Miele Appliances Flows Seamlessly Into Expansive Living And Dining Areas With Adjacent Bar Perfect For Entertaining Or Unwinding In Style.The Primary Suite Is A Serene Retreat With A Spa-Inspired Ensuite, Boutique-Style His And Hers Walk-In Closet, And Its Own Private Balcony A Quiet Escape For Morning Coffee Or Evening Relaxation.Smart Home Technology, Refined Finishes, And Exclusive Amenities Including An Outdoor Pool And Fireplace Lounge, State-Of-The-Art Fitness Studio, And Private Entertainment Spaces Complete The Experience. Located Above The Grand Promenade Of Wellington Street West, This Residence Is Your Gateway To Toronto's Most Vibrant Mixed-Use Community.",
"RemarksForClients": "Luxury, Design, And Innovation Converge In This Extraordinary Residence At Tridel's Signature Series In The Well, Downtown Toronto's Most Exclusive New Address. Spanning Over 2,300 Sq Ft Of Interior Living Space With Approx. 700 Sq Ft Of Private Outdoor Terraces, This One-Of-A-Kind Home Offers An Unmatched Blend Of Scale, Sophistication, And Indoor-Outdoor Living. The Elegant, Open-Concept Layout Is Framed By Soaring 10-Ft Ceilings And Floor-To-Ceiling Windows, Filling The Space With Natural Light And Showcasing City And Courtyard Views. A Chefs Kitchen With Integrated Miele Appliances Flows Seamlessly Into Expansive Living And Dining Areas With Adjacent Bar Perfect For Entertaining Or Unwinding In Style.The Primary Suite Is A Serene Retreat With A Spa-Inspired Ensuite, Boutique-Style His And Hers Walk-In Closet, And Its Own Private Balcony A Quiet Escape For Morning Coffee Or Evening Relaxation.Smart Home Technology, Refined Finishes, And Exclusive Amenities Including An Outdoor Pool And Fireplace Lounge, State-Of-The-Art Fitness Studio, And Private Entertainment Spaces Complete The Experience. Located Above The Grand Promenade Of Wellington Street West, This Residence Is Your Gateway To Toronto's Most Vibrant Mixed-Use Community.",
"Restricted": true,
"RetirementYN": false,
"RoadFrontageType": "",
"RoadSurfaceType": "",
"RollNumber": "",
"Roof": "",
"Rooms": [],
"RoomsAboveGrade": 7,
"RoomsBelowGrade": 1,
"RoomsTotal": 0,
"RoomsYN": false,
"RTimestampSql": "2026-04-07T13:50:16.757",
"SaleLease": "Sale",
"SalesBrochure": "",
"Sauna": "",
"SaunaYN": false,
"Sewers": "",
"ShowingInstruction": "Lockbox",
"SignOnPropertyYN": false,
"Sold": false,
"SoldPrice": 0,
"Source": "PROPTX",
"SourceSystemID": "A00001796",
"SpaFeatures": "",
"SpaYN": false,
"SPLP": 100,
"SqFtRangeMax": 2499,
"SqFtRangeMin": 2250,
"SqFtTotal": 0,
"StandardStatus": "Cancelled",
"Status": "U",
"Stories": "06",
"StoriesTotal": "",
"StreetAbbreviation": "",
"StreetDirection": "W",
"StreetName": "Wellington",
"StreetNumber": "455",
"StreetSuffix": "Street",
"StreetSuffixCode": "",
"StructureType": "",
"Style": "Apartment",
"SubLeaseYN": false,
"Summary": "listingkey:C12322460 | mls_number:C12322460 | address:455 Wellington Street W 711, Toronto C01, ON M5V 0V8 | community:Waterfront Communities C1 | property_type:Residential Condo & Other | property_subtype:Condo Apartment | building_type:Condo Apartment | building_style:Apartment | list_price:3780000 | list_date:8/3/2025 2:45:22 PM | sold_price:0 | bed:2+1 | bath:3 | active:False | sold:False | source:PROPTX | transaction:Sale | listing_office:SUTTON GROUP OLD MILL REALTY INC. | thumbnail:https://media.remarketer.ca/PROPTX/C12322460-1.jpg?tr=di-propertynoimage_pj5ksb5iM,f-jpg,w-600,h-600,q-90,c-maintain_ratio,fo-center",
"SurveyType": "None",
"SurveyYear": "",
"SurveyYN": false,
"TaxAssessedValue": "",
"Taxes": 15986.64,
"TaxLegalDescription": "",
"TaxYear": "2025",
"TenantPays": "",
"Thumbnail": "https://media.remarketer.ca/PROPTX/C12322460-1.jpg?tr=di-propertynoimage_pj5ksb5iM,f-jpg,w-600,h-600,q-90,c-maintain_ratio,fo-center",
"TimeShareYN": false,
"TimestampSql": "2026-04-07T13:33:31",
"TMI": "",
"TotalArea": "",
"TotalAreaUnit": "",
"TotalParkingSpaces": 2,
"Type": "Condo Apartment",
"TypeSearch": "Apartment Unit",
"UFFI": "",
"UnitNumber": "711",
"Units": "",
"UnparsedAddress": "455 Wellington Street W 711, Toronto C01, ON M5V 0V8",
"Use": "",
"Utilities": "",
"UtilityExpenses": "",
"View": "",
"VirtualTour3DURL": "",
"VirtualTourURL": "",
"VirtualTourURLUnbranded": "https://propertyspaces.aryeo.com/videos/01986ce1-650d-7029-b400-76a2891ff2ba",
"Volts": "",
"Warranty": "",
"WarrantyYN": false,
"Washrooms": 3,
"Water": "",
"WaterBodyName": "",
"WaterBodyType": "",
"WaterExpense": "",
"Waterfront": "",
"WaterFrontage": "",
"WaterFrontageFt": "",
"WaterfrontYN": false,
"WaterIncluded": "",
"WaterSupplyTypes": "",
"WaterView": "",
"WaterYN": false,
"WellCapacity": "",
"WellCapacityUnits": "",
"WellDepth": "",
"WellDepthUnits": "",
"Winterized": "",
"YearBuilt": "",
"Zoning": ""
}.(string)property[](https://media.remarketer.ca/PROPTX/C12322460-27.jpg?tr=di-propertynoimage_pj5ksb5iM.jpg,w-1200,h-805,c-force,pr-true)
![Residential Condo & Other 455 Wellington Street W Toronto For {
"AboveGradeFinishedArea": 0,
"AboveGradeFinishedAreaSource": "",
"AboveGradeFinishedAreaUnits": "",
"Acreage": "",
"Active": false,
"Address": "455 Wellington Street W",
"AirConditioning": "Central Air",
"AirConditioningYN": false,
"Amps": "",
"Appliances": "",
"ApproxAge": "",
"ApproxSquareFootage": "2250-2499",
"Area": "Toronto",
"AssessmentYear": "",
"AssignmentYN": false,
"AssociationAmenities": "BBQs Allowed, Bike Storage, Car Wash, Exercise Room, Outdoor Pool, Visitor Parking",
"AssociationFee": "2973.34",
"AssociationFeeIncludes": "Common Elements Included, Parking Included, Building Insurance Included",
"AssociationName": "TSCC",
"AssociationYN": false,
"Balcony": "Terrace",
"Basement": "None",
"BasementYN": false,
"BathroomsFull": 0,
"BathroomsHalf": 0,
"Bedrooms": 2,
"BedroomsDisplay": "2+1",
"BedroomsPlus": 1,
"BedroomsTotal": 3,
"BelowGradeFinishedArea": 0,
"BelowGradeFinishedAreaSource": "",
"BelowGradeFinishedAreaUnits": "",
"Board": "Toronto Regional Real Estate Board",
"BuilderName": "",
"BuildingAreaTotal": "",
"BuildingAreaUnits": "",
"BuildingName": "Tridel At The Well Signature Series",
"BusinessName": "",
"BusinessType": "",
"BuyerAgencyCompensation": "2.5%+ Many Thanks!",
"BuyerAgencyCompensationType": "",
"BuyerAgentAOR": "",
"BuyerAgentEmail": "",
"BuyerAgentFullName": "",
"BuyerAgentId": "",
"BuyerAgentMlsId": "",
"BuyerAgentPhone": "",
"BuyerOfficeId": "",
"BuyerOfficeMlsId": "",
"BuyerOfficeName": "",
"BuyerOfficePhone": "",
"CarportSpaces": 0,
"Category": "MLS",
"ChattelsYN": false,
"City": "Toronto C01",
"ClassSearch": "Residential",
"CoListAgentDesignation": "",
"CoListAgentEmail": "",
"CoListAgentID": "",
"CoListAgentMLSID": "",
"CoListAgentName": "",
"CoListAgentPhone": "",
"CoListOfficeID": "",
"CoListOfficeMLSID": "",
"CoListOfficeName": "SUTTON GROUP OLD MILL REALTY INC.",
"CommercialCondoFee": "",
"CommercialCondoFeeFrequency": "",
"CommercialCondoFees": "",
"Commission": "2.5%+ Many Thanks!",
"Community": "Waterfront Communities C1",
"CommunityFeatures": "",
"Condition": "",
"ConditionOfSale": "",
"CondoCorpNumber": "3062",
"ConsentToAdvertiseYN": true,
"ConstructionMaterials": "Concrete, Brick",
"ContactAfterExpiryYN": false,
"ContractDate": "2025-08-03T00:00:00",
"Cooling": "Central Air",
"CoolingYN": false,
"Country": "CA",
"CoverPhoto": "https://media.remarketer.ca/PROPTX/C12322460-1.jpg?tr=di-propertynoimage_pj5ksb5iM,f-jpg,q-90",
"CrossStreet": "Wellington St W & Spadina Ave",
"DaysOnMarket": 242,
"DepositRequired": "",
"Directions": "Lockbox",
"Disclosures": "",
"DisplayAddress": "711-455 Wellington Street W",
"DisplayAddressYN": true,
"DistributeToInternetYN": true,
"Drive": "",
"Electric": "",
"ElectricExpense": "",
"ElectricOnPropertyYN": false,
"ElectricYN": false,
"ElementarySchool": "",
"ElevatorYN": false,
"Exclusions": "",
"Expenses": "",
"ExpiryDate": "2026-04-29T00:00:00",
"Exposure": "North East",
"Exterior": "",
"ExteriorFeatures": "",
"Extras": "",
"FamilyRoom": "",
"FireplaceTotal": 0,
"FireplaceYN": false,
"Flooring": "",
"FloorPlans": "",
"FoundationDetails": "",
"Franchise": "",
"FranchiseYN": false,
"FurnishedYN": false,
"GarageSpaces": 2,
"GarageType": "Underground",
"GarageYN": true,
"GasYN": false,
"Geometry": {
"lon": -79.407631,
"lat": 43.641538
},
"GymYN": false,
"HeatingYN": false,
"HeatSource": "Gas",
"HeatType": "Forced Air",
"HighSchool": "",
"HoldoverDays": "180",
"id": "C12322460_PROPTX",
"IDX": "Y",
"IDXYN": true,
"Inclusions": "Seamless smart living with built-in 1Valet system, accessible via in-suite screen and your phone, Smart thermostat for personalized comfort and energy efficiency, Top-tier Miele built-in appliances, including a wine fridge for the entertainer, Heated floors in the primary ensuite for spa-like comfort, Two spacious walk-in closets in the primary suite a rare and luxurious layout, Two private outdoor spaces: a large main terrace + an additional secondary terrace, EV-ready parking with dedicated charger at space #28, Building equipped with facial recognition entry for secure, keyless access, All-day natural light with breathtaking sunset views, Protected by an active Tarion warranty for added peace of mind",
"InteriorFeatures": "Bar Fridge, Built-In Oven, Carpet Free, Countertop Range, Intercom, Separate Heating Controls",
"Kitchens": 1,
"KitchensPlus": 0,
"LandLeaseAmount": "",
"LandLeaseYN": false,
"LastStatus": "Ter",
"Latitude": 43.641538,
"LaundryFeatures": "Ensuite, Laundry Room, Sink",
"LaundryLevel": "",
"Lease": "",
"LeaseAgreement": "",
"LeaseAgreementYN": false,
"LeaseFrequency": "",
"LeaseTerm": "",
"LegalDescription": "06",
"Level": "",
"ListAgentDesignation": "",
"ListAgentEmail": "",
"ListAgentID": "",
"ListAgentMLSID": "",
"ListAgentName": "",
"ListAgentPhone": "",
"ListAOR": "Toronto Regional Real Estate Board",
"ListBrokerage": "SUTTON GROUP OLD MILL REALTY INC.",
"ListingEntryDate": "2025-08-03T14:45:22",
"ListingId": "C12322460",
"ListingKey": "C12322460",
"ListOfficeID": "",
"ListOfficeMLSID": "",
"ListOfficePhone": "",
"ListPrice": 3780000,
"ListPricePerUnit": 0,
"ListPriceUnit": "",
"LivingArea": "2250-2499",
"LivingAreaSource": "",
"LivingAreaUnits": "",
"Locker": "Owned",
"Longitude": -79.407631,
"LotDepth": 0,
"LotFeatures": "",
"LotFront": 0,
"LotIrregularities": "",
"LotShape": "",
"LotSizeArea": "",
"LotSizeAreaUnits": "",
"LotSizeCode": "",
"LotSizeDimensions": "",
"Maintenance": "",
"Media": [],
"MediaChangeTimestamp": "2025-08-03T17:47:14",
"MLS": "C12322460",
"MLSLastStatus": "Terminated",
"MLSNumber": "C12322460",
"MLSStatus": "Terminated",
"Municipality": "Toronto",
"MunicipalityDistrict": "Toronto C01",
"NewConstructionYN": false,
"NumberOfBuildings": 0,
"NumberOfUnitsTotal": 0,
"OccupantType": "Owner",
"OpenHouses": [],
"OpenHouseYN": false,
"OriginalPrice": 3988000,
"OwnershipType": "",
"ParcelNumber": "770620056",
"ParkingIncludedYN": false,
"ParkingSpaces": 2,
"PaymentFrequency": "",
"PaymentMethod": "",
"PetsPermitted": "Yes-with Restrictions",
"PetsPermittedYN": false,
"PhotoCount": 50,
"PictureYN": false,
"PoolFeatures": "",
"PoolYN": false,
"PossessionDate": "",
"PostalCode": "M5V 0V8",
"PreviousListPrice": 3988000,
"PriceChange": true,
"PriceChangeTimestamp": "2025-12-06T08:17:15",
"PriorMlsStatus": "Price Change",
"PrivateEntrance": "",
"PrivateEntranceYN": false,
"PrivateRemarks": "Strong Short-Term Investment Opportunity. Leased March-November At $14,500/Month, With Option To Assume Tenant On Sale. Please provide a minimum of 2 hours notice for all showings.Email offers to gelarehn@sutton.com with a minimum 48 hours irrevocable.Easy access via lockbox located in P3. Please attach Sch B and Form 801.",
"PropertyAttachedYN": false,
"PropertyCondition": "",
"PropertyFeatures": "",
"PropertyManagementCompany": "Del Property Management Inc.",
"PropertyStyleSearch": "Apartment",
"PropertySubType": "Condo Apartment",
"PropertySubTypeSearch": "Condo",
"PropertyType": "Residential Condo & Other",
"PropertyTypeSearch": "Residential",
"Province": "ON",
"PublicRemarks": "Luxury, Design, And Innovation Converge In This Extraordinary Residence At Tridel's Signature Series In The Well, Downtown Toronto's Most Exclusive New Address. Spanning Over 2,300 Sq Ft Of Interior Living Space With Approx. 700 Sq Ft Of Private Outdoor Terraces, This One-Of-A-Kind Home Offers An Unmatched Blend Of Scale, Sophistication, And Indoor-Outdoor Living. The Elegant, Open-Concept Layout Is Framed By Soaring 10-Ft Ceilings And Floor-To-Ceiling Windows, Filling The Space With Natural Light And Showcasing City And Courtyard Views. A Chefs Kitchen With Integrated Miele Appliances Flows Seamlessly Into Expansive Living And Dining Areas With Adjacent Bar Perfect For Entertaining Or Unwinding In Style.The Primary Suite Is A Serene Retreat With A Spa-Inspired Ensuite, Boutique-Style His And Hers Walk-In Closet, And Its Own Private Balcony A Quiet Escape For Morning Coffee Or Evening Relaxation.Smart Home Technology, Refined Finishes, And Exclusive Amenities Including An Outdoor Pool And Fireplace Lounge, State-Of-The-Art Fitness Studio, And Private Entertainment Spaces Complete The Experience. Located Above The Grand Promenade Of Wellington Street West, This Residence Is Your Gateway To Toronto's Most Vibrant Mixed-Use Community.",
"RemarksForClients": "Luxury, Design, And Innovation Converge In This Extraordinary Residence At Tridel's Signature Series In The Well, Downtown Toronto's Most Exclusive New Address. Spanning Over 2,300 Sq Ft Of Interior Living Space With Approx. 700 Sq Ft Of Private Outdoor Terraces, This One-Of-A-Kind Home Offers An Unmatched Blend Of Scale, Sophistication, And Indoor-Outdoor Living. The Elegant, Open-Concept Layout Is Framed By Soaring 10-Ft Ceilings And Floor-To-Ceiling Windows, Filling The Space With Natural Light And Showcasing City And Courtyard Views. A Chefs Kitchen With Integrated Miele Appliances Flows Seamlessly Into Expansive Living And Dining Areas With Adjacent Bar Perfect For Entertaining Or Unwinding In Style.The Primary Suite Is A Serene Retreat With A Spa-Inspired Ensuite, Boutique-Style His And Hers Walk-In Closet, And Its Own Private Balcony A Quiet Escape For Morning Coffee Or Evening Relaxation.Smart Home Technology, Refined Finishes, And Exclusive Amenities Including An Outdoor Pool And Fireplace Lounge, State-Of-The-Art Fitness Studio, And Private Entertainment Spaces Complete The Experience. Located Above The Grand Promenade Of Wellington Street West, This Residence Is Your Gateway To Toronto's Most Vibrant Mixed-Use Community.",
"Restricted": true,
"RetirementYN": false,
"RoadFrontageType": "",
"RoadSurfaceType": "",
"RollNumber": "",
"Roof": "",
"Rooms": [],
"RoomsAboveGrade": 7,
"RoomsBelowGrade": 1,
"RoomsTotal": 0,
"RoomsYN": false,
"RTimestampSql": "2026-04-07T13:50:16.757",
"SaleLease": "Sale",
"SalesBrochure": "",
"Sauna": "",
"SaunaYN": false,
"Sewers": "",
"ShowingInstruction": "Lockbox",
"SignOnPropertyYN": false,
"Sold": false,
"SoldPrice": 0,
"Source": "PROPTX",
"SourceSystemID": "A00001796",
"SpaFeatures": "",
"SpaYN": false,
"SPLP": 100,
"SqFtRangeMax": 2499,
"SqFtRangeMin": 2250,
"SqFtTotal": 0,
"StandardStatus": "Cancelled",
"Status": "U",
"Stories": "06",
"StoriesTotal": "",
"StreetAbbreviation": "",
"StreetDirection": "W",
"StreetName": "Wellington",
"StreetNumber": "455",
"StreetSuffix": "Street",
"StreetSuffixCode": "",
"StructureType": "",
"Style": "Apartment",
"SubLeaseYN": false,
"Summary": "listingkey:C12322460 | mls_number:C12322460 | address:455 Wellington Street W 711, Toronto C01, ON M5V 0V8 | community:Waterfront Communities C1 | property_type:Residential Condo & Other | property_subtype:Condo Apartment | building_type:Condo Apartment | building_style:Apartment | list_price:3780000 | list_date:8/3/2025 2:45:22 PM | sold_price:0 | bed:2+1 | bath:3 | active:False | sold:False | source:PROPTX | transaction:Sale | listing_office:SUTTON GROUP OLD MILL REALTY INC. | thumbnail:https://media.remarketer.ca/PROPTX/C12322460-1.jpg?tr=di-propertynoimage_pj5ksb5iM,f-jpg,w-600,h-600,q-90,c-maintain_ratio,fo-center",
"SurveyType": "None",
"SurveyYear": "",
"SurveyYN": false,
"TaxAssessedValue": "",
"Taxes": 15986.64,
"TaxLegalDescription": "",
"TaxYear": "2025",
"TenantPays": "",
"Thumbnail": "https://media.remarketer.ca/PROPTX/C12322460-1.jpg?tr=di-propertynoimage_pj5ksb5iM,f-jpg,w-600,h-600,q-90,c-maintain_ratio,fo-center",
"TimeShareYN": false,
"TimestampSql": "2026-04-07T13:33:31",
"TMI": "",
"TotalArea": "",
"TotalAreaUnit": "",
"TotalParkingSpaces": 2,
"Type": "Condo Apartment",
"TypeSearch": "Apartment Unit",
"UFFI": "",
"UnitNumber": "711",
"Units": "",
"UnparsedAddress": "455 Wellington Street W 711, Toronto C01, ON M5V 0V8",
"Use": "",
"Utilities": "",
"UtilityExpenses": "",
"View": "",
"VirtualTour3DURL": "",
"VirtualTourURL": "",
"VirtualTourURLUnbranded": "https://propertyspaces.aryeo.com/videos/01986ce1-650d-7029-b400-76a2891ff2ba",
"Volts": "",
"Warranty": "",
"WarrantyYN": false,
"Washrooms": 3,
"Water": "",
"WaterBodyName": "",
"WaterBodyType": "",
"WaterExpense": "",
"Waterfront": "",
"WaterFrontage": "",
"WaterFrontageFt": "",
"WaterfrontYN": false,
"WaterIncluded": "",
"WaterSupplyTypes": "",
"WaterView": "",
"WaterYN": false,
"WellCapacity": "",
"WellCapacityUnits": "",
"WellDepth": "",
"WellDepthUnits": "",
"Winterized": "",
"YearBuilt": "",
"Zoning": ""
}.(string)property[](https://media.remarketer.ca/PROPTX/C12322460-28.jpg?tr=di-propertynoimage_pj5ksb5iM.jpg,w-1200,h-805,c-force,pr-true)
![Residential Condo & Other 455 Wellington Street W Toronto For {
"AboveGradeFinishedArea": 0,
"AboveGradeFinishedAreaSource": "",
"AboveGradeFinishedAreaUnits": "",
"Acreage": "",
"Active": false,
"Address": "455 Wellington Street W",
"AirConditioning": "Central Air",
"AirConditioningYN": false,
"Amps": "",
"Appliances": "",
"ApproxAge": "",
"ApproxSquareFootage": "2250-2499",
"Area": "Toronto",
"AssessmentYear": "",
"AssignmentYN": false,
"AssociationAmenities": "BBQs Allowed, Bike Storage, Car Wash, Exercise Room, Outdoor Pool, Visitor Parking",
"AssociationFee": "2973.34",
"AssociationFeeIncludes": "Common Elements Included, Parking Included, Building Insurance Included",
"AssociationName": "TSCC",
"AssociationYN": false,
"Balcony": "Terrace",
"Basement": "None",
"BasementYN": false,
"BathroomsFull": 0,
"BathroomsHalf": 0,
"Bedrooms": 2,
"BedroomsDisplay": "2+1",
"BedroomsPlus": 1,
"BedroomsTotal": 3,
"BelowGradeFinishedArea": 0,
"BelowGradeFinishedAreaSource": "",
"BelowGradeFinishedAreaUnits": "",
"Board": "Toronto Regional Real Estate Board",
"BuilderName": "",
"BuildingAreaTotal": "",
"BuildingAreaUnits": "",
"BuildingName": "Tridel At The Well Signature Series",
"BusinessName": "",
"BusinessType": "",
"BuyerAgencyCompensation": "2.5%+ Many Thanks!",
"BuyerAgencyCompensationType": "",
"BuyerAgentAOR": "",
"BuyerAgentEmail": "",
"BuyerAgentFullName": "",
"BuyerAgentId": "",
"BuyerAgentMlsId": "",
"BuyerAgentPhone": "",
"BuyerOfficeId": "",
"BuyerOfficeMlsId": "",
"BuyerOfficeName": "",
"BuyerOfficePhone": "",
"CarportSpaces": 0,
"Category": "MLS",
"ChattelsYN": false,
"City": "Toronto C01",
"ClassSearch": "Residential",
"CoListAgentDesignation": "",
"CoListAgentEmail": "",
"CoListAgentID": "",
"CoListAgentMLSID": "",
"CoListAgentName": "",
"CoListAgentPhone": "",
"CoListOfficeID": "",
"CoListOfficeMLSID": "",
"CoListOfficeName": "SUTTON GROUP OLD MILL REALTY INC.",
"CommercialCondoFee": "",
"CommercialCondoFeeFrequency": "",
"CommercialCondoFees": "",
"Commission": "2.5%+ Many Thanks!",
"Community": "Waterfront Communities C1",
"CommunityFeatures": "",
"Condition": "",
"ConditionOfSale": "",
"CondoCorpNumber": "3062",
"ConsentToAdvertiseYN": true,
"ConstructionMaterials": "Concrete, Brick",
"ContactAfterExpiryYN": false,
"ContractDate": "2025-08-03T00:00:00",
"Cooling": "Central Air",
"CoolingYN": false,
"Country": "CA",
"CoverPhoto": "https://media.remarketer.ca/PROPTX/C12322460-1.jpg?tr=di-propertynoimage_pj5ksb5iM,f-jpg,q-90",
"CrossStreet": "Wellington St W & Spadina Ave",
"DaysOnMarket": 242,
"DepositRequired": "",
"Directions": "Lockbox",
"Disclosures": "",
"DisplayAddress": "711-455 Wellington Street W",
"DisplayAddressYN": true,
"DistributeToInternetYN": true,
"Drive": "",
"Electric": "",
"ElectricExpense": "",
"ElectricOnPropertyYN": false,
"ElectricYN": false,
"ElementarySchool": "",
"ElevatorYN": false,
"Exclusions": "",
"Expenses": "",
"ExpiryDate": "2026-04-29T00:00:00",
"Exposure": "North East",
"Exterior": "",
"ExteriorFeatures": "",
"Extras": "",
"FamilyRoom": "",
"FireplaceTotal": 0,
"FireplaceYN": false,
"Flooring": "",
"FloorPlans": "",
"FoundationDetails": "",
"Franchise": "",
"FranchiseYN": false,
"FurnishedYN": false,
"GarageSpaces": 2,
"GarageType": "Underground",
"GarageYN": true,
"GasYN": false,
"Geometry": {
"lon": -79.407631,
"lat": 43.641538
},
"GymYN": false,
"HeatingYN": false,
"HeatSource": "Gas",
"HeatType": "Forced Air",
"HighSchool": "",
"HoldoverDays": "180",
"id": "C12322460_PROPTX",
"IDX": "Y",
"IDXYN": true,
"Inclusions": "Seamless smart living with built-in 1Valet system, accessible via in-suite screen and your phone, Smart thermostat for personalized comfort and energy efficiency, Top-tier Miele built-in appliances, including a wine fridge for the entertainer, Heated floors in the primary ensuite for spa-like comfort, Two spacious walk-in closets in the primary suite a rare and luxurious layout, Two private outdoor spaces: a large main terrace + an additional secondary terrace, EV-ready parking with dedicated charger at space #28, Building equipped with facial recognition entry for secure, keyless access, All-day natural light with breathtaking sunset views, Protected by an active Tarion warranty for added peace of mind",
"InteriorFeatures": "Bar Fridge, Built-In Oven, Carpet Free, Countertop Range, Intercom, Separate Heating Controls",
"Kitchens": 1,
"KitchensPlus": 0,
"LandLeaseAmount": "",
"LandLeaseYN": false,
"LastStatus": "Ter",
"Latitude": 43.641538,
"LaundryFeatures": "Ensuite, Laundry Room, Sink",
"LaundryLevel": "",
"Lease": "",
"LeaseAgreement": "",
"LeaseAgreementYN": false,
"LeaseFrequency": "",
"LeaseTerm": "",
"LegalDescription": "06",
"Level": "",
"ListAgentDesignation": "",
"ListAgentEmail": "",
"ListAgentID": "",
"ListAgentMLSID": "",
"ListAgentName": "",
"ListAgentPhone": "",
"ListAOR": "Toronto Regional Real Estate Board",
"ListBrokerage": "SUTTON GROUP OLD MILL REALTY INC.",
"ListingEntryDate": "2025-08-03T14:45:22",
"ListingId": "C12322460",
"ListingKey": "C12322460",
"ListOfficeID": "",
"ListOfficeMLSID": "",
"ListOfficePhone": "",
"ListPrice": 3780000,
"ListPricePerUnit": 0,
"ListPriceUnit": "",
"LivingArea": "2250-2499",
"LivingAreaSource": "",
"LivingAreaUnits": "",
"Locker": "Owned",
"Longitude": -79.407631,
"LotDepth": 0,
"LotFeatures": "",
"LotFront": 0,
"LotIrregularities": "",
"LotShape": "",
"LotSizeArea": "",
"LotSizeAreaUnits": "",
"LotSizeCode": "",
"LotSizeDimensions": "",
"Maintenance": "",
"Media": [],
"MediaChangeTimestamp": "2025-08-03T17:47:14",
"MLS": "C12322460",
"MLSLastStatus": "Terminated",
"MLSNumber": "C12322460",
"MLSStatus": "Terminated",
"Municipality": "Toronto",
"MunicipalityDistrict": "Toronto C01",
"NewConstructionYN": false,
"NumberOfBuildings": 0,
"NumberOfUnitsTotal": 0,
"OccupantType": "Owner",
"OpenHouses": [],
"OpenHouseYN": false,
"OriginalPrice": 3988000,
"OwnershipType": "",
"ParcelNumber": "770620056",
"ParkingIncludedYN": false,
"ParkingSpaces": 2,
"PaymentFrequency": "",
"PaymentMethod": "",
"PetsPermitted": "Yes-with Restrictions",
"PetsPermittedYN": false,
"PhotoCount": 50,
"PictureYN": false,
"PoolFeatures": "",
"PoolYN": false,
"PossessionDate": "",
"PostalCode": "M5V 0V8",
"PreviousListPrice": 3988000,
"PriceChange": true,
"PriceChangeTimestamp": "2025-12-06T08:17:15",
"PriorMlsStatus": "Price Change",
"PrivateEntrance": "",
"PrivateEntranceYN": false,
"PrivateRemarks": "Strong Short-Term Investment Opportunity. Leased March-November At $14,500/Month, With Option To Assume Tenant On Sale. Please provide a minimum of 2 hours notice for all showings.Email offers to gelarehn@sutton.com with a minimum 48 hours irrevocable.Easy access via lockbox located in P3. Please attach Sch B and Form 801.",
"PropertyAttachedYN": false,
"PropertyCondition": "",
"PropertyFeatures": "",
"PropertyManagementCompany": "Del Property Management Inc.",
"PropertyStyleSearch": "Apartment",
"PropertySubType": "Condo Apartment",
"PropertySubTypeSearch": "Condo",
"PropertyType": "Residential Condo & Other",
"PropertyTypeSearch": "Residential",
"Province": "ON",
"PublicRemarks": "Luxury, Design, And Innovation Converge In This Extraordinary Residence At Tridel's Signature Series In The Well, Downtown Toronto's Most Exclusive New Address. Spanning Over 2,300 Sq Ft Of Interior Living Space With Approx. 700 Sq Ft Of Private Outdoor Terraces, This One-Of-A-Kind Home Offers An Unmatched Blend Of Scale, Sophistication, And Indoor-Outdoor Living. The Elegant, Open-Concept Layout Is Framed By Soaring 10-Ft Ceilings And Floor-To-Ceiling Windows, Filling The Space With Natural Light And Showcasing City And Courtyard Views. A Chefs Kitchen With Integrated Miele Appliances Flows Seamlessly Into Expansive Living And Dining Areas With Adjacent Bar Perfect For Entertaining Or Unwinding In Style.The Primary Suite Is A Serene Retreat With A Spa-Inspired Ensuite, Boutique-Style His And Hers Walk-In Closet, And Its Own Private Balcony A Quiet Escape For Morning Coffee Or Evening Relaxation.Smart Home Technology, Refined Finishes, And Exclusive Amenities Including An Outdoor Pool And Fireplace Lounge, State-Of-The-Art Fitness Studio, And Private Entertainment Spaces Complete The Experience. Located Above The Grand Promenade Of Wellington Street West, This Residence Is Your Gateway To Toronto's Most Vibrant Mixed-Use Community.",
"RemarksForClients": "Luxury, Design, And Innovation Converge In This Extraordinary Residence At Tridel's Signature Series In The Well, Downtown Toronto's Most Exclusive New Address. Spanning Over 2,300 Sq Ft Of Interior Living Space With Approx. 700 Sq Ft Of Private Outdoor Terraces, This One-Of-A-Kind Home Offers An Unmatched Blend Of Scale, Sophistication, And Indoor-Outdoor Living. The Elegant, Open-Concept Layout Is Framed By Soaring 10-Ft Ceilings And Floor-To-Ceiling Windows, Filling The Space With Natural Light And Showcasing City And Courtyard Views. A Chefs Kitchen With Integrated Miele Appliances Flows Seamlessly Into Expansive Living And Dining Areas With Adjacent Bar Perfect For Entertaining Or Unwinding In Style.The Primary Suite Is A Serene Retreat With A Spa-Inspired Ensuite, Boutique-Style His And Hers Walk-In Closet, And Its Own Private Balcony A Quiet Escape For Morning Coffee Or Evening Relaxation.Smart Home Technology, Refined Finishes, And Exclusive Amenities Including An Outdoor Pool And Fireplace Lounge, State-Of-The-Art Fitness Studio, And Private Entertainment Spaces Complete The Experience. Located Above The Grand Promenade Of Wellington Street West, This Residence Is Your Gateway To Toronto's Most Vibrant Mixed-Use Community.",
"Restricted": true,
"RetirementYN": false,
"RoadFrontageType": "",
"RoadSurfaceType": "",
"RollNumber": "",
"Roof": "",
"Rooms": [],
"RoomsAboveGrade": 7,
"RoomsBelowGrade": 1,
"RoomsTotal": 0,
"RoomsYN": false,
"RTimestampSql": "2026-04-07T13:50:16.757",
"SaleLease": "Sale",
"SalesBrochure": "",
"Sauna": "",
"SaunaYN": false,
"Sewers": "",
"ShowingInstruction": "Lockbox",
"SignOnPropertyYN": false,
"Sold": false,
"SoldPrice": 0,
"Source": "PROPTX",
"SourceSystemID": "A00001796",
"SpaFeatures": "",
"SpaYN": false,
"SPLP": 100,
"SqFtRangeMax": 2499,
"SqFtRangeMin": 2250,
"SqFtTotal": 0,
"StandardStatus": "Cancelled",
"Status": "U",
"Stories": "06",
"StoriesTotal": "",
"StreetAbbreviation": "",
"StreetDirection": "W",
"StreetName": "Wellington",
"StreetNumber": "455",
"StreetSuffix": "Street",
"StreetSuffixCode": "",
"StructureType": "",
"Style": "Apartment",
"SubLeaseYN": false,
"Summary": "listingkey:C12322460 | mls_number:C12322460 | address:455 Wellington Street W 711, Toronto C01, ON M5V 0V8 | community:Waterfront Communities C1 | property_type:Residential Condo & Other | property_subtype:Condo Apartment | building_type:Condo Apartment | building_style:Apartment | list_price:3780000 | list_date:8/3/2025 2:45:22 PM | sold_price:0 | bed:2+1 | bath:3 | active:False | sold:False | source:PROPTX | transaction:Sale | listing_office:SUTTON GROUP OLD MILL REALTY INC. | thumbnail:https://media.remarketer.ca/PROPTX/C12322460-1.jpg?tr=di-propertynoimage_pj5ksb5iM,f-jpg,w-600,h-600,q-90,c-maintain_ratio,fo-center",
"SurveyType": "None",
"SurveyYear": "",
"SurveyYN": false,
"TaxAssessedValue": "",
"Taxes": 15986.64,
"TaxLegalDescription": "",
"TaxYear": "2025",
"TenantPays": "",
"Thumbnail": "https://media.remarketer.ca/PROPTX/C12322460-1.jpg?tr=di-propertynoimage_pj5ksb5iM,f-jpg,w-600,h-600,q-90,c-maintain_ratio,fo-center",
"TimeShareYN": false,
"TimestampSql": "2026-04-07T13:33:31",
"TMI": "",
"TotalArea": "",
"TotalAreaUnit": "",
"TotalParkingSpaces": 2,
"Type": "Condo Apartment",
"TypeSearch": "Apartment Unit",
"UFFI": "",
"UnitNumber": "711",
"Units": "",
"UnparsedAddress": "455 Wellington Street W 711, Toronto C01, ON M5V 0V8",
"Use": "",
"Utilities": "",
"UtilityExpenses": "",
"View": "",
"VirtualTour3DURL": "",
"VirtualTourURL": "",
"VirtualTourURLUnbranded": "https://propertyspaces.aryeo.com/videos/01986ce1-650d-7029-b400-76a2891ff2ba",
"Volts": "",
"Warranty": "",
"WarrantyYN": false,
"Washrooms": 3,
"Water": "",
"WaterBodyName": "",
"WaterBodyType": "",
"WaterExpense": "",
"Waterfront": "",
"WaterFrontage": "",
"WaterFrontageFt": "",
"WaterfrontYN": false,
"WaterIncluded": "",
"WaterSupplyTypes": "",
"WaterView": "",
"WaterYN": false,
"WellCapacity": "",
"WellCapacityUnits": "",
"WellDepth": "",
"WellDepthUnits": "",
"Winterized": "",
"YearBuilt": "",
"Zoning": ""
}.(string)property[](https://media.remarketer.ca/PROPTX/C12322460-29.jpg?tr=di-propertynoimage_pj5ksb5iM.jpg,w-1200,h-805,c-force,pr-true)
![Residential Condo & Other 455 Wellington Street W Toronto For {
"AboveGradeFinishedArea": 0,
"AboveGradeFinishedAreaSource": "",
"AboveGradeFinishedAreaUnits": "",
"Acreage": "",
"Active": false,
"Address": "455 Wellington Street W",
"AirConditioning": "Central Air",
"AirConditioningYN": false,
"Amps": "",
"Appliances": "",
"ApproxAge": "",
"ApproxSquareFootage": "2250-2499",
"Area": "Toronto",
"AssessmentYear": "",
"AssignmentYN": false,
"AssociationAmenities": "BBQs Allowed, Bike Storage, Car Wash, Exercise Room, Outdoor Pool, Visitor Parking",
"AssociationFee": "2973.34",
"AssociationFeeIncludes": "Common Elements Included, Parking Included, Building Insurance Included",
"AssociationName": "TSCC",
"AssociationYN": false,
"Balcony": "Terrace",
"Basement": "None",
"BasementYN": false,
"BathroomsFull": 0,
"BathroomsHalf": 0,
"Bedrooms": 2,
"BedroomsDisplay": "2+1",
"BedroomsPlus": 1,
"BedroomsTotal": 3,
"BelowGradeFinishedArea": 0,
"BelowGradeFinishedAreaSource": "",
"BelowGradeFinishedAreaUnits": "",
"Board": "Toronto Regional Real Estate Board",
"BuilderName": "",
"BuildingAreaTotal": "",
"BuildingAreaUnits": "",
"BuildingName": "Tridel At The Well Signature Series",
"BusinessName": "",
"BusinessType": "",
"BuyerAgencyCompensation": "2.5%+ Many Thanks!",
"BuyerAgencyCompensationType": "",
"BuyerAgentAOR": "",
"BuyerAgentEmail": "",
"BuyerAgentFullName": "",
"BuyerAgentId": "",
"BuyerAgentMlsId": "",
"BuyerAgentPhone": "",
"BuyerOfficeId": "",
"BuyerOfficeMlsId": "",
"BuyerOfficeName": "",
"BuyerOfficePhone": "",
"CarportSpaces": 0,
"Category": "MLS",
"ChattelsYN": false,
"City": "Toronto C01",
"ClassSearch": "Residential",
"CoListAgentDesignation": "",
"CoListAgentEmail": "",
"CoListAgentID": "",
"CoListAgentMLSID": "",
"CoListAgentName": "",
"CoListAgentPhone": "",
"CoListOfficeID": "",
"CoListOfficeMLSID": "",
"CoListOfficeName": "SUTTON GROUP OLD MILL REALTY INC.",
"CommercialCondoFee": "",
"CommercialCondoFeeFrequency": "",
"CommercialCondoFees": "",
"Commission": "2.5%+ Many Thanks!",
"Community": "Waterfront Communities C1",
"CommunityFeatures": "",
"Condition": "",
"ConditionOfSale": "",
"CondoCorpNumber": "3062",
"ConsentToAdvertiseYN": true,
"ConstructionMaterials": "Concrete, Brick",
"ContactAfterExpiryYN": false,
"ContractDate": "2025-08-03T00:00:00",
"Cooling": "Central Air",
"CoolingYN": false,
"Country": "CA",
"CoverPhoto": "https://media.remarketer.ca/PROPTX/C12322460-1.jpg?tr=di-propertynoimage_pj5ksb5iM,f-jpg,q-90",
"CrossStreet": "Wellington St W & Spadina Ave",
"DaysOnMarket": 242,
"DepositRequired": "",
"Directions": "Lockbox",
"Disclosures": "",
"DisplayAddress": "711-455 Wellington Street W",
"DisplayAddressYN": true,
"DistributeToInternetYN": true,
"Drive": "",
"Electric": "",
"ElectricExpense": "",
"ElectricOnPropertyYN": false,
"ElectricYN": false,
"ElementarySchool": "",
"ElevatorYN": false,
"Exclusions": "",
"Expenses": "",
"ExpiryDate": "2026-04-29T00:00:00",
"Exposure": "North East",
"Exterior": "",
"ExteriorFeatures": "",
"Extras": "",
"FamilyRoom": "",
"FireplaceTotal": 0,
"FireplaceYN": false,
"Flooring": "",
"FloorPlans": "",
"FoundationDetails": "",
"Franchise": "",
"FranchiseYN": false,
"FurnishedYN": false,
"GarageSpaces": 2,
"GarageType": "Underground",
"GarageYN": true,
"GasYN": false,
"Geometry": {
"lon": -79.407631,
"lat": 43.641538
},
"GymYN": false,
"HeatingYN": false,
"HeatSource": "Gas",
"HeatType": "Forced Air",
"HighSchool": "",
"HoldoverDays": "180",
"id": "C12322460_PROPTX",
"IDX": "Y",
"IDXYN": true,
"Inclusions": "Seamless smart living with built-in 1Valet system, accessible via in-suite screen and your phone, Smart thermostat for personalized comfort and energy efficiency, Top-tier Miele built-in appliances, including a wine fridge for the entertainer, Heated floors in the primary ensuite for spa-like comfort, Two spacious walk-in closets in the primary suite a rare and luxurious layout, Two private outdoor spaces: a large main terrace + an additional secondary terrace, EV-ready parking with dedicated charger at space #28, Building equipped with facial recognition entry for secure, keyless access, All-day natural light with breathtaking sunset views, Protected by an active Tarion warranty for added peace of mind",
"InteriorFeatures": "Bar Fridge, Built-In Oven, Carpet Free, Countertop Range, Intercom, Separate Heating Controls",
"Kitchens": 1,
"KitchensPlus": 0,
"LandLeaseAmount": "",
"LandLeaseYN": false,
"LastStatus": "Ter",
"Latitude": 43.641538,
"LaundryFeatures": "Ensuite, Laundry Room, Sink",
"LaundryLevel": "",
"Lease": "",
"LeaseAgreement": "",
"LeaseAgreementYN": false,
"LeaseFrequency": "",
"LeaseTerm": "",
"LegalDescription": "06",
"Level": "",
"ListAgentDesignation": "",
"ListAgentEmail": "",
"ListAgentID": "",
"ListAgentMLSID": "",
"ListAgentName": "",
"ListAgentPhone": "",
"ListAOR": "Toronto Regional Real Estate Board",
"ListBrokerage": "SUTTON GROUP OLD MILL REALTY INC.",
"ListingEntryDate": "2025-08-03T14:45:22",
"ListingId": "C12322460",
"ListingKey": "C12322460",
"ListOfficeID": "",
"ListOfficeMLSID": "",
"ListOfficePhone": "",
"ListPrice": 3780000,
"ListPricePerUnit": 0,
"ListPriceUnit": "",
"LivingArea": "2250-2499",
"LivingAreaSource": "",
"LivingAreaUnits": "",
"Locker": "Owned",
"Longitude": -79.407631,
"LotDepth": 0,
"LotFeatures": "",
"LotFront": 0,
"LotIrregularities": "",
"LotShape": "",
"LotSizeArea": "",
"LotSizeAreaUnits": "",
"LotSizeCode": "",
"LotSizeDimensions": "",
"Maintenance": "",
"Media": [],
"MediaChangeTimestamp": "2025-08-03T17:47:14",
"MLS": "C12322460",
"MLSLastStatus": "Terminated",
"MLSNumber": "C12322460",
"MLSStatus": "Terminated",
"Municipality": "Toronto",
"MunicipalityDistrict": "Toronto C01",
"NewConstructionYN": false,
"NumberOfBuildings": 0,
"NumberOfUnitsTotal": 0,
"OccupantType": "Owner",
"OpenHouses": [],
"OpenHouseYN": false,
"OriginalPrice": 3988000,
"OwnershipType": "",
"ParcelNumber": "770620056",
"ParkingIncludedYN": false,
"ParkingSpaces": 2,
"PaymentFrequency": "",
"PaymentMethod": "",
"PetsPermitted": "Yes-with Restrictions",
"PetsPermittedYN": false,
"PhotoCount": 50,
"PictureYN": false,
"PoolFeatures": "",
"PoolYN": false,
"PossessionDate": "",
"PostalCode": "M5V 0V8",
"PreviousListPrice": 3988000,
"PriceChange": true,
"PriceChangeTimestamp": "2025-12-06T08:17:15",
"PriorMlsStatus": "Price Change",
"PrivateEntrance": "",
"PrivateEntranceYN": false,
"PrivateRemarks": "Strong Short-Term Investment Opportunity. Leased March-November At $14,500/Month, With Option To Assume Tenant On Sale. Please provide a minimum of 2 hours notice for all showings.Email offers to gelarehn@sutton.com with a minimum 48 hours irrevocable.Easy access via lockbox located in P3. Please attach Sch B and Form 801.",
"PropertyAttachedYN": false,
"PropertyCondition": "",
"PropertyFeatures": "",
"PropertyManagementCompany": "Del Property Management Inc.",
"PropertyStyleSearch": "Apartment",
"PropertySubType": "Condo Apartment",
"PropertySubTypeSearch": "Condo",
"PropertyType": "Residential Condo & Other",
"PropertyTypeSearch": "Residential",
"Province": "ON",
"PublicRemarks": "Luxury, Design, And Innovation Converge In This Extraordinary Residence At Tridel's Signature Series In The Well, Downtown Toronto's Most Exclusive New Address. Spanning Over 2,300 Sq Ft Of Interior Living Space With Approx. 700 Sq Ft Of Private Outdoor Terraces, This One-Of-A-Kind Home Offers An Unmatched Blend Of Scale, Sophistication, And Indoor-Outdoor Living. The Elegant, Open-Concept Layout Is Framed By Soaring 10-Ft Ceilings And Floor-To-Ceiling Windows, Filling The Space With Natural Light And Showcasing City And Courtyard Views. A Chefs Kitchen With Integrated Miele Appliances Flows Seamlessly Into Expansive Living And Dining Areas With Adjacent Bar Perfect For Entertaining Or Unwinding In Style.The Primary Suite Is A Serene Retreat With A Spa-Inspired Ensuite, Boutique-Style His And Hers Walk-In Closet, And Its Own Private Balcony A Quiet Escape For Morning Coffee Or Evening Relaxation.Smart Home Technology, Refined Finishes, And Exclusive Amenities Including An Outdoor Pool And Fireplace Lounge, State-Of-The-Art Fitness Studio, And Private Entertainment Spaces Complete The Experience. Located Above The Grand Promenade Of Wellington Street West, This Residence Is Your Gateway To Toronto's Most Vibrant Mixed-Use Community.",
"RemarksForClients": "Luxury, Design, And Innovation Converge In This Extraordinary Residence At Tridel's Signature Series In The Well, Downtown Toronto's Most Exclusive New Address. Spanning Over 2,300 Sq Ft Of Interior Living Space With Approx. 700 Sq Ft Of Private Outdoor Terraces, This One-Of-A-Kind Home Offers An Unmatched Blend Of Scale, Sophistication, And Indoor-Outdoor Living. The Elegant, Open-Concept Layout Is Framed By Soaring 10-Ft Ceilings And Floor-To-Ceiling Windows, Filling The Space With Natural Light And Showcasing City And Courtyard Views. A Chefs Kitchen With Integrated Miele Appliances Flows Seamlessly Into Expansive Living And Dining Areas With Adjacent Bar Perfect For Entertaining Or Unwinding In Style.The Primary Suite Is A Serene Retreat With A Spa-Inspired Ensuite, Boutique-Style His And Hers Walk-In Closet, And Its Own Private Balcony A Quiet Escape For Morning Coffee Or Evening Relaxation.Smart Home Technology, Refined Finishes, And Exclusive Amenities Including An Outdoor Pool And Fireplace Lounge, State-Of-The-Art Fitness Studio, And Private Entertainment Spaces Complete The Experience. Located Above The Grand Promenade Of Wellington Street West, This Residence Is Your Gateway To Toronto's Most Vibrant Mixed-Use Community.",
"Restricted": true,
"RetirementYN": false,
"RoadFrontageType": "",
"RoadSurfaceType": "",
"RollNumber": "",
"Roof": "",
"Rooms": [],
"RoomsAboveGrade": 7,
"RoomsBelowGrade": 1,
"RoomsTotal": 0,
"RoomsYN": false,
"RTimestampSql": "2026-04-07T13:50:16.757",
"SaleLease": "Sale",
"SalesBrochure": "",
"Sauna": "",
"SaunaYN": false,
"Sewers": "",
"ShowingInstruction": "Lockbox",
"SignOnPropertyYN": false,
"Sold": false,
"SoldPrice": 0,
"Source": "PROPTX",
"SourceSystemID": "A00001796",
"SpaFeatures": "",
"SpaYN": false,
"SPLP": 100,
"SqFtRangeMax": 2499,
"SqFtRangeMin": 2250,
"SqFtTotal": 0,
"StandardStatus": "Cancelled",
"Status": "U",
"Stories": "06",
"StoriesTotal": "",
"StreetAbbreviation": "",
"StreetDirection": "W",
"StreetName": "Wellington",
"StreetNumber": "455",
"StreetSuffix": "Street",
"StreetSuffixCode": "",
"StructureType": "",
"Style": "Apartment",
"SubLeaseYN": false,
"Summary": "listingkey:C12322460 | mls_number:C12322460 | address:455 Wellington Street W 711, Toronto C01, ON M5V 0V8 | community:Waterfront Communities C1 | property_type:Residential Condo & Other | property_subtype:Condo Apartment | building_type:Condo Apartment | building_style:Apartment | list_price:3780000 | list_date:8/3/2025 2:45:22 PM | sold_price:0 | bed:2+1 | bath:3 | active:False | sold:False | source:PROPTX | transaction:Sale | listing_office:SUTTON GROUP OLD MILL REALTY INC. | thumbnail:https://media.remarketer.ca/PROPTX/C12322460-1.jpg?tr=di-propertynoimage_pj5ksb5iM,f-jpg,w-600,h-600,q-90,c-maintain_ratio,fo-center",
"SurveyType": "None",
"SurveyYear": "",
"SurveyYN": false,
"TaxAssessedValue": "",
"Taxes": 15986.64,
"TaxLegalDescription": "",
"TaxYear": "2025",
"TenantPays": "",
"Thumbnail": "https://media.remarketer.ca/PROPTX/C12322460-1.jpg?tr=di-propertynoimage_pj5ksb5iM,f-jpg,w-600,h-600,q-90,c-maintain_ratio,fo-center",
"TimeShareYN": false,
"TimestampSql": "2026-04-07T13:33:31",
"TMI": "",
"TotalArea": "",
"TotalAreaUnit": "",
"TotalParkingSpaces": 2,
"Type": "Condo Apartment",
"TypeSearch": "Apartment Unit",
"UFFI": "",
"UnitNumber": "711",
"Units": "",
"UnparsedAddress": "455 Wellington Street W 711, Toronto C01, ON M5V 0V8",
"Use": "",
"Utilities": "",
"UtilityExpenses": "",
"View": "",
"VirtualTour3DURL": "",
"VirtualTourURL": "",
"VirtualTourURLUnbranded": "https://propertyspaces.aryeo.com/videos/01986ce1-650d-7029-b400-76a2891ff2ba",
"Volts": "",
"Warranty": "",
"WarrantyYN": false,
"Washrooms": 3,
"Water": "",
"WaterBodyName": "",
"WaterBodyType": "",
"WaterExpense": "",
"Waterfront": "",
"WaterFrontage": "",
"WaterFrontageFt": "",
"WaterfrontYN": false,
"WaterIncluded": "",
"WaterSupplyTypes": "",
"WaterView": "",
"WaterYN": false,
"WellCapacity": "",
"WellCapacityUnits": "",
"WellDepth": "",
"WellDepthUnits": "",
"Winterized": "",
"YearBuilt": "",
"Zoning": ""
}.(string)property[](https://media.remarketer.ca/PROPTX/C12322460-30.jpg?tr=di-propertynoimage_pj5ksb5iM.jpg,w-1200,h-805,c-force,pr-true)
![Residential Condo & Other 455 Wellington Street W Toronto For {
"AboveGradeFinishedArea": 0,
"AboveGradeFinishedAreaSource": "",
"AboveGradeFinishedAreaUnits": "",
"Acreage": "",
"Active": false,
"Address": "455 Wellington Street W",
"AirConditioning": "Central Air",
"AirConditioningYN": false,
"Amps": "",
"Appliances": "",
"ApproxAge": "",
"ApproxSquareFootage": "2250-2499",
"Area": "Toronto",
"AssessmentYear": "",
"AssignmentYN": false,
"AssociationAmenities": "BBQs Allowed, Bike Storage, Car Wash, Exercise Room, Outdoor Pool, Visitor Parking",
"AssociationFee": "2973.34",
"AssociationFeeIncludes": "Common Elements Included, Parking Included, Building Insurance Included",
"AssociationName": "TSCC",
"AssociationYN": false,
"Balcony": "Terrace",
"Basement": "None",
"BasementYN": false,
"BathroomsFull": 0,
"BathroomsHalf": 0,
"Bedrooms": 2,
"BedroomsDisplay": "2+1",
"BedroomsPlus": 1,
"BedroomsTotal": 3,
"BelowGradeFinishedArea": 0,
"BelowGradeFinishedAreaSource": "",
"BelowGradeFinishedAreaUnits": "",
"Board": "Toronto Regional Real Estate Board",
"BuilderName": "",
"BuildingAreaTotal": "",
"BuildingAreaUnits": "",
"BuildingName": "Tridel At The Well Signature Series",
"BusinessName": "",
"BusinessType": "",
"BuyerAgencyCompensation": "2.5%+ Many Thanks!",
"BuyerAgencyCompensationType": "",
"BuyerAgentAOR": "",
"BuyerAgentEmail": "",
"BuyerAgentFullName": "",
"BuyerAgentId": "",
"BuyerAgentMlsId": "",
"BuyerAgentPhone": "",
"BuyerOfficeId": "",
"BuyerOfficeMlsId": "",
"BuyerOfficeName": "",
"BuyerOfficePhone": "",
"CarportSpaces": 0,
"Category": "MLS",
"ChattelsYN": false,
"City": "Toronto C01",
"ClassSearch": "Residential",
"CoListAgentDesignation": "",
"CoListAgentEmail": "",
"CoListAgentID": "",
"CoListAgentMLSID": "",
"CoListAgentName": "",
"CoListAgentPhone": "",
"CoListOfficeID": "",
"CoListOfficeMLSID": "",
"CoListOfficeName": "SUTTON GROUP OLD MILL REALTY INC.",
"CommercialCondoFee": "",
"CommercialCondoFeeFrequency": "",
"CommercialCondoFees": "",
"Commission": "2.5%+ Many Thanks!",
"Community": "Waterfront Communities C1",
"CommunityFeatures": "",
"Condition": "",
"ConditionOfSale": "",
"CondoCorpNumber": "3062",
"ConsentToAdvertiseYN": true,
"ConstructionMaterials": "Concrete, Brick",
"ContactAfterExpiryYN": false,
"ContractDate": "2025-08-03T00:00:00",
"Cooling": "Central Air",
"CoolingYN": false,
"Country": "CA",
"CoverPhoto": "https://media.remarketer.ca/PROPTX/C12322460-1.jpg?tr=di-propertynoimage_pj5ksb5iM,f-jpg,q-90",
"CrossStreet": "Wellington St W & Spadina Ave",
"DaysOnMarket": 242,
"DepositRequired": "",
"Directions": "Lockbox",
"Disclosures": "",
"DisplayAddress": "711-455 Wellington Street W",
"DisplayAddressYN": true,
"DistributeToInternetYN": true,
"Drive": "",
"Electric": "",
"ElectricExpense": "",
"ElectricOnPropertyYN": false,
"ElectricYN": false,
"ElementarySchool": "",
"ElevatorYN": false,
"Exclusions": "",
"Expenses": "",
"ExpiryDate": "2026-04-29T00:00:00",
"Exposure": "North East",
"Exterior": "",
"ExteriorFeatures": "",
"Extras": "",
"FamilyRoom": "",
"FireplaceTotal": 0,
"FireplaceYN": false,
"Flooring": "",
"FloorPlans": "",
"FoundationDetails": "",
"Franchise": "",
"FranchiseYN": false,
"FurnishedYN": false,
"GarageSpaces": 2,
"GarageType": "Underground",
"GarageYN": true,
"GasYN": false,
"Geometry": {
"lon": -79.407631,
"lat": 43.641538
},
"GymYN": false,
"HeatingYN": false,
"HeatSource": "Gas",
"HeatType": "Forced Air",
"HighSchool": "",
"HoldoverDays": "180",
"id": "C12322460_PROPTX",
"IDX": "Y",
"IDXYN": true,
"Inclusions": "Seamless smart living with built-in 1Valet system, accessible via in-suite screen and your phone, Smart thermostat for personalized comfort and energy efficiency, Top-tier Miele built-in appliances, including a wine fridge for the entertainer, Heated floors in the primary ensuite for spa-like comfort, Two spacious walk-in closets in the primary suite a rare and luxurious layout, Two private outdoor spaces: a large main terrace + an additional secondary terrace, EV-ready parking with dedicated charger at space #28, Building equipped with facial recognition entry for secure, keyless access, All-day natural light with breathtaking sunset views, Protected by an active Tarion warranty for added peace of mind",
"InteriorFeatures": "Bar Fridge, Built-In Oven, Carpet Free, Countertop Range, Intercom, Separate Heating Controls",
"Kitchens": 1,
"KitchensPlus": 0,
"LandLeaseAmount": "",
"LandLeaseYN": false,
"LastStatus": "Ter",
"Latitude": 43.641538,
"LaundryFeatures": "Ensuite, Laundry Room, Sink",
"LaundryLevel": "",
"Lease": "",
"LeaseAgreement": "",
"LeaseAgreementYN": false,
"LeaseFrequency": "",
"LeaseTerm": "",
"LegalDescription": "06",
"Level": "",
"ListAgentDesignation": "",
"ListAgentEmail": "",
"ListAgentID": "",
"ListAgentMLSID": "",
"ListAgentName": "",
"ListAgentPhone": "",
"ListAOR": "Toronto Regional Real Estate Board",
"ListBrokerage": "SUTTON GROUP OLD MILL REALTY INC.",
"ListingEntryDate": "2025-08-03T14:45:22",
"ListingId": "C12322460",
"ListingKey": "C12322460",
"ListOfficeID": "",
"ListOfficeMLSID": "",
"ListOfficePhone": "",
"ListPrice": 3780000,
"ListPricePerUnit": 0,
"ListPriceUnit": "",
"LivingArea": "2250-2499",
"LivingAreaSource": "",
"LivingAreaUnits": "",
"Locker": "Owned",
"Longitude": -79.407631,
"LotDepth": 0,
"LotFeatures": "",
"LotFront": 0,
"LotIrregularities": "",
"LotShape": "",
"LotSizeArea": "",
"LotSizeAreaUnits": "",
"LotSizeCode": "",
"LotSizeDimensions": "",
"Maintenance": "",
"Media": [],
"MediaChangeTimestamp": "2025-08-03T17:47:14",
"MLS": "C12322460",
"MLSLastStatus": "Terminated",
"MLSNumber": "C12322460",
"MLSStatus": "Terminated",
"Municipality": "Toronto",
"MunicipalityDistrict": "Toronto C01",
"NewConstructionYN": false,
"NumberOfBuildings": 0,
"NumberOfUnitsTotal": 0,
"OccupantType": "Owner",
"OpenHouses": [],
"OpenHouseYN": false,
"OriginalPrice": 3988000,
"OwnershipType": "",
"ParcelNumber": "770620056",
"ParkingIncludedYN": false,
"ParkingSpaces": 2,
"PaymentFrequency": "",
"PaymentMethod": "",
"PetsPermitted": "Yes-with Restrictions",
"PetsPermittedYN": false,
"PhotoCount": 50,
"PictureYN": false,
"PoolFeatures": "",
"PoolYN": false,
"PossessionDate": "",
"PostalCode": "M5V 0V8",
"PreviousListPrice": 3988000,
"PriceChange": true,
"PriceChangeTimestamp": "2025-12-06T08:17:15",
"PriorMlsStatus": "Price Change",
"PrivateEntrance": "",
"PrivateEntranceYN": false,
"PrivateRemarks": "Strong Short-Term Investment Opportunity. Leased March-November At $14,500/Month, With Option To Assume Tenant On Sale. Please provide a minimum of 2 hours notice for all showings.Email offers to gelarehn@sutton.com with a minimum 48 hours irrevocable.Easy access via lockbox located in P3. Please attach Sch B and Form 801.",
"PropertyAttachedYN": false,
"PropertyCondition": "",
"PropertyFeatures": "",
"PropertyManagementCompany": "Del Property Management Inc.",
"PropertyStyleSearch": "Apartment",
"PropertySubType": "Condo Apartment",
"PropertySubTypeSearch": "Condo",
"PropertyType": "Residential Condo & Other",
"PropertyTypeSearch": "Residential",
"Province": "ON",
"PublicRemarks": "Luxury, Design, And Innovation Converge In This Extraordinary Residence At Tridel's Signature Series In The Well, Downtown Toronto's Most Exclusive New Address. Spanning Over 2,300 Sq Ft Of Interior Living Space With Approx. 700 Sq Ft Of Private Outdoor Terraces, This One-Of-A-Kind Home Offers An Unmatched Blend Of Scale, Sophistication, And Indoor-Outdoor Living. The Elegant, Open-Concept Layout Is Framed By Soaring 10-Ft Ceilings And Floor-To-Ceiling Windows, Filling The Space With Natural Light And Showcasing City And Courtyard Views. A Chefs Kitchen With Integrated Miele Appliances Flows Seamlessly Into Expansive Living And Dining Areas With Adjacent Bar Perfect For Entertaining Or Unwinding In Style.The Primary Suite Is A Serene Retreat With A Spa-Inspired Ensuite, Boutique-Style His And Hers Walk-In Closet, And Its Own Private Balcony A Quiet Escape For Morning Coffee Or Evening Relaxation.Smart Home Technology, Refined Finishes, And Exclusive Amenities Including An Outdoor Pool And Fireplace Lounge, State-Of-The-Art Fitness Studio, And Private Entertainment Spaces Complete The Experience. Located Above The Grand Promenade Of Wellington Street West, This Residence Is Your Gateway To Toronto's Most Vibrant Mixed-Use Community.",
"RemarksForClients": "Luxury, Design, And Innovation Converge In This Extraordinary Residence At Tridel's Signature Series In The Well, Downtown Toronto's Most Exclusive New Address. Spanning Over 2,300 Sq Ft Of Interior Living Space With Approx. 700 Sq Ft Of Private Outdoor Terraces, This One-Of-A-Kind Home Offers An Unmatched Blend Of Scale, Sophistication, And Indoor-Outdoor Living. The Elegant, Open-Concept Layout Is Framed By Soaring 10-Ft Ceilings And Floor-To-Ceiling Windows, Filling The Space With Natural Light And Showcasing City And Courtyard Views. A Chefs Kitchen With Integrated Miele Appliances Flows Seamlessly Into Expansive Living And Dining Areas With Adjacent Bar Perfect For Entertaining Or Unwinding In Style.The Primary Suite Is A Serene Retreat With A Spa-Inspired Ensuite, Boutique-Style His And Hers Walk-In Closet, And Its Own Private Balcony A Quiet Escape For Morning Coffee Or Evening Relaxation.Smart Home Technology, Refined Finishes, And Exclusive Amenities Including An Outdoor Pool And Fireplace Lounge, State-Of-The-Art Fitness Studio, And Private Entertainment Spaces Complete The Experience. Located Above The Grand Promenade Of Wellington Street West, This Residence Is Your Gateway To Toronto's Most Vibrant Mixed-Use Community.",
"Restricted": true,
"RetirementYN": false,
"RoadFrontageType": "",
"RoadSurfaceType": "",
"RollNumber": "",
"Roof": "",
"Rooms": [],
"RoomsAboveGrade": 7,
"RoomsBelowGrade": 1,
"RoomsTotal": 0,
"RoomsYN": false,
"RTimestampSql": "2026-04-07T13:50:16.757",
"SaleLease": "Sale",
"SalesBrochure": "",
"Sauna": "",
"SaunaYN": false,
"Sewers": "",
"ShowingInstruction": "Lockbox",
"SignOnPropertyYN": false,
"Sold": false,
"SoldPrice": 0,
"Source": "PROPTX",
"SourceSystemID": "A00001796",
"SpaFeatures": "",
"SpaYN": false,
"SPLP": 100,
"SqFtRangeMax": 2499,
"SqFtRangeMin": 2250,
"SqFtTotal": 0,
"StandardStatus": "Cancelled",
"Status": "U",
"Stories": "06",
"StoriesTotal": "",
"StreetAbbreviation": "",
"StreetDirection": "W",
"StreetName": "Wellington",
"StreetNumber": "455",
"StreetSuffix": "Street",
"StreetSuffixCode": "",
"StructureType": "",
"Style": "Apartment",
"SubLeaseYN": false,
"Summary": "listingkey:C12322460 | mls_number:C12322460 | address:455 Wellington Street W 711, Toronto C01, ON M5V 0V8 | community:Waterfront Communities C1 | property_type:Residential Condo & Other | property_subtype:Condo Apartment | building_type:Condo Apartment | building_style:Apartment | list_price:3780000 | list_date:8/3/2025 2:45:22 PM | sold_price:0 | bed:2+1 | bath:3 | active:False | sold:False | source:PROPTX | transaction:Sale | listing_office:SUTTON GROUP OLD MILL REALTY INC. | thumbnail:https://media.remarketer.ca/PROPTX/C12322460-1.jpg?tr=di-propertynoimage_pj5ksb5iM,f-jpg,w-600,h-600,q-90,c-maintain_ratio,fo-center",
"SurveyType": "None",
"SurveyYear": "",
"SurveyYN": false,
"TaxAssessedValue": "",
"Taxes": 15986.64,
"TaxLegalDescription": "",
"TaxYear": "2025",
"TenantPays": "",
"Thumbnail": "https://media.remarketer.ca/PROPTX/C12322460-1.jpg?tr=di-propertynoimage_pj5ksb5iM,f-jpg,w-600,h-600,q-90,c-maintain_ratio,fo-center",
"TimeShareYN": false,
"TimestampSql": "2026-04-07T13:33:31",
"TMI": "",
"TotalArea": "",
"TotalAreaUnit": "",
"TotalParkingSpaces": 2,
"Type": "Condo Apartment",
"TypeSearch": "Apartment Unit",
"UFFI": "",
"UnitNumber": "711",
"Units": "",
"UnparsedAddress": "455 Wellington Street W 711, Toronto C01, ON M5V 0V8",
"Use": "",
"Utilities": "",
"UtilityExpenses": "",
"View": "",
"VirtualTour3DURL": "",
"VirtualTourURL": "",
"VirtualTourURLUnbranded": "https://propertyspaces.aryeo.com/videos/01986ce1-650d-7029-b400-76a2891ff2ba",
"Volts": "",
"Warranty": "",
"WarrantyYN": false,
"Washrooms": 3,
"Water": "",
"WaterBodyName": "",
"WaterBodyType": "",
"WaterExpense": "",
"Waterfront": "",
"WaterFrontage": "",
"WaterFrontageFt": "",
"WaterfrontYN": false,
"WaterIncluded": "",
"WaterSupplyTypes": "",
"WaterView": "",
"WaterYN": false,
"WellCapacity": "",
"WellCapacityUnits": "",
"WellDepth": "",
"WellDepthUnits": "",
"Winterized": "",
"YearBuilt": "",
"Zoning": ""
}.(string)property[](https://media.remarketer.ca/PROPTX/C12322460-31.jpg?tr=di-propertynoimage_pj5ksb5iM.jpg,w-1200,h-805,c-force,pr-true)
![Residential Condo & Other 455 Wellington Street W Toronto For {
"AboveGradeFinishedArea": 0,
"AboveGradeFinishedAreaSource": "",
"AboveGradeFinishedAreaUnits": "",
"Acreage": "",
"Active": false,
"Address": "455 Wellington Street W",
"AirConditioning": "Central Air",
"AirConditioningYN": false,
"Amps": "",
"Appliances": "",
"ApproxAge": "",
"ApproxSquareFootage": "2250-2499",
"Area": "Toronto",
"AssessmentYear": "",
"AssignmentYN": false,
"AssociationAmenities": "BBQs Allowed, Bike Storage, Car Wash, Exercise Room, Outdoor Pool, Visitor Parking",
"AssociationFee": "2973.34",
"AssociationFeeIncludes": "Common Elements Included, Parking Included, Building Insurance Included",
"AssociationName": "TSCC",
"AssociationYN": false,
"Balcony": "Terrace",
"Basement": "None",
"BasementYN": false,
"BathroomsFull": 0,
"BathroomsHalf": 0,
"Bedrooms": 2,
"BedroomsDisplay": "2+1",
"BedroomsPlus": 1,
"BedroomsTotal": 3,
"BelowGradeFinishedArea": 0,
"BelowGradeFinishedAreaSource": "",
"BelowGradeFinishedAreaUnits": "",
"Board": "Toronto Regional Real Estate Board",
"BuilderName": "",
"BuildingAreaTotal": "",
"BuildingAreaUnits": "",
"BuildingName": "Tridel At The Well Signature Series",
"BusinessName": "",
"BusinessType": "",
"BuyerAgencyCompensation": "2.5%+ Many Thanks!",
"BuyerAgencyCompensationType": "",
"BuyerAgentAOR": "",
"BuyerAgentEmail": "",
"BuyerAgentFullName": "",
"BuyerAgentId": "",
"BuyerAgentMlsId": "",
"BuyerAgentPhone": "",
"BuyerOfficeId": "",
"BuyerOfficeMlsId": "",
"BuyerOfficeName": "",
"BuyerOfficePhone": "",
"CarportSpaces": 0,
"Category": "MLS",
"ChattelsYN": false,
"City": "Toronto C01",
"ClassSearch": "Residential",
"CoListAgentDesignation": "",
"CoListAgentEmail": "",
"CoListAgentID": "",
"CoListAgentMLSID": "",
"CoListAgentName": "",
"CoListAgentPhone": "",
"CoListOfficeID": "",
"CoListOfficeMLSID": "",
"CoListOfficeName": "SUTTON GROUP OLD MILL REALTY INC.",
"CommercialCondoFee": "",
"CommercialCondoFeeFrequency": "",
"CommercialCondoFees": "",
"Commission": "2.5%+ Many Thanks!",
"Community": "Waterfront Communities C1",
"CommunityFeatures": "",
"Condition": "",
"ConditionOfSale": "",
"CondoCorpNumber": "3062",
"ConsentToAdvertiseYN": true,
"ConstructionMaterials": "Concrete, Brick",
"ContactAfterExpiryYN": false,
"ContractDate": "2025-08-03T00:00:00",
"Cooling": "Central Air",
"CoolingYN": false,
"Country": "CA",
"CoverPhoto": "https://media.remarketer.ca/PROPTX/C12322460-1.jpg?tr=di-propertynoimage_pj5ksb5iM,f-jpg,q-90",
"CrossStreet": "Wellington St W & Spadina Ave",
"DaysOnMarket": 242,
"DepositRequired": "",
"Directions": "Lockbox",
"Disclosures": "",
"DisplayAddress": "711-455 Wellington Street W",
"DisplayAddressYN": true,
"DistributeToInternetYN": true,
"Drive": "",
"Electric": "",
"ElectricExpense": "",
"ElectricOnPropertyYN": false,
"ElectricYN": false,
"ElementarySchool": "",
"ElevatorYN": false,
"Exclusions": "",
"Expenses": "",
"ExpiryDate": "2026-04-29T00:00:00",
"Exposure": "North East",
"Exterior": "",
"ExteriorFeatures": "",
"Extras": "",
"FamilyRoom": "",
"FireplaceTotal": 0,
"FireplaceYN": false,
"Flooring": "",
"FloorPlans": "",
"FoundationDetails": "",
"Franchise": "",
"FranchiseYN": false,
"FurnishedYN": false,
"GarageSpaces": 2,
"GarageType": "Underground",
"GarageYN": true,
"GasYN": false,
"Geometry": {
"lon": -79.407631,
"lat": 43.641538
},
"GymYN": false,
"HeatingYN": false,
"HeatSource": "Gas",
"HeatType": "Forced Air",
"HighSchool": "",
"HoldoverDays": "180",
"id": "C12322460_PROPTX",
"IDX": "Y",
"IDXYN": true,
"Inclusions": "Seamless smart living with built-in 1Valet system, accessible via in-suite screen and your phone, Smart thermostat for personalized comfort and energy efficiency, Top-tier Miele built-in appliances, including a wine fridge for the entertainer, Heated floors in the primary ensuite for spa-like comfort, Two spacious walk-in closets in the primary suite a rare and luxurious layout, Two private outdoor spaces: a large main terrace + an additional secondary terrace, EV-ready parking with dedicated charger at space #28, Building equipped with facial recognition entry for secure, keyless access, All-day natural light with breathtaking sunset views, Protected by an active Tarion warranty for added peace of mind",
"InteriorFeatures": "Bar Fridge, Built-In Oven, Carpet Free, Countertop Range, Intercom, Separate Heating Controls",
"Kitchens": 1,
"KitchensPlus": 0,
"LandLeaseAmount": "",
"LandLeaseYN": false,
"LastStatus": "Ter",
"Latitude": 43.641538,
"LaundryFeatures": "Ensuite, Laundry Room, Sink",
"LaundryLevel": "",
"Lease": "",
"LeaseAgreement": "",
"LeaseAgreementYN": false,
"LeaseFrequency": "",
"LeaseTerm": "",
"LegalDescription": "06",
"Level": "",
"ListAgentDesignation": "",
"ListAgentEmail": "",
"ListAgentID": "",
"ListAgentMLSID": "",
"ListAgentName": "",
"ListAgentPhone": "",
"ListAOR": "Toronto Regional Real Estate Board",
"ListBrokerage": "SUTTON GROUP OLD MILL REALTY INC.",
"ListingEntryDate": "2025-08-03T14:45:22",
"ListingId": "C12322460",
"ListingKey": "C12322460",
"ListOfficeID": "",
"ListOfficeMLSID": "",
"ListOfficePhone": "",
"ListPrice": 3780000,
"ListPricePerUnit": 0,
"ListPriceUnit": "",
"LivingArea": "2250-2499",
"LivingAreaSource": "",
"LivingAreaUnits": "",
"Locker": "Owned",
"Longitude": -79.407631,
"LotDepth": 0,
"LotFeatures": "",
"LotFront": 0,
"LotIrregularities": "",
"LotShape": "",
"LotSizeArea": "",
"LotSizeAreaUnits": "",
"LotSizeCode": "",
"LotSizeDimensions": "",
"Maintenance": "",
"Media": [],
"MediaChangeTimestamp": "2025-08-03T17:47:14",
"MLS": "C12322460",
"MLSLastStatus": "Terminated",
"MLSNumber": "C12322460",
"MLSStatus": "Terminated",
"Municipality": "Toronto",
"MunicipalityDistrict": "Toronto C01",
"NewConstructionYN": false,
"NumberOfBuildings": 0,
"NumberOfUnitsTotal": 0,
"OccupantType": "Owner",
"OpenHouses": [],
"OpenHouseYN": false,
"OriginalPrice": 3988000,
"OwnershipType": "",
"ParcelNumber": "770620056",
"ParkingIncludedYN": false,
"ParkingSpaces": 2,
"PaymentFrequency": "",
"PaymentMethod": "",
"PetsPermitted": "Yes-with Restrictions",
"PetsPermittedYN": false,
"PhotoCount": 50,
"PictureYN": false,
"PoolFeatures": "",
"PoolYN": false,
"PossessionDate": "",
"PostalCode": "M5V 0V8",
"PreviousListPrice": 3988000,
"PriceChange": true,
"PriceChangeTimestamp": "2025-12-06T08:17:15",
"PriorMlsStatus": "Price Change",
"PrivateEntrance": "",
"PrivateEntranceYN": false,
"PrivateRemarks": "Strong Short-Term Investment Opportunity. Leased March-November At $14,500/Month, With Option To Assume Tenant On Sale. Please provide a minimum of 2 hours notice for all showings.Email offers to gelarehn@sutton.com with a minimum 48 hours irrevocable.Easy access via lockbox located in P3. Please attach Sch B and Form 801.",
"PropertyAttachedYN": false,
"PropertyCondition": "",
"PropertyFeatures": "",
"PropertyManagementCompany": "Del Property Management Inc.",
"PropertyStyleSearch": "Apartment",
"PropertySubType": "Condo Apartment",
"PropertySubTypeSearch": "Condo",
"PropertyType": "Residential Condo & Other",
"PropertyTypeSearch": "Residential",
"Province": "ON",
"PublicRemarks": "Luxury, Design, And Innovation Converge In This Extraordinary Residence At Tridel's Signature Series In The Well, Downtown Toronto's Most Exclusive New Address. Spanning Over 2,300 Sq Ft Of Interior Living Space With Approx. 700 Sq Ft Of Private Outdoor Terraces, This One-Of-A-Kind Home Offers An Unmatched Blend Of Scale, Sophistication, And Indoor-Outdoor Living. The Elegant, Open-Concept Layout Is Framed By Soaring 10-Ft Ceilings And Floor-To-Ceiling Windows, Filling The Space With Natural Light And Showcasing City And Courtyard Views. A Chefs Kitchen With Integrated Miele Appliances Flows Seamlessly Into Expansive Living And Dining Areas With Adjacent Bar Perfect For Entertaining Or Unwinding In Style.The Primary Suite Is A Serene Retreat With A Spa-Inspired Ensuite, Boutique-Style His And Hers Walk-In Closet, And Its Own Private Balcony A Quiet Escape For Morning Coffee Or Evening Relaxation.Smart Home Technology, Refined Finishes, And Exclusive Amenities Including An Outdoor Pool And Fireplace Lounge, State-Of-The-Art Fitness Studio, And Private Entertainment Spaces Complete The Experience. Located Above The Grand Promenade Of Wellington Street West, This Residence Is Your Gateway To Toronto's Most Vibrant Mixed-Use Community.",
"RemarksForClients": "Luxury, Design, And Innovation Converge In This Extraordinary Residence At Tridel's Signature Series In The Well, Downtown Toronto's Most Exclusive New Address. Spanning Over 2,300 Sq Ft Of Interior Living Space With Approx. 700 Sq Ft Of Private Outdoor Terraces, This One-Of-A-Kind Home Offers An Unmatched Blend Of Scale, Sophistication, And Indoor-Outdoor Living. The Elegant, Open-Concept Layout Is Framed By Soaring 10-Ft Ceilings And Floor-To-Ceiling Windows, Filling The Space With Natural Light And Showcasing City And Courtyard Views. A Chefs Kitchen With Integrated Miele Appliances Flows Seamlessly Into Expansive Living And Dining Areas With Adjacent Bar Perfect For Entertaining Or Unwinding In Style.The Primary Suite Is A Serene Retreat With A Spa-Inspired Ensuite, Boutique-Style His And Hers Walk-In Closet, And Its Own Private Balcony A Quiet Escape For Morning Coffee Or Evening Relaxation.Smart Home Technology, Refined Finishes, And Exclusive Amenities Including An Outdoor Pool And Fireplace Lounge, State-Of-The-Art Fitness Studio, And Private Entertainment Spaces Complete The Experience. Located Above The Grand Promenade Of Wellington Street West, This Residence Is Your Gateway To Toronto's Most Vibrant Mixed-Use Community.",
"Restricted": true,
"RetirementYN": false,
"RoadFrontageType": "",
"RoadSurfaceType": "",
"RollNumber": "",
"Roof": "",
"Rooms": [],
"RoomsAboveGrade": 7,
"RoomsBelowGrade": 1,
"RoomsTotal": 0,
"RoomsYN": false,
"RTimestampSql": "2026-04-07T13:50:16.757",
"SaleLease": "Sale",
"SalesBrochure": "",
"Sauna": "",
"SaunaYN": false,
"Sewers": "",
"ShowingInstruction": "Lockbox",
"SignOnPropertyYN": false,
"Sold": false,
"SoldPrice": 0,
"Source": "PROPTX",
"SourceSystemID": "A00001796",
"SpaFeatures": "",
"SpaYN": false,
"SPLP": 100,
"SqFtRangeMax": 2499,
"SqFtRangeMin": 2250,
"SqFtTotal": 0,
"StandardStatus": "Cancelled",
"Status": "U",
"Stories": "06",
"StoriesTotal": "",
"StreetAbbreviation": "",
"StreetDirection": "W",
"StreetName": "Wellington",
"StreetNumber": "455",
"StreetSuffix": "Street",
"StreetSuffixCode": "",
"StructureType": "",
"Style": "Apartment",
"SubLeaseYN": false,
"Summary": "listingkey:C12322460 | mls_number:C12322460 | address:455 Wellington Street W 711, Toronto C01, ON M5V 0V8 | community:Waterfront Communities C1 | property_type:Residential Condo & Other | property_subtype:Condo Apartment | building_type:Condo Apartment | building_style:Apartment | list_price:3780000 | list_date:8/3/2025 2:45:22 PM | sold_price:0 | bed:2+1 | bath:3 | active:False | sold:False | source:PROPTX | transaction:Sale | listing_office:SUTTON GROUP OLD MILL REALTY INC. | thumbnail:https://media.remarketer.ca/PROPTX/C12322460-1.jpg?tr=di-propertynoimage_pj5ksb5iM,f-jpg,w-600,h-600,q-90,c-maintain_ratio,fo-center",
"SurveyType": "None",
"SurveyYear": "",
"SurveyYN": false,
"TaxAssessedValue": "",
"Taxes": 15986.64,
"TaxLegalDescription": "",
"TaxYear": "2025",
"TenantPays": "",
"Thumbnail": "https://media.remarketer.ca/PROPTX/C12322460-1.jpg?tr=di-propertynoimage_pj5ksb5iM,f-jpg,w-600,h-600,q-90,c-maintain_ratio,fo-center",
"TimeShareYN": false,
"TimestampSql": "2026-04-07T13:33:31",
"TMI": "",
"TotalArea": "",
"TotalAreaUnit": "",
"TotalParkingSpaces": 2,
"Type": "Condo Apartment",
"TypeSearch": "Apartment Unit",
"UFFI": "",
"UnitNumber": "711",
"Units": "",
"UnparsedAddress": "455 Wellington Street W 711, Toronto C01, ON M5V 0V8",
"Use": "",
"Utilities": "",
"UtilityExpenses": "",
"View": "",
"VirtualTour3DURL": "",
"VirtualTourURL": "",
"VirtualTourURLUnbranded": "https://propertyspaces.aryeo.com/videos/01986ce1-650d-7029-b400-76a2891ff2ba",
"Volts": "",
"Warranty": "",
"WarrantyYN": false,
"Washrooms": 3,
"Water": "",
"WaterBodyName": "",
"WaterBodyType": "",
"WaterExpense": "",
"Waterfront": "",
"WaterFrontage": "",
"WaterFrontageFt": "",
"WaterfrontYN": false,
"WaterIncluded": "",
"WaterSupplyTypes": "",
"WaterView": "",
"WaterYN": false,
"WellCapacity": "",
"WellCapacityUnits": "",
"WellDepth": "",
"WellDepthUnits": "",
"Winterized": "",
"YearBuilt": "",
"Zoning": ""
}.(string)property[](https://media.remarketer.ca/PROPTX/C12322460-32.jpg?tr=di-propertynoimage_pj5ksb5iM.jpg,w-1200,h-805,c-force,pr-true)
![Residential Condo & Other 455 Wellington Street W Toronto For {
"AboveGradeFinishedArea": 0,
"AboveGradeFinishedAreaSource": "",
"AboveGradeFinishedAreaUnits": "",
"Acreage": "",
"Active": false,
"Address": "455 Wellington Street W",
"AirConditioning": "Central Air",
"AirConditioningYN": false,
"Amps": "",
"Appliances": "",
"ApproxAge": "",
"ApproxSquareFootage": "2250-2499",
"Area": "Toronto",
"AssessmentYear": "",
"AssignmentYN": false,
"AssociationAmenities": "BBQs Allowed, Bike Storage, Car Wash, Exercise Room, Outdoor Pool, Visitor Parking",
"AssociationFee": "2973.34",
"AssociationFeeIncludes": "Common Elements Included, Parking Included, Building Insurance Included",
"AssociationName": "TSCC",
"AssociationYN": false,
"Balcony": "Terrace",
"Basement": "None",
"BasementYN": false,
"BathroomsFull": 0,
"BathroomsHalf": 0,
"Bedrooms": 2,
"BedroomsDisplay": "2+1",
"BedroomsPlus": 1,
"BedroomsTotal": 3,
"BelowGradeFinishedArea": 0,
"BelowGradeFinishedAreaSource": "",
"BelowGradeFinishedAreaUnits": "",
"Board": "Toronto Regional Real Estate Board",
"BuilderName": "",
"BuildingAreaTotal": "",
"BuildingAreaUnits": "",
"BuildingName": "Tridel At The Well Signature Series",
"BusinessName": "",
"BusinessType": "",
"BuyerAgencyCompensation": "2.5%+ Many Thanks!",
"BuyerAgencyCompensationType": "",
"BuyerAgentAOR": "",
"BuyerAgentEmail": "",
"BuyerAgentFullName": "",
"BuyerAgentId": "",
"BuyerAgentMlsId": "",
"BuyerAgentPhone": "",
"BuyerOfficeId": "",
"BuyerOfficeMlsId": "",
"BuyerOfficeName": "",
"BuyerOfficePhone": "",
"CarportSpaces": 0,
"Category": "MLS",
"ChattelsYN": false,
"City": "Toronto C01",
"ClassSearch": "Residential",
"CoListAgentDesignation": "",
"CoListAgentEmail": "",
"CoListAgentID": "",
"CoListAgentMLSID": "",
"CoListAgentName": "",
"CoListAgentPhone": "",
"CoListOfficeID": "",
"CoListOfficeMLSID": "",
"CoListOfficeName": "SUTTON GROUP OLD MILL REALTY INC.",
"CommercialCondoFee": "",
"CommercialCondoFeeFrequency": "",
"CommercialCondoFees": "",
"Commission": "2.5%+ Many Thanks!",
"Community": "Waterfront Communities C1",
"CommunityFeatures": "",
"Condition": "",
"ConditionOfSale": "",
"CondoCorpNumber": "3062",
"ConsentToAdvertiseYN": true,
"ConstructionMaterials": "Concrete, Brick",
"ContactAfterExpiryYN": false,
"ContractDate": "2025-08-03T00:00:00",
"Cooling": "Central Air",
"CoolingYN": false,
"Country": "CA",
"CoverPhoto": "https://media.remarketer.ca/PROPTX/C12322460-1.jpg?tr=di-propertynoimage_pj5ksb5iM,f-jpg,q-90",
"CrossStreet": "Wellington St W & Spadina Ave",
"DaysOnMarket": 242,
"DepositRequired": "",
"Directions": "Lockbox",
"Disclosures": "",
"DisplayAddress": "711-455 Wellington Street W",
"DisplayAddressYN": true,
"DistributeToInternetYN": true,
"Drive": "",
"Electric": "",
"ElectricExpense": "",
"ElectricOnPropertyYN": false,
"ElectricYN": false,
"ElementarySchool": "",
"ElevatorYN": false,
"Exclusions": "",
"Expenses": "",
"ExpiryDate": "2026-04-29T00:00:00",
"Exposure": "North East",
"Exterior": "",
"ExteriorFeatures": "",
"Extras": "",
"FamilyRoom": "",
"FireplaceTotal": 0,
"FireplaceYN": false,
"Flooring": "",
"FloorPlans": "",
"FoundationDetails": "",
"Franchise": "",
"FranchiseYN": false,
"FurnishedYN": false,
"GarageSpaces": 2,
"GarageType": "Underground",
"GarageYN": true,
"GasYN": false,
"Geometry": {
"lon": -79.407631,
"lat": 43.641538
},
"GymYN": false,
"HeatingYN": false,
"HeatSource": "Gas",
"HeatType": "Forced Air",
"HighSchool": "",
"HoldoverDays": "180",
"id": "C12322460_PROPTX",
"IDX": "Y",
"IDXYN": true,
"Inclusions": "Seamless smart living with built-in 1Valet system, accessible via in-suite screen and your phone, Smart thermostat for personalized comfort and energy efficiency, Top-tier Miele built-in appliances, including a wine fridge for the entertainer, Heated floors in the primary ensuite for spa-like comfort, Two spacious walk-in closets in the primary suite a rare and luxurious layout, Two private outdoor spaces: a large main terrace + an additional secondary terrace, EV-ready parking with dedicated charger at space #28, Building equipped with facial recognition entry for secure, keyless access, All-day natural light with breathtaking sunset views, Protected by an active Tarion warranty for added peace of mind",
"InteriorFeatures": "Bar Fridge, Built-In Oven, Carpet Free, Countertop Range, Intercom, Separate Heating Controls",
"Kitchens": 1,
"KitchensPlus": 0,
"LandLeaseAmount": "",
"LandLeaseYN": false,
"LastStatus": "Ter",
"Latitude": 43.641538,
"LaundryFeatures": "Ensuite, Laundry Room, Sink",
"LaundryLevel": "",
"Lease": "",
"LeaseAgreement": "",
"LeaseAgreementYN": false,
"LeaseFrequency": "",
"LeaseTerm": "",
"LegalDescription": "06",
"Level": "",
"ListAgentDesignation": "",
"ListAgentEmail": "",
"ListAgentID": "",
"ListAgentMLSID": "",
"ListAgentName": "",
"ListAgentPhone": "",
"ListAOR": "Toronto Regional Real Estate Board",
"ListBrokerage": "SUTTON GROUP OLD MILL REALTY INC.",
"ListingEntryDate": "2025-08-03T14:45:22",
"ListingId": "C12322460",
"ListingKey": "C12322460",
"ListOfficeID": "",
"ListOfficeMLSID": "",
"ListOfficePhone": "",
"ListPrice": 3780000,
"ListPricePerUnit": 0,
"ListPriceUnit": "",
"LivingArea": "2250-2499",
"LivingAreaSource": "",
"LivingAreaUnits": "",
"Locker": "Owned",
"Longitude": -79.407631,
"LotDepth": 0,
"LotFeatures": "",
"LotFront": 0,
"LotIrregularities": "",
"LotShape": "",
"LotSizeArea": "",
"LotSizeAreaUnits": "",
"LotSizeCode": "",
"LotSizeDimensions": "",
"Maintenance": "",
"Media": [],
"MediaChangeTimestamp": "2025-08-03T17:47:14",
"MLS": "C12322460",
"MLSLastStatus": "Terminated",
"MLSNumber": "C12322460",
"MLSStatus": "Terminated",
"Municipality": "Toronto",
"MunicipalityDistrict": "Toronto C01",
"NewConstructionYN": false,
"NumberOfBuildings": 0,
"NumberOfUnitsTotal": 0,
"OccupantType": "Owner",
"OpenHouses": [],
"OpenHouseYN": false,
"OriginalPrice": 3988000,
"OwnershipType": "",
"ParcelNumber": "770620056",
"ParkingIncludedYN": false,
"ParkingSpaces": 2,
"PaymentFrequency": "",
"PaymentMethod": "",
"PetsPermitted": "Yes-with Restrictions",
"PetsPermittedYN": false,
"PhotoCount": 50,
"PictureYN": false,
"PoolFeatures": "",
"PoolYN": false,
"PossessionDate": "",
"PostalCode": "M5V 0V8",
"PreviousListPrice": 3988000,
"PriceChange": true,
"PriceChangeTimestamp": "2025-12-06T08:17:15",
"PriorMlsStatus": "Price Change",
"PrivateEntrance": "",
"PrivateEntranceYN": false,
"PrivateRemarks": "Strong Short-Term Investment Opportunity. Leased March-November At $14,500/Month, With Option To Assume Tenant On Sale. Please provide a minimum of 2 hours notice for all showings.Email offers to gelarehn@sutton.com with a minimum 48 hours irrevocable.Easy access via lockbox located in P3. Please attach Sch B and Form 801.",
"PropertyAttachedYN": false,
"PropertyCondition": "",
"PropertyFeatures": "",
"PropertyManagementCompany": "Del Property Management Inc.",
"PropertyStyleSearch": "Apartment",
"PropertySubType": "Condo Apartment",
"PropertySubTypeSearch": "Condo",
"PropertyType": "Residential Condo & Other",
"PropertyTypeSearch": "Residential",
"Province": "ON",
"PublicRemarks": "Luxury, Design, And Innovation Converge In This Extraordinary Residence At Tridel's Signature Series In The Well, Downtown Toronto's Most Exclusive New Address. Spanning Over 2,300 Sq Ft Of Interior Living Space With Approx. 700 Sq Ft Of Private Outdoor Terraces, This One-Of-A-Kind Home Offers An Unmatched Blend Of Scale, Sophistication, And Indoor-Outdoor Living. The Elegant, Open-Concept Layout Is Framed By Soaring 10-Ft Ceilings And Floor-To-Ceiling Windows, Filling The Space With Natural Light And Showcasing City And Courtyard Views. A Chefs Kitchen With Integrated Miele Appliances Flows Seamlessly Into Expansive Living And Dining Areas With Adjacent Bar Perfect For Entertaining Or Unwinding In Style.The Primary Suite Is A Serene Retreat With A Spa-Inspired Ensuite, Boutique-Style His And Hers Walk-In Closet, And Its Own Private Balcony A Quiet Escape For Morning Coffee Or Evening Relaxation.Smart Home Technology, Refined Finishes, And Exclusive Amenities Including An Outdoor Pool And Fireplace Lounge, State-Of-The-Art Fitness Studio, And Private Entertainment Spaces Complete The Experience. Located Above The Grand Promenade Of Wellington Street West, This Residence Is Your Gateway To Toronto's Most Vibrant Mixed-Use Community.",
"RemarksForClients": "Luxury, Design, And Innovation Converge In This Extraordinary Residence At Tridel's Signature Series In The Well, Downtown Toronto's Most Exclusive New Address. Spanning Over 2,300 Sq Ft Of Interior Living Space With Approx. 700 Sq Ft Of Private Outdoor Terraces, This One-Of-A-Kind Home Offers An Unmatched Blend Of Scale, Sophistication, And Indoor-Outdoor Living. The Elegant, Open-Concept Layout Is Framed By Soaring 10-Ft Ceilings And Floor-To-Ceiling Windows, Filling The Space With Natural Light And Showcasing City And Courtyard Views. A Chefs Kitchen With Integrated Miele Appliances Flows Seamlessly Into Expansive Living And Dining Areas With Adjacent Bar Perfect For Entertaining Or Unwinding In Style.The Primary Suite Is A Serene Retreat With A Spa-Inspired Ensuite, Boutique-Style His And Hers Walk-In Closet, And Its Own Private Balcony A Quiet Escape For Morning Coffee Or Evening Relaxation.Smart Home Technology, Refined Finishes, And Exclusive Amenities Including An Outdoor Pool And Fireplace Lounge, State-Of-The-Art Fitness Studio, And Private Entertainment Spaces Complete The Experience. Located Above The Grand Promenade Of Wellington Street West, This Residence Is Your Gateway To Toronto's Most Vibrant Mixed-Use Community.",
"Restricted": true,
"RetirementYN": false,
"RoadFrontageType": "",
"RoadSurfaceType": "",
"RollNumber": "",
"Roof": "",
"Rooms": [],
"RoomsAboveGrade": 7,
"RoomsBelowGrade": 1,
"RoomsTotal": 0,
"RoomsYN": false,
"RTimestampSql": "2026-04-07T13:50:16.757",
"SaleLease": "Sale",
"SalesBrochure": "",
"Sauna": "",
"SaunaYN": false,
"Sewers": "",
"ShowingInstruction": "Lockbox",
"SignOnPropertyYN": false,
"Sold": false,
"SoldPrice": 0,
"Source": "PROPTX",
"SourceSystemID": "A00001796",
"SpaFeatures": "",
"SpaYN": false,
"SPLP": 100,
"SqFtRangeMax": 2499,
"SqFtRangeMin": 2250,
"SqFtTotal": 0,
"StandardStatus": "Cancelled",
"Status": "U",
"Stories": "06",
"StoriesTotal": "",
"StreetAbbreviation": "",
"StreetDirection": "W",
"StreetName": "Wellington",
"StreetNumber": "455",
"StreetSuffix": "Street",
"StreetSuffixCode": "",
"StructureType": "",
"Style": "Apartment",
"SubLeaseYN": false,
"Summary": "listingkey:C12322460 | mls_number:C12322460 | address:455 Wellington Street W 711, Toronto C01, ON M5V 0V8 | community:Waterfront Communities C1 | property_type:Residential Condo & Other | property_subtype:Condo Apartment | building_type:Condo Apartment | building_style:Apartment | list_price:3780000 | list_date:8/3/2025 2:45:22 PM | sold_price:0 | bed:2+1 | bath:3 | active:False | sold:False | source:PROPTX | transaction:Sale | listing_office:SUTTON GROUP OLD MILL REALTY INC. | thumbnail:https://media.remarketer.ca/PROPTX/C12322460-1.jpg?tr=di-propertynoimage_pj5ksb5iM,f-jpg,w-600,h-600,q-90,c-maintain_ratio,fo-center",
"SurveyType": "None",
"SurveyYear": "",
"SurveyYN": false,
"TaxAssessedValue": "",
"Taxes": 15986.64,
"TaxLegalDescription": "",
"TaxYear": "2025",
"TenantPays": "",
"Thumbnail": "https://media.remarketer.ca/PROPTX/C12322460-1.jpg?tr=di-propertynoimage_pj5ksb5iM,f-jpg,w-600,h-600,q-90,c-maintain_ratio,fo-center",
"TimeShareYN": false,
"TimestampSql": "2026-04-07T13:33:31",
"TMI": "",
"TotalArea": "",
"TotalAreaUnit": "",
"TotalParkingSpaces": 2,
"Type": "Condo Apartment",
"TypeSearch": "Apartment Unit",
"UFFI": "",
"UnitNumber": "711",
"Units": "",
"UnparsedAddress": "455 Wellington Street W 711, Toronto C01, ON M5V 0V8",
"Use": "",
"Utilities": "",
"UtilityExpenses": "",
"View": "",
"VirtualTour3DURL": "",
"VirtualTourURL": "",
"VirtualTourURLUnbranded": "https://propertyspaces.aryeo.com/videos/01986ce1-650d-7029-b400-76a2891ff2ba",
"Volts": "",
"Warranty": "",
"WarrantyYN": false,
"Washrooms": 3,
"Water": "",
"WaterBodyName": "",
"WaterBodyType": "",
"WaterExpense": "",
"Waterfront": "",
"WaterFrontage": "",
"WaterFrontageFt": "",
"WaterfrontYN": false,
"WaterIncluded": "",
"WaterSupplyTypes": "",
"WaterView": "",
"WaterYN": false,
"WellCapacity": "",
"WellCapacityUnits": "",
"WellDepth": "",
"WellDepthUnits": "",
"Winterized": "",
"YearBuilt": "",
"Zoning": ""
}.(string)property[](https://media.remarketer.ca/PROPTX/C12322460-33.jpg?tr=di-propertynoimage_pj5ksb5iM.jpg,w-1200,h-805,c-force,pr-true)
![Residential Condo & Other 455 Wellington Street W Toronto For {
"AboveGradeFinishedArea": 0,
"AboveGradeFinishedAreaSource": "",
"AboveGradeFinishedAreaUnits": "",
"Acreage": "",
"Active": false,
"Address": "455 Wellington Street W",
"AirConditioning": "Central Air",
"AirConditioningYN": false,
"Amps": "",
"Appliances": "",
"ApproxAge": "",
"ApproxSquareFootage": "2250-2499",
"Area": "Toronto",
"AssessmentYear": "",
"AssignmentYN": false,
"AssociationAmenities": "BBQs Allowed, Bike Storage, Car Wash, Exercise Room, Outdoor Pool, Visitor Parking",
"AssociationFee": "2973.34",
"AssociationFeeIncludes": "Common Elements Included, Parking Included, Building Insurance Included",
"AssociationName": "TSCC",
"AssociationYN": false,
"Balcony": "Terrace",
"Basement": "None",
"BasementYN": false,
"BathroomsFull": 0,
"BathroomsHalf": 0,
"Bedrooms": 2,
"BedroomsDisplay": "2+1",
"BedroomsPlus": 1,
"BedroomsTotal": 3,
"BelowGradeFinishedArea": 0,
"BelowGradeFinishedAreaSource": "",
"BelowGradeFinishedAreaUnits": "",
"Board": "Toronto Regional Real Estate Board",
"BuilderName": "",
"BuildingAreaTotal": "",
"BuildingAreaUnits": "",
"BuildingName": "Tridel At The Well Signature Series",
"BusinessName": "",
"BusinessType": "",
"BuyerAgencyCompensation": "2.5%+ Many Thanks!",
"BuyerAgencyCompensationType": "",
"BuyerAgentAOR": "",
"BuyerAgentEmail": "",
"BuyerAgentFullName": "",
"BuyerAgentId": "",
"BuyerAgentMlsId": "",
"BuyerAgentPhone": "",
"BuyerOfficeId": "",
"BuyerOfficeMlsId": "",
"BuyerOfficeName": "",
"BuyerOfficePhone": "",
"CarportSpaces": 0,
"Category": "MLS",
"ChattelsYN": false,
"City": "Toronto C01",
"ClassSearch": "Residential",
"CoListAgentDesignation": "",
"CoListAgentEmail": "",
"CoListAgentID": "",
"CoListAgentMLSID": "",
"CoListAgentName": "",
"CoListAgentPhone": "",
"CoListOfficeID": "",
"CoListOfficeMLSID": "",
"CoListOfficeName": "SUTTON GROUP OLD MILL REALTY INC.",
"CommercialCondoFee": "",
"CommercialCondoFeeFrequency": "",
"CommercialCondoFees": "",
"Commission": "2.5%+ Many Thanks!",
"Community": "Waterfront Communities C1",
"CommunityFeatures": "",
"Condition": "",
"ConditionOfSale": "",
"CondoCorpNumber": "3062",
"ConsentToAdvertiseYN": true,
"ConstructionMaterials": "Concrete, Brick",
"ContactAfterExpiryYN": false,
"ContractDate": "2025-08-03T00:00:00",
"Cooling": "Central Air",
"CoolingYN": false,
"Country": "CA",
"CoverPhoto": "https://media.remarketer.ca/PROPTX/C12322460-1.jpg?tr=di-propertynoimage_pj5ksb5iM,f-jpg,q-90",
"CrossStreet": "Wellington St W & Spadina Ave",
"DaysOnMarket": 242,
"DepositRequired": "",
"Directions": "Lockbox",
"Disclosures": "",
"DisplayAddress": "711-455 Wellington Street W",
"DisplayAddressYN": true,
"DistributeToInternetYN": true,
"Drive": "",
"Electric": "",
"ElectricExpense": "",
"ElectricOnPropertyYN": false,
"ElectricYN": false,
"ElementarySchool": "",
"ElevatorYN": false,
"Exclusions": "",
"Expenses": "",
"ExpiryDate": "2026-04-29T00:00:00",
"Exposure": "North East",
"Exterior": "",
"ExteriorFeatures": "",
"Extras": "",
"FamilyRoom": "",
"FireplaceTotal": 0,
"FireplaceYN": false,
"Flooring": "",
"FloorPlans": "",
"FoundationDetails": "",
"Franchise": "",
"FranchiseYN": false,
"FurnishedYN": false,
"GarageSpaces": 2,
"GarageType": "Underground",
"GarageYN": true,
"GasYN": false,
"Geometry": {
"lon": -79.407631,
"lat": 43.641538
},
"GymYN": false,
"HeatingYN": false,
"HeatSource": "Gas",
"HeatType": "Forced Air",
"HighSchool": "",
"HoldoverDays": "180",
"id": "C12322460_PROPTX",
"IDX": "Y",
"IDXYN": true,
"Inclusions": "Seamless smart living with built-in 1Valet system, accessible via in-suite screen and your phone, Smart thermostat for personalized comfort and energy efficiency, Top-tier Miele built-in appliances, including a wine fridge for the entertainer, Heated floors in the primary ensuite for spa-like comfort, Two spacious walk-in closets in the primary suite a rare and luxurious layout, Two private outdoor spaces: a large main terrace + an additional secondary terrace, EV-ready parking with dedicated charger at space #28, Building equipped with facial recognition entry for secure, keyless access, All-day natural light with breathtaking sunset views, Protected by an active Tarion warranty for added peace of mind",
"InteriorFeatures": "Bar Fridge, Built-In Oven, Carpet Free, Countertop Range, Intercom, Separate Heating Controls",
"Kitchens": 1,
"KitchensPlus": 0,
"LandLeaseAmount": "",
"LandLeaseYN": false,
"LastStatus": "Ter",
"Latitude": 43.641538,
"LaundryFeatures": "Ensuite, Laundry Room, Sink",
"LaundryLevel": "",
"Lease": "",
"LeaseAgreement": "",
"LeaseAgreementYN": false,
"LeaseFrequency": "",
"LeaseTerm": "",
"LegalDescription": "06",
"Level": "",
"ListAgentDesignation": "",
"ListAgentEmail": "",
"ListAgentID": "",
"ListAgentMLSID": "",
"ListAgentName": "",
"ListAgentPhone": "",
"ListAOR": "Toronto Regional Real Estate Board",
"ListBrokerage": "SUTTON GROUP OLD MILL REALTY INC.",
"ListingEntryDate": "2025-08-03T14:45:22",
"ListingId": "C12322460",
"ListingKey": "C12322460",
"ListOfficeID": "",
"ListOfficeMLSID": "",
"ListOfficePhone": "",
"ListPrice": 3780000,
"ListPricePerUnit": 0,
"ListPriceUnit": "",
"LivingArea": "2250-2499",
"LivingAreaSource": "",
"LivingAreaUnits": "",
"Locker": "Owned",
"Longitude": -79.407631,
"LotDepth": 0,
"LotFeatures": "",
"LotFront": 0,
"LotIrregularities": "",
"LotShape": "",
"LotSizeArea": "",
"LotSizeAreaUnits": "",
"LotSizeCode": "",
"LotSizeDimensions": "",
"Maintenance": "",
"Media": [],
"MediaChangeTimestamp": "2025-08-03T17:47:14",
"MLS": "C12322460",
"MLSLastStatus": "Terminated",
"MLSNumber": "C12322460",
"MLSStatus": "Terminated",
"Municipality": "Toronto",
"MunicipalityDistrict": "Toronto C01",
"NewConstructionYN": false,
"NumberOfBuildings": 0,
"NumberOfUnitsTotal": 0,
"OccupantType": "Owner",
"OpenHouses": [],
"OpenHouseYN": false,
"OriginalPrice": 3988000,
"OwnershipType": "",
"ParcelNumber": "770620056",
"ParkingIncludedYN": false,
"ParkingSpaces": 2,
"PaymentFrequency": "",
"PaymentMethod": "",
"PetsPermitted": "Yes-with Restrictions",
"PetsPermittedYN": false,
"PhotoCount": 50,
"PictureYN": false,
"PoolFeatures": "",
"PoolYN": false,
"PossessionDate": "",
"PostalCode": "M5V 0V8",
"PreviousListPrice": 3988000,
"PriceChange": true,
"PriceChangeTimestamp": "2025-12-06T08:17:15",
"PriorMlsStatus": "Price Change",
"PrivateEntrance": "",
"PrivateEntranceYN": false,
"PrivateRemarks": "Strong Short-Term Investment Opportunity. Leased March-November At $14,500/Month, With Option To Assume Tenant On Sale. Please provide a minimum of 2 hours notice for all showings.Email offers to gelarehn@sutton.com with a minimum 48 hours irrevocable.Easy access via lockbox located in P3. Please attach Sch B and Form 801.",
"PropertyAttachedYN": false,
"PropertyCondition": "",
"PropertyFeatures": "",
"PropertyManagementCompany": "Del Property Management Inc.",
"PropertyStyleSearch": "Apartment",
"PropertySubType": "Condo Apartment",
"PropertySubTypeSearch": "Condo",
"PropertyType": "Residential Condo & Other",
"PropertyTypeSearch": "Residential",
"Province": "ON",
"PublicRemarks": "Luxury, Design, And Innovation Converge In This Extraordinary Residence At Tridel's Signature Series In The Well, Downtown Toronto's Most Exclusive New Address. Spanning Over 2,300 Sq Ft Of Interior Living Space With Approx. 700 Sq Ft Of Private Outdoor Terraces, This One-Of-A-Kind Home Offers An Unmatched Blend Of Scale, Sophistication, And Indoor-Outdoor Living. The Elegant, Open-Concept Layout Is Framed By Soaring 10-Ft Ceilings And Floor-To-Ceiling Windows, Filling The Space With Natural Light And Showcasing City And Courtyard Views. A Chefs Kitchen With Integrated Miele Appliances Flows Seamlessly Into Expansive Living And Dining Areas With Adjacent Bar Perfect For Entertaining Or Unwinding In Style.The Primary Suite Is A Serene Retreat With A Spa-Inspired Ensuite, Boutique-Style His And Hers Walk-In Closet, And Its Own Private Balcony A Quiet Escape For Morning Coffee Or Evening Relaxation.Smart Home Technology, Refined Finishes, And Exclusive Amenities Including An Outdoor Pool And Fireplace Lounge, State-Of-The-Art Fitness Studio, And Private Entertainment Spaces Complete The Experience. Located Above The Grand Promenade Of Wellington Street West, This Residence Is Your Gateway To Toronto's Most Vibrant Mixed-Use Community.",
"RemarksForClients": "Luxury, Design, And Innovation Converge In This Extraordinary Residence At Tridel's Signature Series In The Well, Downtown Toronto's Most Exclusive New Address. Spanning Over 2,300 Sq Ft Of Interior Living Space With Approx. 700 Sq Ft Of Private Outdoor Terraces, This One-Of-A-Kind Home Offers An Unmatched Blend Of Scale, Sophistication, And Indoor-Outdoor Living. The Elegant, Open-Concept Layout Is Framed By Soaring 10-Ft Ceilings And Floor-To-Ceiling Windows, Filling The Space With Natural Light And Showcasing City And Courtyard Views. A Chefs Kitchen With Integrated Miele Appliances Flows Seamlessly Into Expansive Living And Dining Areas With Adjacent Bar Perfect For Entertaining Or Unwinding In Style.The Primary Suite Is A Serene Retreat With A Spa-Inspired Ensuite, Boutique-Style His And Hers Walk-In Closet, And Its Own Private Balcony A Quiet Escape For Morning Coffee Or Evening Relaxation.Smart Home Technology, Refined Finishes, And Exclusive Amenities Including An Outdoor Pool And Fireplace Lounge, State-Of-The-Art Fitness Studio, And Private Entertainment Spaces Complete The Experience. Located Above The Grand Promenade Of Wellington Street West, This Residence Is Your Gateway To Toronto's Most Vibrant Mixed-Use Community.",
"Restricted": true,
"RetirementYN": false,
"RoadFrontageType": "",
"RoadSurfaceType": "",
"RollNumber": "",
"Roof": "",
"Rooms": [],
"RoomsAboveGrade": 7,
"RoomsBelowGrade": 1,
"RoomsTotal": 0,
"RoomsYN": false,
"RTimestampSql": "2026-04-07T13:50:16.757",
"SaleLease": "Sale",
"SalesBrochure": "",
"Sauna": "",
"SaunaYN": false,
"Sewers": "",
"ShowingInstruction": "Lockbox",
"SignOnPropertyYN": false,
"Sold": false,
"SoldPrice": 0,
"Source": "PROPTX",
"SourceSystemID": "A00001796",
"SpaFeatures": "",
"SpaYN": false,
"SPLP": 100,
"SqFtRangeMax": 2499,
"SqFtRangeMin": 2250,
"SqFtTotal": 0,
"StandardStatus": "Cancelled",
"Status": "U",
"Stories": "06",
"StoriesTotal": "",
"StreetAbbreviation": "",
"StreetDirection": "W",
"StreetName": "Wellington",
"StreetNumber": "455",
"StreetSuffix": "Street",
"StreetSuffixCode": "",
"StructureType": "",
"Style": "Apartment",
"SubLeaseYN": false,
"Summary": "listingkey:C12322460 | mls_number:C12322460 | address:455 Wellington Street W 711, Toronto C01, ON M5V 0V8 | community:Waterfront Communities C1 | property_type:Residential Condo & Other | property_subtype:Condo Apartment | building_type:Condo Apartment | building_style:Apartment | list_price:3780000 | list_date:8/3/2025 2:45:22 PM | sold_price:0 | bed:2+1 | bath:3 | active:False | sold:False | source:PROPTX | transaction:Sale | listing_office:SUTTON GROUP OLD MILL REALTY INC. | thumbnail:https://media.remarketer.ca/PROPTX/C12322460-1.jpg?tr=di-propertynoimage_pj5ksb5iM,f-jpg,w-600,h-600,q-90,c-maintain_ratio,fo-center",
"SurveyType": "None",
"SurveyYear": "",
"SurveyYN": false,
"TaxAssessedValue": "",
"Taxes": 15986.64,
"TaxLegalDescription": "",
"TaxYear": "2025",
"TenantPays": "",
"Thumbnail": "https://media.remarketer.ca/PROPTX/C12322460-1.jpg?tr=di-propertynoimage_pj5ksb5iM,f-jpg,w-600,h-600,q-90,c-maintain_ratio,fo-center",
"TimeShareYN": false,
"TimestampSql": "2026-04-07T13:33:31",
"TMI": "",
"TotalArea": "",
"TotalAreaUnit": "",
"TotalParkingSpaces": 2,
"Type": "Condo Apartment",
"TypeSearch": "Apartment Unit",
"UFFI": "",
"UnitNumber": "711",
"Units": "",
"UnparsedAddress": "455 Wellington Street W 711, Toronto C01, ON M5V 0V8",
"Use": "",
"Utilities": "",
"UtilityExpenses": "",
"View": "",
"VirtualTour3DURL": "",
"VirtualTourURL": "",
"VirtualTourURLUnbranded": "https://propertyspaces.aryeo.com/videos/01986ce1-650d-7029-b400-76a2891ff2ba",
"Volts": "",
"Warranty": "",
"WarrantyYN": false,
"Washrooms": 3,
"Water": "",
"WaterBodyName": "",
"WaterBodyType": "",
"WaterExpense": "",
"Waterfront": "",
"WaterFrontage": "",
"WaterFrontageFt": "",
"WaterfrontYN": false,
"WaterIncluded": "",
"WaterSupplyTypes": "",
"WaterView": "",
"WaterYN": false,
"WellCapacity": "",
"WellCapacityUnits": "",
"WellDepth": "",
"WellDepthUnits": "",
"Winterized": "",
"YearBuilt": "",
"Zoning": ""
}.(string)property[](https://media.remarketer.ca/PROPTX/C12322460-34.jpg?tr=di-propertynoimage_pj5ksb5iM.jpg,w-1200,h-805,c-force,pr-true)
![Residential Condo & Other 455 Wellington Street W Toronto For {
"AboveGradeFinishedArea": 0,
"AboveGradeFinishedAreaSource": "",
"AboveGradeFinishedAreaUnits": "",
"Acreage": "",
"Active": false,
"Address": "455 Wellington Street W",
"AirConditioning": "Central Air",
"AirConditioningYN": false,
"Amps": "",
"Appliances": "",
"ApproxAge": "",
"ApproxSquareFootage": "2250-2499",
"Area": "Toronto",
"AssessmentYear": "",
"AssignmentYN": false,
"AssociationAmenities": "BBQs Allowed, Bike Storage, Car Wash, Exercise Room, Outdoor Pool, Visitor Parking",
"AssociationFee": "2973.34",
"AssociationFeeIncludes": "Common Elements Included, Parking Included, Building Insurance Included",
"AssociationName": "TSCC",
"AssociationYN": false,
"Balcony": "Terrace",
"Basement": "None",
"BasementYN": false,
"BathroomsFull": 0,
"BathroomsHalf": 0,
"Bedrooms": 2,
"BedroomsDisplay": "2+1",
"BedroomsPlus": 1,
"BedroomsTotal": 3,
"BelowGradeFinishedArea": 0,
"BelowGradeFinishedAreaSource": "",
"BelowGradeFinishedAreaUnits": "",
"Board": "Toronto Regional Real Estate Board",
"BuilderName": "",
"BuildingAreaTotal": "",
"BuildingAreaUnits": "",
"BuildingName": "Tridel At The Well Signature Series",
"BusinessName": "",
"BusinessType": "",
"BuyerAgencyCompensation": "2.5%+ Many Thanks!",
"BuyerAgencyCompensationType": "",
"BuyerAgentAOR": "",
"BuyerAgentEmail": "",
"BuyerAgentFullName": "",
"BuyerAgentId": "",
"BuyerAgentMlsId": "",
"BuyerAgentPhone": "",
"BuyerOfficeId": "",
"BuyerOfficeMlsId": "",
"BuyerOfficeName": "",
"BuyerOfficePhone": "",
"CarportSpaces": 0,
"Category": "MLS",
"ChattelsYN": false,
"City": "Toronto C01",
"ClassSearch": "Residential",
"CoListAgentDesignation": "",
"CoListAgentEmail": "",
"CoListAgentID": "",
"CoListAgentMLSID": "",
"CoListAgentName": "",
"CoListAgentPhone": "",
"CoListOfficeID": "",
"CoListOfficeMLSID": "",
"CoListOfficeName": "SUTTON GROUP OLD MILL REALTY INC.",
"CommercialCondoFee": "",
"CommercialCondoFeeFrequency": "",
"CommercialCondoFees": "",
"Commission": "2.5%+ Many Thanks!",
"Community": "Waterfront Communities C1",
"CommunityFeatures": "",
"Condition": "",
"ConditionOfSale": "",
"CondoCorpNumber": "3062",
"ConsentToAdvertiseYN": true,
"ConstructionMaterials": "Concrete, Brick",
"ContactAfterExpiryYN": false,
"ContractDate": "2025-08-03T00:00:00",
"Cooling": "Central Air",
"CoolingYN": false,
"Country": "CA",
"CoverPhoto": "https://media.remarketer.ca/PROPTX/C12322460-1.jpg?tr=di-propertynoimage_pj5ksb5iM,f-jpg,q-90",
"CrossStreet": "Wellington St W & Spadina Ave",
"DaysOnMarket": 242,
"DepositRequired": "",
"Directions": "Lockbox",
"Disclosures": "",
"DisplayAddress": "711-455 Wellington Street W",
"DisplayAddressYN": true,
"DistributeToInternetYN": true,
"Drive": "",
"Electric": "",
"ElectricExpense": "",
"ElectricOnPropertyYN": false,
"ElectricYN": false,
"ElementarySchool": "",
"ElevatorYN": false,
"Exclusions": "",
"Expenses": "",
"ExpiryDate": "2026-04-29T00:00:00",
"Exposure": "North East",
"Exterior": "",
"ExteriorFeatures": "",
"Extras": "",
"FamilyRoom": "",
"FireplaceTotal": 0,
"FireplaceYN": false,
"Flooring": "",
"FloorPlans": "",
"FoundationDetails": "",
"Franchise": "",
"FranchiseYN": false,
"FurnishedYN": false,
"GarageSpaces": 2,
"GarageType": "Underground",
"GarageYN": true,
"GasYN": false,
"Geometry": {
"lon": -79.407631,
"lat": 43.641538
},
"GymYN": false,
"HeatingYN": false,
"HeatSource": "Gas",
"HeatType": "Forced Air",
"HighSchool": "",
"HoldoverDays": "180",
"id": "C12322460_PROPTX",
"IDX": "Y",
"IDXYN": true,
"Inclusions": "Seamless smart living with built-in 1Valet system, accessible via in-suite screen and your phone, Smart thermostat for personalized comfort and energy efficiency, Top-tier Miele built-in appliances, including a wine fridge for the entertainer, Heated floors in the primary ensuite for spa-like comfort, Two spacious walk-in closets in the primary suite a rare and luxurious layout, Two private outdoor spaces: a large main terrace + an additional secondary terrace, EV-ready parking with dedicated charger at space #28, Building equipped with facial recognition entry for secure, keyless access, All-day natural light with breathtaking sunset views, Protected by an active Tarion warranty for added peace of mind",
"InteriorFeatures": "Bar Fridge, Built-In Oven, Carpet Free, Countertop Range, Intercom, Separate Heating Controls",
"Kitchens": 1,
"KitchensPlus": 0,
"LandLeaseAmount": "",
"LandLeaseYN": false,
"LastStatus": "Ter",
"Latitude": 43.641538,
"LaundryFeatures": "Ensuite, Laundry Room, Sink",
"LaundryLevel": "",
"Lease": "",
"LeaseAgreement": "",
"LeaseAgreementYN": false,
"LeaseFrequency": "",
"LeaseTerm": "",
"LegalDescription": "06",
"Level": "",
"ListAgentDesignation": "",
"ListAgentEmail": "",
"ListAgentID": "",
"ListAgentMLSID": "",
"ListAgentName": "",
"ListAgentPhone": "",
"ListAOR": "Toronto Regional Real Estate Board",
"ListBrokerage": "SUTTON GROUP OLD MILL REALTY INC.",
"ListingEntryDate": "2025-08-03T14:45:22",
"ListingId": "C12322460",
"ListingKey": "C12322460",
"ListOfficeID": "",
"ListOfficeMLSID": "",
"ListOfficePhone": "",
"ListPrice": 3780000,
"ListPricePerUnit": 0,
"ListPriceUnit": "",
"LivingArea": "2250-2499",
"LivingAreaSource": "",
"LivingAreaUnits": "",
"Locker": "Owned",
"Longitude": -79.407631,
"LotDepth": 0,
"LotFeatures": "",
"LotFront": 0,
"LotIrregularities": "",
"LotShape": "",
"LotSizeArea": "",
"LotSizeAreaUnits": "",
"LotSizeCode": "",
"LotSizeDimensions": "",
"Maintenance": "",
"Media": [],
"MediaChangeTimestamp": "2025-08-03T17:47:14",
"MLS": "C12322460",
"MLSLastStatus": "Terminated",
"MLSNumber": "C12322460",
"MLSStatus": "Terminated",
"Municipality": "Toronto",
"MunicipalityDistrict": "Toronto C01",
"NewConstructionYN": false,
"NumberOfBuildings": 0,
"NumberOfUnitsTotal": 0,
"OccupantType": "Owner",
"OpenHouses": [],
"OpenHouseYN": false,
"OriginalPrice": 3988000,
"OwnershipType": "",
"ParcelNumber": "770620056",
"ParkingIncludedYN": false,
"ParkingSpaces": 2,
"PaymentFrequency": "",
"PaymentMethod": "",
"PetsPermitted": "Yes-with Restrictions",
"PetsPermittedYN": false,
"PhotoCount": 50,
"PictureYN": false,
"PoolFeatures": "",
"PoolYN": false,
"PossessionDate": "",
"PostalCode": "M5V 0V8",
"PreviousListPrice": 3988000,
"PriceChange": true,
"PriceChangeTimestamp": "2025-12-06T08:17:15",
"PriorMlsStatus": "Price Change",
"PrivateEntrance": "",
"PrivateEntranceYN": false,
"PrivateRemarks": "Strong Short-Term Investment Opportunity. Leased March-November At $14,500/Month, With Option To Assume Tenant On Sale. Please provide a minimum of 2 hours notice for all showings.Email offers to gelarehn@sutton.com with a minimum 48 hours irrevocable.Easy access via lockbox located in P3. Please attach Sch B and Form 801.",
"PropertyAttachedYN": false,
"PropertyCondition": "",
"PropertyFeatures": "",
"PropertyManagementCompany": "Del Property Management Inc.",
"PropertyStyleSearch": "Apartment",
"PropertySubType": "Condo Apartment",
"PropertySubTypeSearch": "Condo",
"PropertyType": "Residential Condo & Other",
"PropertyTypeSearch": "Residential",
"Province": "ON",
"PublicRemarks": "Luxury, Design, And Innovation Converge In This Extraordinary Residence At Tridel's Signature Series In The Well, Downtown Toronto's Most Exclusive New Address. Spanning Over 2,300 Sq Ft Of Interior Living Space With Approx. 700 Sq Ft Of Private Outdoor Terraces, This One-Of-A-Kind Home Offers An Unmatched Blend Of Scale, Sophistication, And Indoor-Outdoor Living. The Elegant, Open-Concept Layout Is Framed By Soaring 10-Ft Ceilings And Floor-To-Ceiling Windows, Filling The Space With Natural Light And Showcasing City And Courtyard Views. A Chefs Kitchen With Integrated Miele Appliances Flows Seamlessly Into Expansive Living And Dining Areas With Adjacent Bar Perfect For Entertaining Or Unwinding In Style.The Primary Suite Is A Serene Retreat With A Spa-Inspired Ensuite, Boutique-Style His And Hers Walk-In Closet, And Its Own Private Balcony A Quiet Escape For Morning Coffee Or Evening Relaxation.Smart Home Technology, Refined Finishes, And Exclusive Amenities Including An Outdoor Pool And Fireplace Lounge, State-Of-The-Art Fitness Studio, And Private Entertainment Spaces Complete The Experience. Located Above The Grand Promenade Of Wellington Street West, This Residence Is Your Gateway To Toronto's Most Vibrant Mixed-Use Community.",
"RemarksForClients": "Luxury, Design, And Innovation Converge In This Extraordinary Residence At Tridel's Signature Series In The Well, Downtown Toronto's Most Exclusive New Address. Spanning Over 2,300 Sq Ft Of Interior Living Space With Approx. 700 Sq Ft Of Private Outdoor Terraces, This One-Of-A-Kind Home Offers An Unmatched Blend Of Scale, Sophistication, And Indoor-Outdoor Living. The Elegant, Open-Concept Layout Is Framed By Soaring 10-Ft Ceilings And Floor-To-Ceiling Windows, Filling The Space With Natural Light And Showcasing City And Courtyard Views. A Chefs Kitchen With Integrated Miele Appliances Flows Seamlessly Into Expansive Living And Dining Areas With Adjacent Bar Perfect For Entertaining Or Unwinding In Style.The Primary Suite Is A Serene Retreat With A Spa-Inspired Ensuite, Boutique-Style His And Hers Walk-In Closet, And Its Own Private Balcony A Quiet Escape For Morning Coffee Or Evening Relaxation.Smart Home Technology, Refined Finishes, And Exclusive Amenities Including An Outdoor Pool And Fireplace Lounge, State-Of-The-Art Fitness Studio, And Private Entertainment Spaces Complete The Experience. Located Above The Grand Promenade Of Wellington Street West, This Residence Is Your Gateway To Toronto's Most Vibrant Mixed-Use Community.",
"Restricted": true,
"RetirementYN": false,
"RoadFrontageType": "",
"RoadSurfaceType": "",
"RollNumber": "",
"Roof": "",
"Rooms": [],
"RoomsAboveGrade": 7,
"RoomsBelowGrade": 1,
"RoomsTotal": 0,
"RoomsYN": false,
"RTimestampSql": "2026-04-07T13:50:16.757",
"SaleLease": "Sale",
"SalesBrochure": "",
"Sauna": "",
"SaunaYN": false,
"Sewers": "",
"ShowingInstruction": "Lockbox",
"SignOnPropertyYN": false,
"Sold": false,
"SoldPrice": 0,
"Source": "PROPTX",
"SourceSystemID": "A00001796",
"SpaFeatures": "",
"SpaYN": false,
"SPLP": 100,
"SqFtRangeMax": 2499,
"SqFtRangeMin": 2250,
"SqFtTotal": 0,
"StandardStatus": "Cancelled",
"Status": "U",
"Stories": "06",
"StoriesTotal": "",
"StreetAbbreviation": "",
"StreetDirection": "W",
"StreetName": "Wellington",
"StreetNumber": "455",
"StreetSuffix": "Street",
"StreetSuffixCode": "",
"StructureType": "",
"Style": "Apartment",
"SubLeaseYN": false,
"Summary": "listingkey:C12322460 | mls_number:C12322460 | address:455 Wellington Street W 711, Toronto C01, ON M5V 0V8 | community:Waterfront Communities C1 | property_type:Residential Condo & Other | property_subtype:Condo Apartment | building_type:Condo Apartment | building_style:Apartment | list_price:3780000 | list_date:8/3/2025 2:45:22 PM | sold_price:0 | bed:2+1 | bath:3 | active:False | sold:False | source:PROPTX | transaction:Sale | listing_office:SUTTON GROUP OLD MILL REALTY INC. | thumbnail:https://media.remarketer.ca/PROPTX/C12322460-1.jpg?tr=di-propertynoimage_pj5ksb5iM,f-jpg,w-600,h-600,q-90,c-maintain_ratio,fo-center",
"SurveyType": "None",
"SurveyYear": "",
"SurveyYN": false,
"TaxAssessedValue": "",
"Taxes": 15986.64,
"TaxLegalDescription": "",
"TaxYear": "2025",
"TenantPays": "",
"Thumbnail": "https://media.remarketer.ca/PROPTX/C12322460-1.jpg?tr=di-propertynoimage_pj5ksb5iM,f-jpg,w-600,h-600,q-90,c-maintain_ratio,fo-center",
"TimeShareYN": false,
"TimestampSql": "2026-04-07T13:33:31",
"TMI": "",
"TotalArea": "",
"TotalAreaUnit": "",
"TotalParkingSpaces": 2,
"Type": "Condo Apartment",
"TypeSearch": "Apartment Unit",
"UFFI": "",
"UnitNumber": "711",
"Units": "",
"UnparsedAddress": "455 Wellington Street W 711, Toronto C01, ON M5V 0V8",
"Use": "",
"Utilities": "",
"UtilityExpenses": "",
"View": "",
"VirtualTour3DURL": "",
"VirtualTourURL": "",
"VirtualTourURLUnbranded": "https://propertyspaces.aryeo.com/videos/01986ce1-650d-7029-b400-76a2891ff2ba",
"Volts": "",
"Warranty": "",
"WarrantyYN": false,
"Washrooms": 3,
"Water": "",
"WaterBodyName": "",
"WaterBodyType": "",
"WaterExpense": "",
"Waterfront": "",
"WaterFrontage": "",
"WaterFrontageFt": "",
"WaterfrontYN": false,
"WaterIncluded": "",
"WaterSupplyTypes": "",
"WaterView": "",
"WaterYN": false,
"WellCapacity": "",
"WellCapacityUnits": "",
"WellDepth": "",
"WellDepthUnits": "",
"Winterized": "",
"YearBuilt": "",
"Zoning": ""
}.(string)property[](https://media.remarketer.ca/PROPTX/C12322460-35.jpg?tr=di-propertynoimage_pj5ksb5iM.jpg,w-1200,h-805,c-force,pr-true)
![Residential Condo & Other 455 Wellington Street W Toronto For {
"AboveGradeFinishedArea": 0,
"AboveGradeFinishedAreaSource": "",
"AboveGradeFinishedAreaUnits": "",
"Acreage": "",
"Active": false,
"Address": "455 Wellington Street W",
"AirConditioning": "Central Air",
"AirConditioningYN": false,
"Amps": "",
"Appliances": "",
"ApproxAge": "",
"ApproxSquareFootage": "2250-2499",
"Area": "Toronto",
"AssessmentYear": "",
"AssignmentYN": false,
"AssociationAmenities": "BBQs Allowed, Bike Storage, Car Wash, Exercise Room, Outdoor Pool, Visitor Parking",
"AssociationFee": "2973.34",
"AssociationFeeIncludes": "Common Elements Included, Parking Included, Building Insurance Included",
"AssociationName": "TSCC",
"AssociationYN": false,
"Balcony": "Terrace",
"Basement": "None",
"BasementYN": false,
"BathroomsFull": 0,
"BathroomsHalf": 0,
"Bedrooms": 2,
"BedroomsDisplay": "2+1",
"BedroomsPlus": 1,
"BedroomsTotal": 3,
"BelowGradeFinishedArea": 0,
"BelowGradeFinishedAreaSource": "",
"BelowGradeFinishedAreaUnits": "",
"Board": "Toronto Regional Real Estate Board",
"BuilderName": "",
"BuildingAreaTotal": "",
"BuildingAreaUnits": "",
"BuildingName": "Tridel At The Well Signature Series",
"BusinessName": "",
"BusinessType": "",
"BuyerAgencyCompensation": "2.5%+ Many Thanks!",
"BuyerAgencyCompensationType": "",
"BuyerAgentAOR": "",
"BuyerAgentEmail": "",
"BuyerAgentFullName": "",
"BuyerAgentId": "",
"BuyerAgentMlsId": "",
"BuyerAgentPhone": "",
"BuyerOfficeId": "",
"BuyerOfficeMlsId": "",
"BuyerOfficeName": "",
"BuyerOfficePhone": "",
"CarportSpaces": 0,
"Category": "MLS",
"ChattelsYN": false,
"City": "Toronto C01",
"ClassSearch": "Residential",
"CoListAgentDesignation": "",
"CoListAgentEmail": "",
"CoListAgentID": "",
"CoListAgentMLSID": "",
"CoListAgentName": "",
"CoListAgentPhone": "",
"CoListOfficeID": "",
"CoListOfficeMLSID": "",
"CoListOfficeName": "SUTTON GROUP OLD MILL REALTY INC.",
"CommercialCondoFee": "",
"CommercialCondoFeeFrequency": "",
"CommercialCondoFees": "",
"Commission": "2.5%+ Many Thanks!",
"Community": "Waterfront Communities C1",
"CommunityFeatures": "",
"Condition": "",
"ConditionOfSale": "",
"CondoCorpNumber": "3062",
"ConsentToAdvertiseYN": true,
"ConstructionMaterials": "Concrete, Brick",
"ContactAfterExpiryYN": false,
"ContractDate": "2025-08-03T00:00:00",
"Cooling": "Central Air",
"CoolingYN": false,
"Country": "CA",
"CoverPhoto": "https://media.remarketer.ca/PROPTX/C12322460-1.jpg?tr=di-propertynoimage_pj5ksb5iM,f-jpg,q-90",
"CrossStreet": "Wellington St W & Spadina Ave",
"DaysOnMarket": 242,
"DepositRequired": "",
"Directions": "Lockbox",
"Disclosures": "",
"DisplayAddress": "711-455 Wellington Street W",
"DisplayAddressYN": true,
"DistributeToInternetYN": true,
"Drive": "",
"Electric": "",
"ElectricExpense": "",
"ElectricOnPropertyYN": false,
"ElectricYN": false,
"ElementarySchool": "",
"ElevatorYN": false,
"Exclusions": "",
"Expenses": "",
"ExpiryDate": "2026-04-29T00:00:00",
"Exposure": "North East",
"Exterior": "",
"ExteriorFeatures": "",
"Extras": "",
"FamilyRoom": "",
"FireplaceTotal": 0,
"FireplaceYN": false,
"Flooring": "",
"FloorPlans": "",
"FoundationDetails": "",
"Franchise": "",
"FranchiseYN": false,
"FurnishedYN": false,
"GarageSpaces": 2,
"GarageType": "Underground",
"GarageYN": true,
"GasYN": false,
"Geometry": {
"lon": -79.407631,
"lat": 43.641538
},
"GymYN": false,
"HeatingYN": false,
"HeatSource": "Gas",
"HeatType": "Forced Air",
"HighSchool": "",
"HoldoverDays": "180",
"id": "C12322460_PROPTX",
"IDX": "Y",
"IDXYN": true,
"Inclusions": "Seamless smart living with built-in 1Valet system, accessible via in-suite screen and your phone, Smart thermostat for personalized comfort and energy efficiency, Top-tier Miele built-in appliances, including a wine fridge for the entertainer, Heated floors in the primary ensuite for spa-like comfort, Two spacious walk-in closets in the primary suite a rare and luxurious layout, Two private outdoor spaces: a large main terrace + an additional secondary terrace, EV-ready parking with dedicated charger at space #28, Building equipped with facial recognition entry for secure, keyless access, All-day natural light with breathtaking sunset views, Protected by an active Tarion warranty for added peace of mind",
"InteriorFeatures": "Bar Fridge, Built-In Oven, Carpet Free, Countertop Range, Intercom, Separate Heating Controls",
"Kitchens": 1,
"KitchensPlus": 0,
"LandLeaseAmount": "",
"LandLeaseYN": false,
"LastStatus": "Ter",
"Latitude": 43.641538,
"LaundryFeatures": "Ensuite, Laundry Room, Sink",
"LaundryLevel": "",
"Lease": "",
"LeaseAgreement": "",
"LeaseAgreementYN": false,
"LeaseFrequency": "",
"LeaseTerm": "",
"LegalDescription": "06",
"Level": "",
"ListAgentDesignation": "",
"ListAgentEmail": "",
"ListAgentID": "",
"ListAgentMLSID": "",
"ListAgentName": "",
"ListAgentPhone": "",
"ListAOR": "Toronto Regional Real Estate Board",
"ListBrokerage": "SUTTON GROUP OLD MILL REALTY INC.",
"ListingEntryDate": "2025-08-03T14:45:22",
"ListingId": "C12322460",
"ListingKey": "C12322460",
"ListOfficeID": "",
"ListOfficeMLSID": "",
"ListOfficePhone": "",
"ListPrice": 3780000,
"ListPricePerUnit": 0,
"ListPriceUnit": "",
"LivingArea": "2250-2499",
"LivingAreaSource": "",
"LivingAreaUnits": "",
"Locker": "Owned",
"Longitude": -79.407631,
"LotDepth": 0,
"LotFeatures": "",
"LotFront": 0,
"LotIrregularities": "",
"LotShape": "",
"LotSizeArea": "",
"LotSizeAreaUnits": "",
"LotSizeCode": "",
"LotSizeDimensions": "",
"Maintenance": "",
"Media": [],
"MediaChangeTimestamp": "2025-08-03T17:47:14",
"MLS": "C12322460",
"MLSLastStatus": "Terminated",
"MLSNumber": "C12322460",
"MLSStatus": "Terminated",
"Municipality": "Toronto",
"MunicipalityDistrict": "Toronto C01",
"NewConstructionYN": false,
"NumberOfBuildings": 0,
"NumberOfUnitsTotal": 0,
"OccupantType": "Owner",
"OpenHouses": [],
"OpenHouseYN": false,
"OriginalPrice": 3988000,
"OwnershipType": "",
"ParcelNumber": "770620056",
"ParkingIncludedYN": false,
"ParkingSpaces": 2,
"PaymentFrequency": "",
"PaymentMethod": "",
"PetsPermitted": "Yes-with Restrictions",
"PetsPermittedYN": false,
"PhotoCount": 50,
"PictureYN": false,
"PoolFeatures": "",
"PoolYN": false,
"PossessionDate": "",
"PostalCode": "M5V 0V8",
"PreviousListPrice": 3988000,
"PriceChange": true,
"PriceChangeTimestamp": "2025-12-06T08:17:15",
"PriorMlsStatus": "Price Change",
"PrivateEntrance": "",
"PrivateEntranceYN": false,
"PrivateRemarks": "Strong Short-Term Investment Opportunity. Leased March-November At $14,500/Month, With Option To Assume Tenant On Sale. Please provide a minimum of 2 hours notice for all showings.Email offers to gelarehn@sutton.com with a minimum 48 hours irrevocable.Easy access via lockbox located in P3. Please attach Sch B and Form 801.",
"PropertyAttachedYN": false,
"PropertyCondition": "",
"PropertyFeatures": "",
"PropertyManagementCompany": "Del Property Management Inc.",
"PropertyStyleSearch": "Apartment",
"PropertySubType": "Condo Apartment",
"PropertySubTypeSearch": "Condo",
"PropertyType": "Residential Condo & Other",
"PropertyTypeSearch": "Residential",
"Province": "ON",
"PublicRemarks": "Luxury, Design, And Innovation Converge In This Extraordinary Residence At Tridel's Signature Series In The Well, Downtown Toronto's Most Exclusive New Address. Spanning Over 2,300 Sq Ft Of Interior Living Space With Approx. 700 Sq Ft Of Private Outdoor Terraces, This One-Of-A-Kind Home Offers An Unmatched Blend Of Scale, Sophistication, And Indoor-Outdoor Living. The Elegant, Open-Concept Layout Is Framed By Soaring 10-Ft Ceilings And Floor-To-Ceiling Windows, Filling The Space With Natural Light And Showcasing City And Courtyard Views. A Chefs Kitchen With Integrated Miele Appliances Flows Seamlessly Into Expansive Living And Dining Areas With Adjacent Bar Perfect For Entertaining Or Unwinding In Style.The Primary Suite Is A Serene Retreat With A Spa-Inspired Ensuite, Boutique-Style His And Hers Walk-In Closet, And Its Own Private Balcony A Quiet Escape For Morning Coffee Or Evening Relaxation.Smart Home Technology, Refined Finishes, And Exclusive Amenities Including An Outdoor Pool And Fireplace Lounge, State-Of-The-Art Fitness Studio, And Private Entertainment Spaces Complete The Experience. Located Above The Grand Promenade Of Wellington Street West, This Residence Is Your Gateway To Toronto's Most Vibrant Mixed-Use Community.",
"RemarksForClients": "Luxury, Design, And Innovation Converge In This Extraordinary Residence At Tridel's Signature Series In The Well, Downtown Toronto's Most Exclusive New Address. Spanning Over 2,300 Sq Ft Of Interior Living Space With Approx. 700 Sq Ft Of Private Outdoor Terraces, This One-Of-A-Kind Home Offers An Unmatched Blend Of Scale, Sophistication, And Indoor-Outdoor Living. The Elegant, Open-Concept Layout Is Framed By Soaring 10-Ft Ceilings And Floor-To-Ceiling Windows, Filling The Space With Natural Light And Showcasing City And Courtyard Views. A Chefs Kitchen With Integrated Miele Appliances Flows Seamlessly Into Expansive Living And Dining Areas With Adjacent Bar Perfect For Entertaining Or Unwinding In Style.The Primary Suite Is A Serene Retreat With A Spa-Inspired Ensuite, Boutique-Style His And Hers Walk-In Closet, And Its Own Private Balcony A Quiet Escape For Morning Coffee Or Evening Relaxation.Smart Home Technology, Refined Finishes, And Exclusive Amenities Including An Outdoor Pool And Fireplace Lounge, State-Of-The-Art Fitness Studio, And Private Entertainment Spaces Complete The Experience. Located Above The Grand Promenade Of Wellington Street West, This Residence Is Your Gateway To Toronto's Most Vibrant Mixed-Use Community.",
"Restricted": true,
"RetirementYN": false,
"RoadFrontageType": "",
"RoadSurfaceType": "",
"RollNumber": "",
"Roof": "",
"Rooms": [],
"RoomsAboveGrade": 7,
"RoomsBelowGrade": 1,
"RoomsTotal": 0,
"RoomsYN": false,
"RTimestampSql": "2026-04-07T13:50:16.757",
"SaleLease": "Sale",
"SalesBrochure": "",
"Sauna": "",
"SaunaYN": false,
"Sewers": "",
"ShowingInstruction": "Lockbox",
"SignOnPropertyYN": false,
"Sold": false,
"SoldPrice": 0,
"Source": "PROPTX",
"SourceSystemID": "A00001796",
"SpaFeatures": "",
"SpaYN": false,
"SPLP": 100,
"SqFtRangeMax": 2499,
"SqFtRangeMin": 2250,
"SqFtTotal": 0,
"StandardStatus": "Cancelled",
"Status": "U",
"Stories": "06",
"StoriesTotal": "",
"StreetAbbreviation": "",
"StreetDirection": "W",
"StreetName": "Wellington",
"StreetNumber": "455",
"StreetSuffix": "Street",
"StreetSuffixCode": "",
"StructureType": "",
"Style": "Apartment",
"SubLeaseYN": false,
"Summary": "listingkey:C12322460 | mls_number:C12322460 | address:455 Wellington Street W 711, Toronto C01, ON M5V 0V8 | community:Waterfront Communities C1 | property_type:Residential Condo & Other | property_subtype:Condo Apartment | building_type:Condo Apartment | building_style:Apartment | list_price:3780000 | list_date:8/3/2025 2:45:22 PM | sold_price:0 | bed:2+1 | bath:3 | active:False | sold:False | source:PROPTX | transaction:Sale | listing_office:SUTTON GROUP OLD MILL REALTY INC. | thumbnail:https://media.remarketer.ca/PROPTX/C12322460-1.jpg?tr=di-propertynoimage_pj5ksb5iM,f-jpg,w-600,h-600,q-90,c-maintain_ratio,fo-center",
"SurveyType": "None",
"SurveyYear": "",
"SurveyYN": false,
"TaxAssessedValue": "",
"Taxes": 15986.64,
"TaxLegalDescription": "",
"TaxYear": "2025",
"TenantPays": "",
"Thumbnail": "https://media.remarketer.ca/PROPTX/C12322460-1.jpg?tr=di-propertynoimage_pj5ksb5iM,f-jpg,w-600,h-600,q-90,c-maintain_ratio,fo-center",
"TimeShareYN": false,
"TimestampSql": "2026-04-07T13:33:31",
"TMI": "",
"TotalArea": "",
"TotalAreaUnit": "",
"TotalParkingSpaces": 2,
"Type": "Condo Apartment",
"TypeSearch": "Apartment Unit",
"UFFI": "",
"UnitNumber": "711",
"Units": "",
"UnparsedAddress": "455 Wellington Street W 711, Toronto C01, ON M5V 0V8",
"Use": "",
"Utilities": "",
"UtilityExpenses": "",
"View": "",
"VirtualTour3DURL": "",
"VirtualTourURL": "",
"VirtualTourURLUnbranded": "https://propertyspaces.aryeo.com/videos/01986ce1-650d-7029-b400-76a2891ff2ba",
"Volts": "",
"Warranty": "",
"WarrantyYN": false,
"Washrooms": 3,
"Water": "",
"WaterBodyName": "",
"WaterBodyType": "",
"WaterExpense": "",
"Waterfront": "",
"WaterFrontage": "",
"WaterFrontageFt": "",
"WaterfrontYN": false,
"WaterIncluded": "",
"WaterSupplyTypes": "",
"WaterView": "",
"WaterYN": false,
"WellCapacity": "",
"WellCapacityUnits": "",
"WellDepth": "",
"WellDepthUnits": "",
"Winterized": "",
"YearBuilt": "",
"Zoning": ""
}.(string)property[](https://media.remarketer.ca/PROPTX/C12322460-36.jpg?tr=di-propertynoimage_pj5ksb5iM.jpg,w-1200,h-805,c-force,pr-true)
![Residential Condo & Other 455 Wellington Street W Toronto For {
"AboveGradeFinishedArea": 0,
"AboveGradeFinishedAreaSource": "",
"AboveGradeFinishedAreaUnits": "",
"Acreage": "",
"Active": false,
"Address": "455 Wellington Street W",
"AirConditioning": "Central Air",
"AirConditioningYN": false,
"Amps": "",
"Appliances": "",
"ApproxAge": "",
"ApproxSquareFootage": "2250-2499",
"Area": "Toronto",
"AssessmentYear": "",
"AssignmentYN": false,
"AssociationAmenities": "BBQs Allowed, Bike Storage, Car Wash, Exercise Room, Outdoor Pool, Visitor Parking",
"AssociationFee": "2973.34",
"AssociationFeeIncludes": "Common Elements Included, Parking Included, Building Insurance Included",
"AssociationName": "TSCC",
"AssociationYN": false,
"Balcony": "Terrace",
"Basement": "None",
"BasementYN": false,
"BathroomsFull": 0,
"BathroomsHalf": 0,
"Bedrooms": 2,
"BedroomsDisplay": "2+1",
"BedroomsPlus": 1,
"BedroomsTotal": 3,
"BelowGradeFinishedArea": 0,
"BelowGradeFinishedAreaSource": "",
"BelowGradeFinishedAreaUnits": "",
"Board": "Toronto Regional Real Estate Board",
"BuilderName": "",
"BuildingAreaTotal": "",
"BuildingAreaUnits": "",
"BuildingName": "Tridel At The Well Signature Series",
"BusinessName": "",
"BusinessType": "",
"BuyerAgencyCompensation": "2.5%+ Many Thanks!",
"BuyerAgencyCompensationType": "",
"BuyerAgentAOR": "",
"BuyerAgentEmail": "",
"BuyerAgentFullName": "",
"BuyerAgentId": "",
"BuyerAgentMlsId": "",
"BuyerAgentPhone": "",
"BuyerOfficeId": "",
"BuyerOfficeMlsId": "",
"BuyerOfficeName": "",
"BuyerOfficePhone": "",
"CarportSpaces": 0,
"Category": "MLS",
"ChattelsYN": false,
"City": "Toronto C01",
"ClassSearch": "Residential",
"CoListAgentDesignation": "",
"CoListAgentEmail": "",
"CoListAgentID": "",
"CoListAgentMLSID": "",
"CoListAgentName": "",
"CoListAgentPhone": "",
"CoListOfficeID": "",
"CoListOfficeMLSID": "",
"CoListOfficeName": "SUTTON GROUP OLD MILL REALTY INC.",
"CommercialCondoFee": "",
"CommercialCondoFeeFrequency": "",
"CommercialCondoFees": "",
"Commission": "2.5%+ Many Thanks!",
"Community": "Waterfront Communities C1",
"CommunityFeatures": "",
"Condition": "",
"ConditionOfSale": "",
"CondoCorpNumber": "3062",
"ConsentToAdvertiseYN": true,
"ConstructionMaterials": "Concrete, Brick",
"ContactAfterExpiryYN": false,
"ContractDate": "2025-08-03T00:00:00",
"Cooling": "Central Air",
"CoolingYN": false,
"Country": "CA",
"CoverPhoto": "https://media.remarketer.ca/PROPTX/C12322460-1.jpg?tr=di-propertynoimage_pj5ksb5iM,f-jpg,q-90",
"CrossStreet": "Wellington St W & Spadina Ave",
"DaysOnMarket": 242,
"DepositRequired": "",
"Directions": "Lockbox",
"Disclosures": "",
"DisplayAddress": "711-455 Wellington Street W",
"DisplayAddressYN": true,
"DistributeToInternetYN": true,
"Drive": "",
"Electric": "",
"ElectricExpense": "",
"ElectricOnPropertyYN": false,
"ElectricYN": false,
"ElementarySchool": "",
"ElevatorYN": false,
"Exclusions": "",
"Expenses": "",
"ExpiryDate": "2026-04-29T00:00:00",
"Exposure": "North East",
"Exterior": "",
"ExteriorFeatures": "",
"Extras": "",
"FamilyRoom": "",
"FireplaceTotal": 0,
"FireplaceYN": false,
"Flooring": "",
"FloorPlans": "",
"FoundationDetails": "",
"Franchise": "",
"FranchiseYN": false,
"FurnishedYN": false,
"GarageSpaces": 2,
"GarageType": "Underground",
"GarageYN": true,
"GasYN": false,
"Geometry": {
"lon": -79.407631,
"lat": 43.641538
},
"GymYN": false,
"HeatingYN": false,
"HeatSource": "Gas",
"HeatType": "Forced Air",
"HighSchool": "",
"HoldoverDays": "180",
"id": "C12322460_PROPTX",
"IDX": "Y",
"IDXYN": true,
"Inclusions": "Seamless smart living with built-in 1Valet system, accessible via in-suite screen and your phone, Smart thermostat for personalized comfort and energy efficiency, Top-tier Miele built-in appliances, including a wine fridge for the entertainer, Heated floors in the primary ensuite for spa-like comfort, Two spacious walk-in closets in the primary suite a rare and luxurious layout, Two private outdoor spaces: a large main terrace + an additional secondary terrace, EV-ready parking with dedicated charger at space #28, Building equipped with facial recognition entry for secure, keyless access, All-day natural light with breathtaking sunset views, Protected by an active Tarion warranty for added peace of mind",
"InteriorFeatures": "Bar Fridge, Built-In Oven, Carpet Free, Countertop Range, Intercom, Separate Heating Controls",
"Kitchens": 1,
"KitchensPlus": 0,
"LandLeaseAmount": "",
"LandLeaseYN": false,
"LastStatus": "Ter",
"Latitude": 43.641538,
"LaundryFeatures": "Ensuite, Laundry Room, Sink",
"LaundryLevel": "",
"Lease": "",
"LeaseAgreement": "",
"LeaseAgreementYN": false,
"LeaseFrequency": "",
"LeaseTerm": "",
"LegalDescription": "06",
"Level": "",
"ListAgentDesignation": "",
"ListAgentEmail": "",
"ListAgentID": "",
"ListAgentMLSID": "",
"ListAgentName": "",
"ListAgentPhone": "",
"ListAOR": "Toronto Regional Real Estate Board",
"ListBrokerage": "SUTTON GROUP OLD MILL REALTY INC.",
"ListingEntryDate": "2025-08-03T14:45:22",
"ListingId": "C12322460",
"ListingKey": "C12322460",
"ListOfficeID": "",
"ListOfficeMLSID": "",
"ListOfficePhone": "",
"ListPrice": 3780000,
"ListPricePerUnit": 0,
"ListPriceUnit": "",
"LivingArea": "2250-2499",
"LivingAreaSource": "",
"LivingAreaUnits": "",
"Locker": "Owned",
"Longitude": -79.407631,
"LotDepth": 0,
"LotFeatures": "",
"LotFront": 0,
"LotIrregularities": "",
"LotShape": "",
"LotSizeArea": "",
"LotSizeAreaUnits": "",
"LotSizeCode": "",
"LotSizeDimensions": "",
"Maintenance": "",
"Media": [],
"MediaChangeTimestamp": "2025-08-03T17:47:14",
"MLS": "C12322460",
"MLSLastStatus": "Terminated",
"MLSNumber": "C12322460",
"MLSStatus": "Terminated",
"Municipality": "Toronto",
"MunicipalityDistrict": "Toronto C01",
"NewConstructionYN": false,
"NumberOfBuildings": 0,
"NumberOfUnitsTotal": 0,
"OccupantType": "Owner",
"OpenHouses": [],
"OpenHouseYN": false,
"OriginalPrice": 3988000,
"OwnershipType": "",
"ParcelNumber": "770620056",
"ParkingIncludedYN": false,
"ParkingSpaces": 2,
"PaymentFrequency": "",
"PaymentMethod": "",
"PetsPermitted": "Yes-with Restrictions",
"PetsPermittedYN": false,
"PhotoCount": 50,
"PictureYN": false,
"PoolFeatures": "",
"PoolYN": false,
"PossessionDate": "",
"PostalCode": "M5V 0V8",
"PreviousListPrice": 3988000,
"PriceChange": true,
"PriceChangeTimestamp": "2025-12-06T08:17:15",
"PriorMlsStatus": "Price Change",
"PrivateEntrance": "",
"PrivateEntranceYN": false,
"PrivateRemarks": "Strong Short-Term Investment Opportunity. Leased March-November At $14,500/Month, With Option To Assume Tenant On Sale. Please provide a minimum of 2 hours notice for all showings.Email offers to gelarehn@sutton.com with a minimum 48 hours irrevocable.Easy access via lockbox located in P3. Please attach Sch B and Form 801.",
"PropertyAttachedYN": false,
"PropertyCondition": "",
"PropertyFeatures": "",
"PropertyManagementCompany": "Del Property Management Inc.",
"PropertyStyleSearch": "Apartment",
"PropertySubType": "Condo Apartment",
"PropertySubTypeSearch": "Condo",
"PropertyType": "Residential Condo & Other",
"PropertyTypeSearch": "Residential",
"Province": "ON",
"PublicRemarks": "Luxury, Design, And Innovation Converge In This Extraordinary Residence At Tridel's Signature Series In The Well, Downtown Toronto's Most Exclusive New Address. Spanning Over 2,300 Sq Ft Of Interior Living Space With Approx. 700 Sq Ft Of Private Outdoor Terraces, This One-Of-A-Kind Home Offers An Unmatched Blend Of Scale, Sophistication, And Indoor-Outdoor Living. The Elegant, Open-Concept Layout Is Framed By Soaring 10-Ft Ceilings And Floor-To-Ceiling Windows, Filling The Space With Natural Light And Showcasing City And Courtyard Views. A Chefs Kitchen With Integrated Miele Appliances Flows Seamlessly Into Expansive Living And Dining Areas With Adjacent Bar Perfect For Entertaining Or Unwinding In Style.The Primary Suite Is A Serene Retreat With A Spa-Inspired Ensuite, Boutique-Style His And Hers Walk-In Closet, And Its Own Private Balcony A Quiet Escape For Morning Coffee Or Evening Relaxation.Smart Home Technology, Refined Finishes, And Exclusive Amenities Including An Outdoor Pool And Fireplace Lounge, State-Of-The-Art Fitness Studio, And Private Entertainment Spaces Complete The Experience. Located Above The Grand Promenade Of Wellington Street West, This Residence Is Your Gateway To Toronto's Most Vibrant Mixed-Use Community.",
"RemarksForClients": "Luxury, Design, And Innovation Converge In This Extraordinary Residence At Tridel's Signature Series In The Well, Downtown Toronto's Most Exclusive New Address. Spanning Over 2,300 Sq Ft Of Interior Living Space With Approx. 700 Sq Ft Of Private Outdoor Terraces, This One-Of-A-Kind Home Offers An Unmatched Blend Of Scale, Sophistication, And Indoor-Outdoor Living. The Elegant, Open-Concept Layout Is Framed By Soaring 10-Ft Ceilings And Floor-To-Ceiling Windows, Filling The Space With Natural Light And Showcasing City And Courtyard Views. A Chefs Kitchen With Integrated Miele Appliances Flows Seamlessly Into Expansive Living And Dining Areas With Adjacent Bar Perfect For Entertaining Or Unwinding In Style.The Primary Suite Is A Serene Retreat With A Spa-Inspired Ensuite, Boutique-Style His And Hers Walk-In Closet, And Its Own Private Balcony A Quiet Escape For Morning Coffee Or Evening Relaxation.Smart Home Technology, Refined Finishes, And Exclusive Amenities Including An Outdoor Pool And Fireplace Lounge, State-Of-The-Art Fitness Studio, And Private Entertainment Spaces Complete The Experience. Located Above The Grand Promenade Of Wellington Street West, This Residence Is Your Gateway To Toronto's Most Vibrant Mixed-Use Community.",
"Restricted": true,
"RetirementYN": false,
"RoadFrontageType": "",
"RoadSurfaceType": "",
"RollNumber": "",
"Roof": "",
"Rooms": [],
"RoomsAboveGrade": 7,
"RoomsBelowGrade": 1,
"RoomsTotal": 0,
"RoomsYN": false,
"RTimestampSql": "2026-04-07T13:50:16.757",
"SaleLease": "Sale",
"SalesBrochure": "",
"Sauna": "",
"SaunaYN": false,
"Sewers": "",
"ShowingInstruction": "Lockbox",
"SignOnPropertyYN": false,
"Sold": false,
"SoldPrice": 0,
"Source": "PROPTX",
"SourceSystemID": "A00001796",
"SpaFeatures": "",
"SpaYN": false,
"SPLP": 100,
"SqFtRangeMax": 2499,
"SqFtRangeMin": 2250,
"SqFtTotal": 0,
"StandardStatus": "Cancelled",
"Status": "U",
"Stories": "06",
"StoriesTotal": "",
"StreetAbbreviation": "",
"StreetDirection": "W",
"StreetName": "Wellington",
"StreetNumber": "455",
"StreetSuffix": "Street",
"StreetSuffixCode": "",
"StructureType": "",
"Style": "Apartment",
"SubLeaseYN": false,
"Summary": "listingkey:C12322460 | mls_number:C12322460 | address:455 Wellington Street W 711, Toronto C01, ON M5V 0V8 | community:Waterfront Communities C1 | property_type:Residential Condo & Other | property_subtype:Condo Apartment | building_type:Condo Apartment | building_style:Apartment | list_price:3780000 | list_date:8/3/2025 2:45:22 PM | sold_price:0 | bed:2+1 | bath:3 | active:False | sold:False | source:PROPTX | transaction:Sale | listing_office:SUTTON GROUP OLD MILL REALTY INC. | thumbnail:https://media.remarketer.ca/PROPTX/C12322460-1.jpg?tr=di-propertynoimage_pj5ksb5iM,f-jpg,w-600,h-600,q-90,c-maintain_ratio,fo-center",
"SurveyType": "None",
"SurveyYear": "",
"SurveyYN": false,
"TaxAssessedValue": "",
"Taxes": 15986.64,
"TaxLegalDescription": "",
"TaxYear": "2025",
"TenantPays": "",
"Thumbnail": "https://media.remarketer.ca/PROPTX/C12322460-1.jpg?tr=di-propertynoimage_pj5ksb5iM,f-jpg,w-600,h-600,q-90,c-maintain_ratio,fo-center",
"TimeShareYN": false,
"TimestampSql": "2026-04-07T13:33:31",
"TMI": "",
"TotalArea": "",
"TotalAreaUnit": "",
"TotalParkingSpaces": 2,
"Type": "Condo Apartment",
"TypeSearch": "Apartment Unit",
"UFFI": "",
"UnitNumber": "711",
"Units": "",
"UnparsedAddress": "455 Wellington Street W 711, Toronto C01, ON M5V 0V8",
"Use": "",
"Utilities": "",
"UtilityExpenses": "",
"View": "",
"VirtualTour3DURL": "",
"VirtualTourURL": "",
"VirtualTourURLUnbranded": "https://propertyspaces.aryeo.com/videos/01986ce1-650d-7029-b400-76a2891ff2ba",
"Volts": "",
"Warranty": "",
"WarrantyYN": false,
"Washrooms": 3,
"Water": "",
"WaterBodyName": "",
"WaterBodyType": "",
"WaterExpense": "",
"Waterfront": "",
"WaterFrontage": "",
"WaterFrontageFt": "",
"WaterfrontYN": false,
"WaterIncluded": "",
"WaterSupplyTypes": "",
"WaterView": "",
"WaterYN": false,
"WellCapacity": "",
"WellCapacityUnits": "",
"WellDepth": "",
"WellDepthUnits": "",
"Winterized": "",
"YearBuilt": "",
"Zoning": ""
}.(string)property[](https://media.remarketer.ca/PROPTX/C12322460-37.jpg?tr=di-propertynoimage_pj5ksb5iM.jpg,w-1200,h-805,c-force,pr-true)
![Residential Condo & Other 455 Wellington Street W Toronto For {
"AboveGradeFinishedArea": 0,
"AboveGradeFinishedAreaSource": "",
"AboveGradeFinishedAreaUnits": "",
"Acreage": "",
"Active": false,
"Address": "455 Wellington Street W",
"AirConditioning": "Central Air",
"AirConditioningYN": false,
"Amps": "",
"Appliances": "",
"ApproxAge": "",
"ApproxSquareFootage": "2250-2499",
"Area": "Toronto",
"AssessmentYear": "",
"AssignmentYN": false,
"AssociationAmenities": "BBQs Allowed, Bike Storage, Car Wash, Exercise Room, Outdoor Pool, Visitor Parking",
"AssociationFee": "2973.34",
"AssociationFeeIncludes": "Common Elements Included, Parking Included, Building Insurance Included",
"AssociationName": "TSCC",
"AssociationYN": false,
"Balcony": "Terrace",
"Basement": "None",
"BasementYN": false,
"BathroomsFull": 0,
"BathroomsHalf": 0,
"Bedrooms": 2,
"BedroomsDisplay": "2+1",
"BedroomsPlus": 1,
"BedroomsTotal": 3,
"BelowGradeFinishedArea": 0,
"BelowGradeFinishedAreaSource": "",
"BelowGradeFinishedAreaUnits": "",
"Board": "Toronto Regional Real Estate Board",
"BuilderName": "",
"BuildingAreaTotal": "",
"BuildingAreaUnits": "",
"BuildingName": "Tridel At The Well Signature Series",
"BusinessName": "",
"BusinessType": "",
"BuyerAgencyCompensation": "2.5%+ Many Thanks!",
"BuyerAgencyCompensationType": "",
"BuyerAgentAOR": "",
"BuyerAgentEmail": "",
"BuyerAgentFullName": "",
"BuyerAgentId": "",
"BuyerAgentMlsId": "",
"BuyerAgentPhone": "",
"BuyerOfficeId": "",
"BuyerOfficeMlsId": "",
"BuyerOfficeName": "",
"BuyerOfficePhone": "",
"CarportSpaces": 0,
"Category": "MLS",
"ChattelsYN": false,
"City": "Toronto C01",
"ClassSearch": "Residential",
"CoListAgentDesignation": "",
"CoListAgentEmail": "",
"CoListAgentID": "",
"CoListAgentMLSID": "",
"CoListAgentName": "",
"CoListAgentPhone": "",
"CoListOfficeID": "",
"CoListOfficeMLSID": "",
"CoListOfficeName": "SUTTON GROUP OLD MILL REALTY INC.",
"CommercialCondoFee": "",
"CommercialCondoFeeFrequency": "",
"CommercialCondoFees": "",
"Commission": "2.5%+ Many Thanks!",
"Community": "Waterfront Communities C1",
"CommunityFeatures": "",
"Condition": "",
"ConditionOfSale": "",
"CondoCorpNumber": "3062",
"ConsentToAdvertiseYN": true,
"ConstructionMaterials": "Concrete, Brick",
"ContactAfterExpiryYN": false,
"ContractDate": "2025-08-03T00:00:00",
"Cooling": "Central Air",
"CoolingYN": false,
"Country": "CA",
"CoverPhoto": "https://media.remarketer.ca/PROPTX/C12322460-1.jpg?tr=di-propertynoimage_pj5ksb5iM,f-jpg,q-90",
"CrossStreet": "Wellington St W & Spadina Ave",
"DaysOnMarket": 242,
"DepositRequired": "",
"Directions": "Lockbox",
"Disclosures": "",
"DisplayAddress": "711-455 Wellington Street W",
"DisplayAddressYN": true,
"DistributeToInternetYN": true,
"Drive": "",
"Electric": "",
"ElectricExpense": "",
"ElectricOnPropertyYN": false,
"ElectricYN": false,
"ElementarySchool": "",
"ElevatorYN": false,
"Exclusions": "",
"Expenses": "",
"ExpiryDate": "2026-04-29T00:00:00",
"Exposure": "North East",
"Exterior": "",
"ExteriorFeatures": "",
"Extras": "",
"FamilyRoom": "",
"FireplaceTotal": 0,
"FireplaceYN": false,
"Flooring": "",
"FloorPlans": "",
"FoundationDetails": "",
"Franchise": "",
"FranchiseYN": false,
"FurnishedYN": false,
"GarageSpaces": 2,
"GarageType": "Underground",
"GarageYN": true,
"GasYN": false,
"Geometry": {
"lon": -79.407631,
"lat": 43.641538
},
"GymYN": false,
"HeatingYN": false,
"HeatSource": "Gas",
"HeatType": "Forced Air",
"HighSchool": "",
"HoldoverDays": "180",
"id": "C12322460_PROPTX",
"IDX": "Y",
"IDXYN": true,
"Inclusions": "Seamless smart living with built-in 1Valet system, accessible via in-suite screen and your phone, Smart thermostat for personalized comfort and energy efficiency, Top-tier Miele built-in appliances, including a wine fridge for the entertainer, Heated floors in the primary ensuite for spa-like comfort, Two spacious walk-in closets in the primary suite a rare and luxurious layout, Two private outdoor spaces: a large main terrace + an additional secondary terrace, EV-ready parking with dedicated charger at space #28, Building equipped with facial recognition entry for secure, keyless access, All-day natural light with breathtaking sunset views, Protected by an active Tarion warranty for added peace of mind",
"InteriorFeatures": "Bar Fridge, Built-In Oven, Carpet Free, Countertop Range, Intercom, Separate Heating Controls",
"Kitchens": 1,
"KitchensPlus": 0,
"LandLeaseAmount": "",
"LandLeaseYN": false,
"LastStatus": "Ter",
"Latitude": 43.641538,
"LaundryFeatures": "Ensuite, Laundry Room, Sink",
"LaundryLevel": "",
"Lease": "",
"LeaseAgreement": "",
"LeaseAgreementYN": false,
"LeaseFrequency": "",
"LeaseTerm": "",
"LegalDescription": "06",
"Level": "",
"ListAgentDesignation": "",
"ListAgentEmail": "",
"ListAgentID": "",
"ListAgentMLSID": "",
"ListAgentName": "",
"ListAgentPhone": "",
"ListAOR": "Toronto Regional Real Estate Board",
"ListBrokerage": "SUTTON GROUP OLD MILL REALTY INC.",
"ListingEntryDate": "2025-08-03T14:45:22",
"ListingId": "C12322460",
"ListingKey": "C12322460",
"ListOfficeID": "",
"ListOfficeMLSID": "",
"ListOfficePhone": "",
"ListPrice": 3780000,
"ListPricePerUnit": 0,
"ListPriceUnit": "",
"LivingArea": "2250-2499",
"LivingAreaSource": "",
"LivingAreaUnits": "",
"Locker": "Owned",
"Longitude": -79.407631,
"LotDepth": 0,
"LotFeatures": "",
"LotFront": 0,
"LotIrregularities": "",
"LotShape": "",
"LotSizeArea": "",
"LotSizeAreaUnits": "",
"LotSizeCode": "",
"LotSizeDimensions": "",
"Maintenance": "",
"Media": [],
"MediaChangeTimestamp": "2025-08-03T17:47:14",
"MLS": "C12322460",
"MLSLastStatus": "Terminated",
"MLSNumber": "C12322460",
"MLSStatus": "Terminated",
"Municipality": "Toronto",
"MunicipalityDistrict": "Toronto C01",
"NewConstructionYN": false,
"NumberOfBuildings": 0,
"NumberOfUnitsTotal": 0,
"OccupantType": "Owner",
"OpenHouses": [],
"OpenHouseYN": false,
"OriginalPrice": 3988000,
"OwnershipType": "",
"ParcelNumber": "770620056",
"ParkingIncludedYN": false,
"ParkingSpaces": 2,
"PaymentFrequency": "",
"PaymentMethod": "",
"PetsPermitted": "Yes-with Restrictions",
"PetsPermittedYN": false,
"PhotoCount": 50,
"PictureYN": false,
"PoolFeatures": "",
"PoolYN": false,
"PossessionDate": "",
"PostalCode": "M5V 0V8",
"PreviousListPrice": 3988000,
"PriceChange": true,
"PriceChangeTimestamp": "2025-12-06T08:17:15",
"PriorMlsStatus": "Price Change",
"PrivateEntrance": "",
"PrivateEntranceYN": false,
"PrivateRemarks": "Strong Short-Term Investment Opportunity. Leased March-November At $14,500/Month, With Option To Assume Tenant On Sale. Please provide a minimum of 2 hours notice for all showings.Email offers to gelarehn@sutton.com with a minimum 48 hours irrevocable.Easy access via lockbox located in P3. Please attach Sch B and Form 801.",
"PropertyAttachedYN": false,
"PropertyCondition": "",
"PropertyFeatures": "",
"PropertyManagementCompany": "Del Property Management Inc.",
"PropertyStyleSearch": "Apartment",
"PropertySubType": "Condo Apartment",
"PropertySubTypeSearch": "Condo",
"PropertyType": "Residential Condo & Other",
"PropertyTypeSearch": "Residential",
"Province": "ON",
"PublicRemarks": "Luxury, Design, And Innovation Converge In This Extraordinary Residence At Tridel's Signature Series In The Well, Downtown Toronto's Most Exclusive New Address. Spanning Over 2,300 Sq Ft Of Interior Living Space With Approx. 700 Sq Ft Of Private Outdoor Terraces, This One-Of-A-Kind Home Offers An Unmatched Blend Of Scale, Sophistication, And Indoor-Outdoor Living. The Elegant, Open-Concept Layout Is Framed By Soaring 10-Ft Ceilings And Floor-To-Ceiling Windows, Filling The Space With Natural Light And Showcasing City And Courtyard Views. A Chefs Kitchen With Integrated Miele Appliances Flows Seamlessly Into Expansive Living And Dining Areas With Adjacent Bar Perfect For Entertaining Or Unwinding In Style.The Primary Suite Is A Serene Retreat With A Spa-Inspired Ensuite, Boutique-Style His And Hers Walk-In Closet, And Its Own Private Balcony A Quiet Escape For Morning Coffee Or Evening Relaxation.Smart Home Technology, Refined Finishes, And Exclusive Amenities Including An Outdoor Pool And Fireplace Lounge, State-Of-The-Art Fitness Studio, And Private Entertainment Spaces Complete The Experience. Located Above The Grand Promenade Of Wellington Street West, This Residence Is Your Gateway To Toronto's Most Vibrant Mixed-Use Community.",
"RemarksForClients": "Luxury, Design, And Innovation Converge In This Extraordinary Residence At Tridel's Signature Series In The Well, Downtown Toronto's Most Exclusive New Address. Spanning Over 2,300 Sq Ft Of Interior Living Space With Approx. 700 Sq Ft Of Private Outdoor Terraces, This One-Of-A-Kind Home Offers An Unmatched Blend Of Scale, Sophistication, And Indoor-Outdoor Living. The Elegant, Open-Concept Layout Is Framed By Soaring 10-Ft Ceilings And Floor-To-Ceiling Windows, Filling The Space With Natural Light And Showcasing City And Courtyard Views. A Chefs Kitchen With Integrated Miele Appliances Flows Seamlessly Into Expansive Living And Dining Areas With Adjacent Bar Perfect For Entertaining Or Unwinding In Style.The Primary Suite Is A Serene Retreat With A Spa-Inspired Ensuite, Boutique-Style His And Hers Walk-In Closet, And Its Own Private Balcony A Quiet Escape For Morning Coffee Or Evening Relaxation.Smart Home Technology, Refined Finishes, And Exclusive Amenities Including An Outdoor Pool And Fireplace Lounge, State-Of-The-Art Fitness Studio, And Private Entertainment Spaces Complete The Experience. Located Above The Grand Promenade Of Wellington Street West, This Residence Is Your Gateway To Toronto's Most Vibrant Mixed-Use Community.",
"Restricted": true,
"RetirementYN": false,
"RoadFrontageType": "",
"RoadSurfaceType": "",
"RollNumber": "",
"Roof": "",
"Rooms": [],
"RoomsAboveGrade": 7,
"RoomsBelowGrade": 1,
"RoomsTotal": 0,
"RoomsYN": false,
"RTimestampSql": "2026-04-07T13:50:16.757",
"SaleLease": "Sale",
"SalesBrochure": "",
"Sauna": "",
"SaunaYN": false,
"Sewers": "",
"ShowingInstruction": "Lockbox",
"SignOnPropertyYN": false,
"Sold": false,
"SoldPrice": 0,
"Source": "PROPTX",
"SourceSystemID": "A00001796",
"SpaFeatures": "",
"SpaYN": false,
"SPLP": 100,
"SqFtRangeMax": 2499,
"SqFtRangeMin": 2250,
"SqFtTotal": 0,
"StandardStatus": "Cancelled",
"Status": "U",
"Stories": "06",
"StoriesTotal": "",
"StreetAbbreviation": "",
"StreetDirection": "W",
"StreetName": "Wellington",
"StreetNumber": "455",
"StreetSuffix": "Street",
"StreetSuffixCode": "",
"StructureType": "",
"Style": "Apartment",
"SubLeaseYN": false,
"Summary": "listingkey:C12322460 | mls_number:C12322460 | address:455 Wellington Street W 711, Toronto C01, ON M5V 0V8 | community:Waterfront Communities C1 | property_type:Residential Condo & Other | property_subtype:Condo Apartment | building_type:Condo Apartment | building_style:Apartment | list_price:3780000 | list_date:8/3/2025 2:45:22 PM | sold_price:0 | bed:2+1 | bath:3 | active:False | sold:False | source:PROPTX | transaction:Sale | listing_office:SUTTON GROUP OLD MILL REALTY INC. | thumbnail:https://media.remarketer.ca/PROPTX/C12322460-1.jpg?tr=di-propertynoimage_pj5ksb5iM,f-jpg,w-600,h-600,q-90,c-maintain_ratio,fo-center",
"SurveyType": "None",
"SurveyYear": "",
"SurveyYN": false,
"TaxAssessedValue": "",
"Taxes": 15986.64,
"TaxLegalDescription": "",
"TaxYear": "2025",
"TenantPays": "",
"Thumbnail": "https://media.remarketer.ca/PROPTX/C12322460-1.jpg?tr=di-propertynoimage_pj5ksb5iM,f-jpg,w-600,h-600,q-90,c-maintain_ratio,fo-center",
"TimeShareYN": false,
"TimestampSql": "2026-04-07T13:33:31",
"TMI": "",
"TotalArea": "",
"TotalAreaUnit": "",
"TotalParkingSpaces": 2,
"Type": "Condo Apartment",
"TypeSearch": "Apartment Unit",
"UFFI": "",
"UnitNumber": "711",
"Units": "",
"UnparsedAddress": "455 Wellington Street W 711, Toronto C01, ON M5V 0V8",
"Use": "",
"Utilities": "",
"UtilityExpenses": "",
"View": "",
"VirtualTour3DURL": "",
"VirtualTourURL": "",
"VirtualTourURLUnbranded": "https://propertyspaces.aryeo.com/videos/01986ce1-650d-7029-b400-76a2891ff2ba",
"Volts": "",
"Warranty": "",
"WarrantyYN": false,
"Washrooms": 3,
"Water": "",
"WaterBodyName": "",
"WaterBodyType": "",
"WaterExpense": "",
"Waterfront": "",
"WaterFrontage": "",
"WaterFrontageFt": "",
"WaterfrontYN": false,
"WaterIncluded": "",
"WaterSupplyTypes": "",
"WaterView": "",
"WaterYN": false,
"WellCapacity": "",
"WellCapacityUnits": "",
"WellDepth": "",
"WellDepthUnits": "",
"Winterized": "",
"YearBuilt": "",
"Zoning": ""
}.(string)property[](https://media.remarketer.ca/PROPTX/C12322460-38.jpg?tr=di-propertynoimage_pj5ksb5iM.jpg,w-1200,h-805,c-force,pr-true)
![Residential Condo & Other 455 Wellington Street W Toronto For {
"AboveGradeFinishedArea": 0,
"AboveGradeFinishedAreaSource": "",
"AboveGradeFinishedAreaUnits": "",
"Acreage": "",
"Active": false,
"Address": "455 Wellington Street W",
"AirConditioning": "Central Air",
"AirConditioningYN": false,
"Amps": "",
"Appliances": "",
"ApproxAge": "",
"ApproxSquareFootage": "2250-2499",
"Area": "Toronto",
"AssessmentYear": "",
"AssignmentYN": false,
"AssociationAmenities": "BBQs Allowed, Bike Storage, Car Wash, Exercise Room, Outdoor Pool, Visitor Parking",
"AssociationFee": "2973.34",
"AssociationFeeIncludes": "Common Elements Included, Parking Included, Building Insurance Included",
"AssociationName": "TSCC",
"AssociationYN": false,
"Balcony": "Terrace",
"Basement": "None",
"BasementYN": false,
"BathroomsFull": 0,
"BathroomsHalf": 0,
"Bedrooms": 2,
"BedroomsDisplay": "2+1",
"BedroomsPlus": 1,
"BedroomsTotal": 3,
"BelowGradeFinishedArea": 0,
"BelowGradeFinishedAreaSource": "",
"BelowGradeFinishedAreaUnits": "",
"Board": "Toronto Regional Real Estate Board",
"BuilderName": "",
"BuildingAreaTotal": "",
"BuildingAreaUnits": "",
"BuildingName": "Tridel At The Well Signature Series",
"BusinessName": "",
"BusinessType": "",
"BuyerAgencyCompensation": "2.5%+ Many Thanks!",
"BuyerAgencyCompensationType": "",
"BuyerAgentAOR": "",
"BuyerAgentEmail": "",
"BuyerAgentFullName": "",
"BuyerAgentId": "",
"BuyerAgentMlsId": "",
"BuyerAgentPhone": "",
"BuyerOfficeId": "",
"BuyerOfficeMlsId": "",
"BuyerOfficeName": "",
"BuyerOfficePhone": "",
"CarportSpaces": 0,
"Category": "MLS",
"ChattelsYN": false,
"City": "Toronto C01",
"ClassSearch": "Residential",
"CoListAgentDesignation": "",
"CoListAgentEmail": "",
"CoListAgentID": "",
"CoListAgentMLSID": "",
"CoListAgentName": "",
"CoListAgentPhone": "",
"CoListOfficeID": "",
"CoListOfficeMLSID": "",
"CoListOfficeName": "SUTTON GROUP OLD MILL REALTY INC.",
"CommercialCondoFee": "",
"CommercialCondoFeeFrequency": "",
"CommercialCondoFees": "",
"Commission": "2.5%+ Many Thanks!",
"Community": "Waterfront Communities C1",
"CommunityFeatures": "",
"Condition": "",
"ConditionOfSale": "",
"CondoCorpNumber": "3062",
"ConsentToAdvertiseYN": true,
"ConstructionMaterials": "Concrete, Brick",
"ContactAfterExpiryYN": false,
"ContractDate": "2025-08-03T00:00:00",
"Cooling": "Central Air",
"CoolingYN": false,
"Country": "CA",
"CoverPhoto": "https://media.remarketer.ca/PROPTX/C12322460-1.jpg?tr=di-propertynoimage_pj5ksb5iM,f-jpg,q-90",
"CrossStreet": "Wellington St W & Spadina Ave",
"DaysOnMarket": 242,
"DepositRequired": "",
"Directions": "Lockbox",
"Disclosures": "",
"DisplayAddress": "711-455 Wellington Street W",
"DisplayAddressYN": true,
"DistributeToInternetYN": true,
"Drive": "",
"Electric": "",
"ElectricExpense": "",
"ElectricOnPropertyYN": false,
"ElectricYN": false,
"ElementarySchool": "",
"ElevatorYN": false,
"Exclusions": "",
"Expenses": "",
"ExpiryDate": "2026-04-29T00:00:00",
"Exposure": "North East",
"Exterior": "",
"ExteriorFeatures": "",
"Extras": "",
"FamilyRoom": "",
"FireplaceTotal": 0,
"FireplaceYN": false,
"Flooring": "",
"FloorPlans": "",
"FoundationDetails": "",
"Franchise": "",
"FranchiseYN": false,
"FurnishedYN": false,
"GarageSpaces": 2,
"GarageType": "Underground",
"GarageYN": true,
"GasYN": false,
"Geometry": {
"lon": -79.407631,
"lat": 43.641538
},
"GymYN": false,
"HeatingYN": false,
"HeatSource": "Gas",
"HeatType": "Forced Air",
"HighSchool": "",
"HoldoverDays": "180",
"id": "C12322460_PROPTX",
"IDX": "Y",
"IDXYN": true,
"Inclusions": "Seamless smart living with built-in 1Valet system, accessible via in-suite screen and your phone, Smart thermostat for personalized comfort and energy efficiency, Top-tier Miele built-in appliances, including a wine fridge for the entertainer, Heated floors in the primary ensuite for spa-like comfort, Two spacious walk-in closets in the primary suite a rare and luxurious layout, Two private outdoor spaces: a large main terrace + an additional secondary terrace, EV-ready parking with dedicated charger at space #28, Building equipped with facial recognition entry for secure, keyless access, All-day natural light with breathtaking sunset views, Protected by an active Tarion warranty for added peace of mind",
"InteriorFeatures": "Bar Fridge, Built-In Oven, Carpet Free, Countertop Range, Intercom, Separate Heating Controls",
"Kitchens": 1,
"KitchensPlus": 0,
"LandLeaseAmount": "",
"LandLeaseYN": false,
"LastStatus": "Ter",
"Latitude": 43.641538,
"LaundryFeatures": "Ensuite, Laundry Room, Sink",
"LaundryLevel": "",
"Lease": "",
"LeaseAgreement": "",
"LeaseAgreementYN": false,
"LeaseFrequency": "",
"LeaseTerm": "",
"LegalDescription": "06",
"Level": "",
"ListAgentDesignation": "",
"ListAgentEmail": "",
"ListAgentID": "",
"ListAgentMLSID": "",
"ListAgentName": "",
"ListAgentPhone": "",
"ListAOR": "Toronto Regional Real Estate Board",
"ListBrokerage": "SUTTON GROUP OLD MILL REALTY INC.",
"ListingEntryDate": "2025-08-03T14:45:22",
"ListingId": "C12322460",
"ListingKey": "C12322460",
"ListOfficeID": "",
"ListOfficeMLSID": "",
"ListOfficePhone": "",
"ListPrice": 3780000,
"ListPricePerUnit": 0,
"ListPriceUnit": "",
"LivingArea": "2250-2499",
"LivingAreaSource": "",
"LivingAreaUnits": "",
"Locker": "Owned",
"Longitude": -79.407631,
"LotDepth": 0,
"LotFeatures": "",
"LotFront": 0,
"LotIrregularities": "",
"LotShape": "",
"LotSizeArea": "",
"LotSizeAreaUnits": "",
"LotSizeCode": "",
"LotSizeDimensions": "",
"Maintenance": "",
"Media": [],
"MediaChangeTimestamp": "2025-08-03T17:47:14",
"MLS": "C12322460",
"MLSLastStatus": "Terminated",
"MLSNumber": "C12322460",
"MLSStatus": "Terminated",
"Municipality": "Toronto",
"MunicipalityDistrict": "Toronto C01",
"NewConstructionYN": false,
"NumberOfBuildings": 0,
"NumberOfUnitsTotal": 0,
"OccupantType": "Owner",
"OpenHouses": [],
"OpenHouseYN": false,
"OriginalPrice": 3988000,
"OwnershipType": "",
"ParcelNumber": "770620056",
"ParkingIncludedYN": false,
"ParkingSpaces": 2,
"PaymentFrequency": "",
"PaymentMethod": "",
"PetsPermitted": "Yes-with Restrictions",
"PetsPermittedYN": false,
"PhotoCount": 50,
"PictureYN": false,
"PoolFeatures": "",
"PoolYN": false,
"PossessionDate": "",
"PostalCode": "M5V 0V8",
"PreviousListPrice": 3988000,
"PriceChange": true,
"PriceChangeTimestamp": "2025-12-06T08:17:15",
"PriorMlsStatus": "Price Change",
"PrivateEntrance": "",
"PrivateEntranceYN": false,
"PrivateRemarks": "Strong Short-Term Investment Opportunity. Leased March-November At $14,500/Month, With Option To Assume Tenant On Sale. Please provide a minimum of 2 hours notice for all showings.Email offers to gelarehn@sutton.com with a minimum 48 hours irrevocable.Easy access via lockbox located in P3. Please attach Sch B and Form 801.",
"PropertyAttachedYN": false,
"PropertyCondition": "",
"PropertyFeatures": "",
"PropertyManagementCompany": "Del Property Management Inc.",
"PropertyStyleSearch": "Apartment",
"PropertySubType": "Condo Apartment",
"PropertySubTypeSearch": "Condo",
"PropertyType": "Residential Condo & Other",
"PropertyTypeSearch": "Residential",
"Province": "ON",
"PublicRemarks": "Luxury, Design, And Innovation Converge In This Extraordinary Residence At Tridel's Signature Series In The Well, Downtown Toronto's Most Exclusive New Address. Spanning Over 2,300 Sq Ft Of Interior Living Space With Approx. 700 Sq Ft Of Private Outdoor Terraces, This One-Of-A-Kind Home Offers An Unmatched Blend Of Scale, Sophistication, And Indoor-Outdoor Living. The Elegant, Open-Concept Layout Is Framed By Soaring 10-Ft Ceilings And Floor-To-Ceiling Windows, Filling The Space With Natural Light And Showcasing City And Courtyard Views. A Chefs Kitchen With Integrated Miele Appliances Flows Seamlessly Into Expansive Living And Dining Areas With Adjacent Bar Perfect For Entertaining Or Unwinding In Style.The Primary Suite Is A Serene Retreat With A Spa-Inspired Ensuite, Boutique-Style His And Hers Walk-In Closet, And Its Own Private Balcony A Quiet Escape For Morning Coffee Or Evening Relaxation.Smart Home Technology, Refined Finishes, And Exclusive Amenities Including An Outdoor Pool And Fireplace Lounge, State-Of-The-Art Fitness Studio, And Private Entertainment Spaces Complete The Experience. Located Above The Grand Promenade Of Wellington Street West, This Residence Is Your Gateway To Toronto's Most Vibrant Mixed-Use Community.",
"RemarksForClients": "Luxury, Design, And Innovation Converge In This Extraordinary Residence At Tridel's Signature Series In The Well, Downtown Toronto's Most Exclusive New Address. Spanning Over 2,300 Sq Ft Of Interior Living Space With Approx. 700 Sq Ft Of Private Outdoor Terraces, This One-Of-A-Kind Home Offers An Unmatched Blend Of Scale, Sophistication, And Indoor-Outdoor Living. The Elegant, Open-Concept Layout Is Framed By Soaring 10-Ft Ceilings And Floor-To-Ceiling Windows, Filling The Space With Natural Light And Showcasing City And Courtyard Views. A Chefs Kitchen With Integrated Miele Appliances Flows Seamlessly Into Expansive Living And Dining Areas With Adjacent Bar Perfect For Entertaining Or Unwinding In Style.The Primary Suite Is A Serene Retreat With A Spa-Inspired Ensuite, Boutique-Style His And Hers Walk-In Closet, And Its Own Private Balcony A Quiet Escape For Morning Coffee Or Evening Relaxation.Smart Home Technology, Refined Finishes, And Exclusive Amenities Including An Outdoor Pool And Fireplace Lounge, State-Of-The-Art Fitness Studio, And Private Entertainment Spaces Complete The Experience. Located Above The Grand Promenade Of Wellington Street West, This Residence Is Your Gateway To Toronto's Most Vibrant Mixed-Use Community.",
"Restricted": true,
"RetirementYN": false,
"RoadFrontageType": "",
"RoadSurfaceType": "",
"RollNumber": "",
"Roof": "",
"Rooms": [],
"RoomsAboveGrade": 7,
"RoomsBelowGrade": 1,
"RoomsTotal": 0,
"RoomsYN": false,
"RTimestampSql": "2026-04-07T13:50:16.757",
"SaleLease": "Sale",
"SalesBrochure": "",
"Sauna": "",
"SaunaYN": false,
"Sewers": "",
"ShowingInstruction": "Lockbox",
"SignOnPropertyYN": false,
"Sold": false,
"SoldPrice": 0,
"Source": "PROPTX",
"SourceSystemID": "A00001796",
"SpaFeatures": "",
"SpaYN": false,
"SPLP": 100,
"SqFtRangeMax": 2499,
"SqFtRangeMin": 2250,
"SqFtTotal": 0,
"StandardStatus": "Cancelled",
"Status": "U",
"Stories": "06",
"StoriesTotal": "",
"StreetAbbreviation": "",
"StreetDirection": "W",
"StreetName": "Wellington",
"StreetNumber": "455",
"StreetSuffix": "Street",
"StreetSuffixCode": "",
"StructureType": "",
"Style": "Apartment",
"SubLeaseYN": false,
"Summary": "listingkey:C12322460 | mls_number:C12322460 | address:455 Wellington Street W 711, Toronto C01, ON M5V 0V8 | community:Waterfront Communities C1 | property_type:Residential Condo & Other | property_subtype:Condo Apartment | building_type:Condo Apartment | building_style:Apartment | list_price:3780000 | list_date:8/3/2025 2:45:22 PM | sold_price:0 | bed:2+1 | bath:3 | active:False | sold:False | source:PROPTX | transaction:Sale | listing_office:SUTTON GROUP OLD MILL REALTY INC. | thumbnail:https://media.remarketer.ca/PROPTX/C12322460-1.jpg?tr=di-propertynoimage_pj5ksb5iM,f-jpg,w-600,h-600,q-90,c-maintain_ratio,fo-center",
"SurveyType": "None",
"SurveyYear": "",
"SurveyYN": false,
"TaxAssessedValue": "",
"Taxes": 15986.64,
"TaxLegalDescription": "",
"TaxYear": "2025",
"TenantPays": "",
"Thumbnail": "https://media.remarketer.ca/PROPTX/C12322460-1.jpg?tr=di-propertynoimage_pj5ksb5iM,f-jpg,w-600,h-600,q-90,c-maintain_ratio,fo-center",
"TimeShareYN": false,
"TimestampSql": "2026-04-07T13:33:31",
"TMI": "",
"TotalArea": "",
"TotalAreaUnit": "",
"TotalParkingSpaces": 2,
"Type": "Condo Apartment",
"TypeSearch": "Apartment Unit",
"UFFI": "",
"UnitNumber": "711",
"Units": "",
"UnparsedAddress": "455 Wellington Street W 711, Toronto C01, ON M5V 0V8",
"Use": "",
"Utilities": "",
"UtilityExpenses": "",
"View": "",
"VirtualTour3DURL": "",
"VirtualTourURL": "",
"VirtualTourURLUnbranded": "https://propertyspaces.aryeo.com/videos/01986ce1-650d-7029-b400-76a2891ff2ba",
"Volts": "",
"Warranty": "",
"WarrantyYN": false,
"Washrooms": 3,
"Water": "",
"WaterBodyName": "",
"WaterBodyType": "",
"WaterExpense": "",
"Waterfront": "",
"WaterFrontage": "",
"WaterFrontageFt": "",
"WaterfrontYN": false,
"WaterIncluded": "",
"WaterSupplyTypes": "",
"WaterView": "",
"WaterYN": false,
"WellCapacity": "",
"WellCapacityUnits": "",
"WellDepth": "",
"WellDepthUnits": "",
"Winterized": "",
"YearBuilt": "",
"Zoning": ""
}.(string)property[](https://media.remarketer.ca/PROPTX/C12322460-39.jpg?tr=di-propertynoimage_pj5ksb5iM.jpg,w-1200,h-805,c-force,pr-true)
![Residential Condo & Other 455 Wellington Street W Toronto For {
"AboveGradeFinishedArea": 0,
"AboveGradeFinishedAreaSource": "",
"AboveGradeFinishedAreaUnits": "",
"Acreage": "",
"Active": false,
"Address": "455 Wellington Street W",
"AirConditioning": "Central Air",
"AirConditioningYN": false,
"Amps": "",
"Appliances": "",
"ApproxAge": "",
"ApproxSquareFootage": "2250-2499",
"Area": "Toronto",
"AssessmentYear": "",
"AssignmentYN": false,
"AssociationAmenities": "BBQs Allowed, Bike Storage, Car Wash, Exercise Room, Outdoor Pool, Visitor Parking",
"AssociationFee": "2973.34",
"AssociationFeeIncludes": "Common Elements Included, Parking Included, Building Insurance Included",
"AssociationName": "TSCC",
"AssociationYN": false,
"Balcony": "Terrace",
"Basement": "None",
"BasementYN": false,
"BathroomsFull": 0,
"BathroomsHalf": 0,
"Bedrooms": 2,
"BedroomsDisplay": "2+1",
"BedroomsPlus": 1,
"BedroomsTotal": 3,
"BelowGradeFinishedArea": 0,
"BelowGradeFinishedAreaSource": "",
"BelowGradeFinishedAreaUnits": "",
"Board": "Toronto Regional Real Estate Board",
"BuilderName": "",
"BuildingAreaTotal": "",
"BuildingAreaUnits": "",
"BuildingName": "Tridel At The Well Signature Series",
"BusinessName": "",
"BusinessType": "",
"BuyerAgencyCompensation": "2.5%+ Many Thanks!",
"BuyerAgencyCompensationType": "",
"BuyerAgentAOR": "",
"BuyerAgentEmail": "",
"BuyerAgentFullName": "",
"BuyerAgentId": "",
"BuyerAgentMlsId": "",
"BuyerAgentPhone": "",
"BuyerOfficeId": "",
"BuyerOfficeMlsId": "",
"BuyerOfficeName": "",
"BuyerOfficePhone": "",
"CarportSpaces": 0,
"Category": "MLS",
"ChattelsYN": false,
"City": "Toronto C01",
"ClassSearch": "Residential",
"CoListAgentDesignation": "",
"CoListAgentEmail": "",
"CoListAgentID": "",
"CoListAgentMLSID": "",
"CoListAgentName": "",
"CoListAgentPhone": "",
"CoListOfficeID": "",
"CoListOfficeMLSID": "",
"CoListOfficeName": "SUTTON GROUP OLD MILL REALTY INC.",
"CommercialCondoFee": "",
"CommercialCondoFeeFrequency": "",
"CommercialCondoFees": "",
"Commission": "2.5%+ Many Thanks!",
"Community": "Waterfront Communities C1",
"CommunityFeatures": "",
"Condition": "",
"ConditionOfSale": "",
"CondoCorpNumber": "3062",
"ConsentToAdvertiseYN": true,
"ConstructionMaterials": "Concrete, Brick",
"ContactAfterExpiryYN": false,
"ContractDate": "2025-08-03T00:00:00",
"Cooling": "Central Air",
"CoolingYN": false,
"Country": "CA",
"CoverPhoto": "https://media.remarketer.ca/PROPTX/C12322460-1.jpg?tr=di-propertynoimage_pj5ksb5iM,f-jpg,q-90",
"CrossStreet": "Wellington St W & Spadina Ave",
"DaysOnMarket": 242,
"DepositRequired": "",
"Directions": "Lockbox",
"Disclosures": "",
"DisplayAddress": "711-455 Wellington Street W",
"DisplayAddressYN": true,
"DistributeToInternetYN": true,
"Drive": "",
"Electric": "",
"ElectricExpense": "",
"ElectricOnPropertyYN": false,
"ElectricYN": false,
"ElementarySchool": "",
"ElevatorYN": false,
"Exclusions": "",
"Expenses": "",
"ExpiryDate": "2026-04-29T00:00:00",
"Exposure": "North East",
"Exterior": "",
"ExteriorFeatures": "",
"Extras": "",
"FamilyRoom": "",
"FireplaceTotal": 0,
"FireplaceYN": false,
"Flooring": "",
"FloorPlans": "",
"FoundationDetails": "",
"Franchise": "",
"FranchiseYN": false,
"FurnishedYN": false,
"GarageSpaces": 2,
"GarageType": "Underground",
"GarageYN": true,
"GasYN": false,
"Geometry": {
"lon": -79.407631,
"lat": 43.641538
},
"GymYN": false,
"HeatingYN": false,
"HeatSource": "Gas",
"HeatType": "Forced Air",
"HighSchool": "",
"HoldoverDays": "180",
"id": "C12322460_PROPTX",
"IDX": "Y",
"IDXYN": true,
"Inclusions": "Seamless smart living with built-in 1Valet system, accessible via in-suite screen and your phone, Smart thermostat for personalized comfort and energy efficiency, Top-tier Miele built-in appliances, including a wine fridge for the entertainer, Heated floors in the primary ensuite for spa-like comfort, Two spacious walk-in closets in the primary suite a rare and luxurious layout, Two private outdoor spaces: a large main terrace + an additional secondary terrace, EV-ready parking with dedicated charger at space #28, Building equipped with facial recognition entry for secure, keyless access, All-day natural light with breathtaking sunset views, Protected by an active Tarion warranty for added peace of mind",
"InteriorFeatures": "Bar Fridge, Built-In Oven, Carpet Free, Countertop Range, Intercom, Separate Heating Controls",
"Kitchens": 1,
"KitchensPlus": 0,
"LandLeaseAmount": "",
"LandLeaseYN": false,
"LastStatus": "Ter",
"Latitude": 43.641538,
"LaundryFeatures": "Ensuite, Laundry Room, Sink",
"LaundryLevel": "",
"Lease": "",
"LeaseAgreement": "",
"LeaseAgreementYN": false,
"LeaseFrequency": "",
"LeaseTerm": "",
"LegalDescription": "06",
"Level": "",
"ListAgentDesignation": "",
"ListAgentEmail": "",
"ListAgentID": "",
"ListAgentMLSID": "",
"ListAgentName": "",
"ListAgentPhone": "",
"ListAOR": "Toronto Regional Real Estate Board",
"ListBrokerage": "SUTTON GROUP OLD MILL REALTY INC.",
"ListingEntryDate": "2025-08-03T14:45:22",
"ListingId": "C12322460",
"ListingKey": "C12322460",
"ListOfficeID": "",
"ListOfficeMLSID": "",
"ListOfficePhone": "",
"ListPrice": 3780000,
"ListPricePerUnit": 0,
"ListPriceUnit": "",
"LivingArea": "2250-2499",
"LivingAreaSource": "",
"LivingAreaUnits": "",
"Locker": "Owned",
"Longitude": -79.407631,
"LotDepth": 0,
"LotFeatures": "",
"LotFront": 0,
"LotIrregularities": "",
"LotShape": "",
"LotSizeArea": "",
"LotSizeAreaUnits": "",
"LotSizeCode": "",
"LotSizeDimensions": "",
"Maintenance": "",
"Media": [],
"MediaChangeTimestamp": "2025-08-03T17:47:14",
"MLS": "C12322460",
"MLSLastStatus": "Terminated",
"MLSNumber": "C12322460",
"MLSStatus": "Terminated",
"Municipality": "Toronto",
"MunicipalityDistrict": "Toronto C01",
"NewConstructionYN": false,
"NumberOfBuildings": 0,
"NumberOfUnitsTotal": 0,
"OccupantType": "Owner",
"OpenHouses": [],
"OpenHouseYN": false,
"OriginalPrice": 3988000,
"OwnershipType": "",
"ParcelNumber": "770620056",
"ParkingIncludedYN": false,
"ParkingSpaces": 2,
"PaymentFrequency": "",
"PaymentMethod": "",
"PetsPermitted": "Yes-with Restrictions",
"PetsPermittedYN": false,
"PhotoCount": 50,
"PictureYN": false,
"PoolFeatures": "",
"PoolYN": false,
"PossessionDate": "",
"PostalCode": "M5V 0V8",
"PreviousListPrice": 3988000,
"PriceChange": true,
"PriceChangeTimestamp": "2025-12-06T08:17:15",
"PriorMlsStatus": "Price Change",
"PrivateEntrance": "",
"PrivateEntranceYN": false,
"PrivateRemarks": "Strong Short-Term Investment Opportunity. Leased March-November At $14,500/Month, With Option To Assume Tenant On Sale. Please provide a minimum of 2 hours notice for all showings.Email offers to gelarehn@sutton.com with a minimum 48 hours irrevocable.Easy access via lockbox located in P3. Please attach Sch B and Form 801.",
"PropertyAttachedYN": false,
"PropertyCondition": "",
"PropertyFeatures": "",
"PropertyManagementCompany": "Del Property Management Inc.",
"PropertyStyleSearch": "Apartment",
"PropertySubType": "Condo Apartment",
"PropertySubTypeSearch": "Condo",
"PropertyType": "Residential Condo & Other",
"PropertyTypeSearch": "Residential",
"Province": "ON",
"PublicRemarks": "Luxury, Design, And Innovation Converge In This Extraordinary Residence At Tridel's Signature Series In The Well, Downtown Toronto's Most Exclusive New Address. Spanning Over 2,300 Sq Ft Of Interior Living Space With Approx. 700 Sq Ft Of Private Outdoor Terraces, This One-Of-A-Kind Home Offers An Unmatched Blend Of Scale, Sophistication, And Indoor-Outdoor Living. The Elegant, Open-Concept Layout Is Framed By Soaring 10-Ft Ceilings And Floor-To-Ceiling Windows, Filling The Space With Natural Light And Showcasing City And Courtyard Views. A Chefs Kitchen With Integrated Miele Appliances Flows Seamlessly Into Expansive Living And Dining Areas With Adjacent Bar Perfect For Entertaining Or Unwinding In Style.The Primary Suite Is A Serene Retreat With A Spa-Inspired Ensuite, Boutique-Style His And Hers Walk-In Closet, And Its Own Private Balcony A Quiet Escape For Morning Coffee Or Evening Relaxation.Smart Home Technology, Refined Finishes, And Exclusive Amenities Including An Outdoor Pool And Fireplace Lounge, State-Of-The-Art Fitness Studio, And Private Entertainment Spaces Complete The Experience. Located Above The Grand Promenade Of Wellington Street West, This Residence Is Your Gateway To Toronto's Most Vibrant Mixed-Use Community.",
"RemarksForClients": "Luxury, Design, And Innovation Converge In This Extraordinary Residence At Tridel's Signature Series In The Well, Downtown Toronto's Most Exclusive New Address. Spanning Over 2,300 Sq Ft Of Interior Living Space With Approx. 700 Sq Ft Of Private Outdoor Terraces, This One-Of-A-Kind Home Offers An Unmatched Blend Of Scale, Sophistication, And Indoor-Outdoor Living. The Elegant, Open-Concept Layout Is Framed By Soaring 10-Ft Ceilings And Floor-To-Ceiling Windows, Filling The Space With Natural Light And Showcasing City And Courtyard Views. A Chefs Kitchen With Integrated Miele Appliances Flows Seamlessly Into Expansive Living And Dining Areas With Adjacent Bar Perfect For Entertaining Or Unwinding In Style.The Primary Suite Is A Serene Retreat With A Spa-Inspired Ensuite, Boutique-Style His And Hers Walk-In Closet, And Its Own Private Balcony A Quiet Escape For Morning Coffee Or Evening Relaxation.Smart Home Technology, Refined Finishes, And Exclusive Amenities Including An Outdoor Pool And Fireplace Lounge, State-Of-The-Art Fitness Studio, And Private Entertainment Spaces Complete The Experience. Located Above The Grand Promenade Of Wellington Street West, This Residence Is Your Gateway To Toronto's Most Vibrant Mixed-Use Community.",
"Restricted": true,
"RetirementYN": false,
"RoadFrontageType": "",
"RoadSurfaceType": "",
"RollNumber": "",
"Roof": "",
"Rooms": [],
"RoomsAboveGrade": 7,
"RoomsBelowGrade": 1,
"RoomsTotal": 0,
"RoomsYN": false,
"RTimestampSql": "2026-04-07T13:50:16.757",
"SaleLease": "Sale",
"SalesBrochure": "",
"Sauna": "",
"SaunaYN": false,
"Sewers": "",
"ShowingInstruction": "Lockbox",
"SignOnPropertyYN": false,
"Sold": false,
"SoldPrice": 0,
"Source": "PROPTX",
"SourceSystemID": "A00001796",
"SpaFeatures": "",
"SpaYN": false,
"SPLP": 100,
"SqFtRangeMax": 2499,
"SqFtRangeMin": 2250,
"SqFtTotal": 0,
"StandardStatus": "Cancelled",
"Status": "U",
"Stories": "06",
"StoriesTotal": "",
"StreetAbbreviation": "",
"StreetDirection": "W",
"StreetName": "Wellington",
"StreetNumber": "455",
"StreetSuffix": "Street",
"StreetSuffixCode": "",
"StructureType": "",
"Style": "Apartment",
"SubLeaseYN": false,
"Summary": "listingkey:C12322460 | mls_number:C12322460 | address:455 Wellington Street W 711, Toronto C01, ON M5V 0V8 | community:Waterfront Communities C1 | property_type:Residential Condo & Other | property_subtype:Condo Apartment | building_type:Condo Apartment | building_style:Apartment | list_price:3780000 | list_date:8/3/2025 2:45:22 PM | sold_price:0 | bed:2+1 | bath:3 | active:False | sold:False | source:PROPTX | transaction:Sale | listing_office:SUTTON GROUP OLD MILL REALTY INC. | thumbnail:https://media.remarketer.ca/PROPTX/C12322460-1.jpg?tr=di-propertynoimage_pj5ksb5iM,f-jpg,w-600,h-600,q-90,c-maintain_ratio,fo-center",
"SurveyType": "None",
"SurveyYear": "",
"SurveyYN": false,
"TaxAssessedValue": "",
"Taxes": 15986.64,
"TaxLegalDescription": "",
"TaxYear": "2025",
"TenantPays": "",
"Thumbnail": "https://media.remarketer.ca/PROPTX/C12322460-1.jpg?tr=di-propertynoimage_pj5ksb5iM,f-jpg,w-600,h-600,q-90,c-maintain_ratio,fo-center",
"TimeShareYN": false,
"TimestampSql": "2026-04-07T13:33:31",
"TMI": "",
"TotalArea": "",
"TotalAreaUnit": "",
"TotalParkingSpaces": 2,
"Type": "Condo Apartment",
"TypeSearch": "Apartment Unit",
"UFFI": "",
"UnitNumber": "711",
"Units": "",
"UnparsedAddress": "455 Wellington Street W 711, Toronto C01, ON M5V 0V8",
"Use": "",
"Utilities": "",
"UtilityExpenses": "",
"View": "",
"VirtualTour3DURL": "",
"VirtualTourURL": "",
"VirtualTourURLUnbranded": "https://propertyspaces.aryeo.com/videos/01986ce1-650d-7029-b400-76a2891ff2ba",
"Volts": "",
"Warranty": "",
"WarrantyYN": false,
"Washrooms": 3,
"Water": "",
"WaterBodyName": "",
"WaterBodyType": "",
"WaterExpense": "",
"Waterfront": "",
"WaterFrontage": "",
"WaterFrontageFt": "",
"WaterfrontYN": false,
"WaterIncluded": "",
"WaterSupplyTypes": "",
"WaterView": "",
"WaterYN": false,
"WellCapacity": "",
"WellCapacityUnits": "",
"WellDepth": "",
"WellDepthUnits": "",
"Winterized": "",
"YearBuilt": "",
"Zoning": ""
}.(string)property[](https://media.remarketer.ca/PROPTX/C12322460-40.jpg?tr=di-propertynoimage_pj5ksb5iM.jpg,w-1200,h-805,c-force,pr-true)
![Residential Condo & Other 455 Wellington Street W Toronto For {
"AboveGradeFinishedArea": 0,
"AboveGradeFinishedAreaSource": "",
"AboveGradeFinishedAreaUnits": "",
"Acreage": "",
"Active": false,
"Address": "455 Wellington Street W",
"AirConditioning": "Central Air",
"AirConditioningYN": false,
"Amps": "",
"Appliances": "",
"ApproxAge": "",
"ApproxSquareFootage": "2250-2499",
"Area": "Toronto",
"AssessmentYear": "",
"AssignmentYN": false,
"AssociationAmenities": "BBQs Allowed, Bike Storage, Car Wash, Exercise Room, Outdoor Pool, Visitor Parking",
"AssociationFee": "2973.34",
"AssociationFeeIncludes": "Common Elements Included, Parking Included, Building Insurance Included",
"AssociationName": "TSCC",
"AssociationYN": false,
"Balcony": "Terrace",
"Basement": "None",
"BasementYN": false,
"BathroomsFull": 0,
"BathroomsHalf": 0,
"Bedrooms": 2,
"BedroomsDisplay": "2+1",
"BedroomsPlus": 1,
"BedroomsTotal": 3,
"BelowGradeFinishedArea": 0,
"BelowGradeFinishedAreaSource": "",
"BelowGradeFinishedAreaUnits": "",
"Board": "Toronto Regional Real Estate Board",
"BuilderName": "",
"BuildingAreaTotal": "",
"BuildingAreaUnits": "",
"BuildingName": "Tridel At The Well Signature Series",
"BusinessName": "",
"BusinessType": "",
"BuyerAgencyCompensation": "2.5%+ Many Thanks!",
"BuyerAgencyCompensationType": "",
"BuyerAgentAOR": "",
"BuyerAgentEmail": "",
"BuyerAgentFullName": "",
"BuyerAgentId": "",
"BuyerAgentMlsId": "",
"BuyerAgentPhone": "",
"BuyerOfficeId": "",
"BuyerOfficeMlsId": "",
"BuyerOfficeName": "",
"BuyerOfficePhone": "",
"CarportSpaces": 0,
"Category": "MLS",
"ChattelsYN": false,
"City": "Toronto C01",
"ClassSearch": "Residential",
"CoListAgentDesignation": "",
"CoListAgentEmail": "",
"CoListAgentID": "",
"CoListAgentMLSID": "",
"CoListAgentName": "",
"CoListAgentPhone": "",
"CoListOfficeID": "",
"CoListOfficeMLSID": "",
"CoListOfficeName": "SUTTON GROUP OLD MILL REALTY INC.",
"CommercialCondoFee": "",
"CommercialCondoFeeFrequency": "",
"CommercialCondoFees": "",
"Commission": "2.5%+ Many Thanks!",
"Community": "Waterfront Communities C1",
"CommunityFeatures": "",
"Condition": "",
"ConditionOfSale": "",
"CondoCorpNumber": "3062",
"ConsentToAdvertiseYN": true,
"ConstructionMaterials": "Concrete, Brick",
"ContactAfterExpiryYN": false,
"ContractDate": "2025-08-03T00:00:00",
"Cooling": "Central Air",
"CoolingYN": false,
"Country": "CA",
"CoverPhoto": "https://media.remarketer.ca/PROPTX/C12322460-1.jpg?tr=di-propertynoimage_pj5ksb5iM,f-jpg,q-90",
"CrossStreet": "Wellington St W & Spadina Ave",
"DaysOnMarket": 242,
"DepositRequired": "",
"Directions": "Lockbox",
"Disclosures": "",
"DisplayAddress": "711-455 Wellington Street W",
"DisplayAddressYN": true,
"DistributeToInternetYN": true,
"Drive": "",
"Electric": "",
"ElectricExpense": "",
"ElectricOnPropertyYN": false,
"ElectricYN": false,
"ElementarySchool": "",
"ElevatorYN": false,
"Exclusions": "",
"Expenses": "",
"ExpiryDate": "2026-04-29T00:00:00",
"Exposure": "North East",
"Exterior": "",
"ExteriorFeatures": "",
"Extras": "",
"FamilyRoom": "",
"FireplaceTotal": 0,
"FireplaceYN": false,
"Flooring": "",
"FloorPlans": "",
"FoundationDetails": "",
"Franchise": "",
"FranchiseYN": false,
"FurnishedYN": false,
"GarageSpaces": 2,
"GarageType": "Underground",
"GarageYN": true,
"GasYN": false,
"Geometry": {
"lon": -79.407631,
"lat": 43.641538
},
"GymYN": false,
"HeatingYN": false,
"HeatSource": "Gas",
"HeatType": "Forced Air",
"HighSchool": "",
"HoldoverDays": "180",
"id": "C12322460_PROPTX",
"IDX": "Y",
"IDXYN": true,
"Inclusions": "Seamless smart living with built-in 1Valet system, accessible via in-suite screen and your phone, Smart thermostat for personalized comfort and energy efficiency, Top-tier Miele built-in appliances, including a wine fridge for the entertainer, Heated floors in the primary ensuite for spa-like comfort, Two spacious walk-in closets in the primary suite a rare and luxurious layout, Two private outdoor spaces: a large main terrace + an additional secondary terrace, EV-ready parking with dedicated charger at space #28, Building equipped with facial recognition entry for secure, keyless access, All-day natural light with breathtaking sunset views, Protected by an active Tarion warranty for added peace of mind",
"InteriorFeatures": "Bar Fridge, Built-In Oven, Carpet Free, Countertop Range, Intercom, Separate Heating Controls",
"Kitchens": 1,
"KitchensPlus": 0,
"LandLeaseAmount": "",
"LandLeaseYN": false,
"LastStatus": "Ter",
"Latitude": 43.641538,
"LaundryFeatures": "Ensuite, Laundry Room, Sink",
"LaundryLevel": "",
"Lease": "",
"LeaseAgreement": "",
"LeaseAgreementYN": false,
"LeaseFrequency": "",
"LeaseTerm": "",
"LegalDescription": "06",
"Level": "",
"ListAgentDesignation": "",
"ListAgentEmail": "",
"ListAgentID": "",
"ListAgentMLSID": "",
"ListAgentName": "",
"ListAgentPhone": "",
"ListAOR": "Toronto Regional Real Estate Board",
"ListBrokerage": "SUTTON GROUP OLD MILL REALTY INC.",
"ListingEntryDate": "2025-08-03T14:45:22",
"ListingId": "C12322460",
"ListingKey": "C12322460",
"ListOfficeID": "",
"ListOfficeMLSID": "",
"ListOfficePhone": "",
"ListPrice": 3780000,
"ListPricePerUnit": 0,
"ListPriceUnit": "",
"LivingArea": "2250-2499",
"LivingAreaSource": "",
"LivingAreaUnits": "",
"Locker": "Owned",
"Longitude": -79.407631,
"LotDepth": 0,
"LotFeatures": "",
"LotFront": 0,
"LotIrregularities": "",
"LotShape": "",
"LotSizeArea": "",
"LotSizeAreaUnits": "",
"LotSizeCode": "",
"LotSizeDimensions": "",
"Maintenance": "",
"Media": [],
"MediaChangeTimestamp": "2025-08-03T17:47:14",
"MLS": "C12322460",
"MLSLastStatus": "Terminated",
"MLSNumber": "C12322460",
"MLSStatus": "Terminated",
"Municipality": "Toronto",
"MunicipalityDistrict": "Toronto C01",
"NewConstructionYN": false,
"NumberOfBuildings": 0,
"NumberOfUnitsTotal": 0,
"OccupantType": "Owner",
"OpenHouses": [],
"OpenHouseYN": false,
"OriginalPrice": 3988000,
"OwnershipType": "",
"ParcelNumber": "770620056",
"ParkingIncludedYN": false,
"ParkingSpaces": 2,
"PaymentFrequency": "",
"PaymentMethod": "",
"PetsPermitted": "Yes-with Restrictions",
"PetsPermittedYN": false,
"PhotoCount": 50,
"PictureYN": false,
"PoolFeatures": "",
"PoolYN": false,
"PossessionDate": "",
"PostalCode": "M5V 0V8",
"PreviousListPrice": 3988000,
"PriceChange": true,
"PriceChangeTimestamp": "2025-12-06T08:17:15",
"PriorMlsStatus": "Price Change",
"PrivateEntrance": "",
"PrivateEntranceYN": false,
"PrivateRemarks": "Strong Short-Term Investment Opportunity. Leased March-November At $14,500/Month, With Option To Assume Tenant On Sale. Please provide a minimum of 2 hours notice for all showings.Email offers to gelarehn@sutton.com with a minimum 48 hours irrevocable.Easy access via lockbox located in P3. Please attach Sch B and Form 801.",
"PropertyAttachedYN": false,
"PropertyCondition": "",
"PropertyFeatures": "",
"PropertyManagementCompany": "Del Property Management Inc.",
"PropertyStyleSearch": "Apartment",
"PropertySubType": "Condo Apartment",
"PropertySubTypeSearch": "Condo",
"PropertyType": "Residential Condo & Other",
"PropertyTypeSearch": "Residential",
"Province": "ON",
"PublicRemarks": "Luxury, Design, And Innovation Converge In This Extraordinary Residence At Tridel's Signature Series In The Well, Downtown Toronto's Most Exclusive New Address. Spanning Over 2,300 Sq Ft Of Interior Living Space With Approx. 700 Sq Ft Of Private Outdoor Terraces, This One-Of-A-Kind Home Offers An Unmatched Blend Of Scale, Sophistication, And Indoor-Outdoor Living. The Elegant, Open-Concept Layout Is Framed By Soaring 10-Ft Ceilings And Floor-To-Ceiling Windows, Filling The Space With Natural Light And Showcasing City And Courtyard Views. A Chefs Kitchen With Integrated Miele Appliances Flows Seamlessly Into Expansive Living And Dining Areas With Adjacent Bar Perfect For Entertaining Or Unwinding In Style.The Primary Suite Is A Serene Retreat With A Spa-Inspired Ensuite, Boutique-Style His And Hers Walk-In Closet, And Its Own Private Balcony A Quiet Escape For Morning Coffee Or Evening Relaxation.Smart Home Technology, Refined Finishes, And Exclusive Amenities Including An Outdoor Pool And Fireplace Lounge, State-Of-The-Art Fitness Studio, And Private Entertainment Spaces Complete The Experience. Located Above The Grand Promenade Of Wellington Street West, This Residence Is Your Gateway To Toronto's Most Vibrant Mixed-Use Community.",
"RemarksForClients": "Luxury, Design, And Innovation Converge In This Extraordinary Residence At Tridel's Signature Series In The Well, Downtown Toronto's Most Exclusive New Address. Spanning Over 2,300 Sq Ft Of Interior Living Space With Approx. 700 Sq Ft Of Private Outdoor Terraces, This One-Of-A-Kind Home Offers An Unmatched Blend Of Scale, Sophistication, And Indoor-Outdoor Living. The Elegant, Open-Concept Layout Is Framed By Soaring 10-Ft Ceilings And Floor-To-Ceiling Windows, Filling The Space With Natural Light And Showcasing City And Courtyard Views. A Chefs Kitchen With Integrated Miele Appliances Flows Seamlessly Into Expansive Living And Dining Areas With Adjacent Bar Perfect For Entertaining Or Unwinding In Style.The Primary Suite Is A Serene Retreat With A Spa-Inspired Ensuite, Boutique-Style His And Hers Walk-In Closet, And Its Own Private Balcony A Quiet Escape For Morning Coffee Or Evening Relaxation.Smart Home Technology, Refined Finishes, And Exclusive Amenities Including An Outdoor Pool And Fireplace Lounge, State-Of-The-Art Fitness Studio, And Private Entertainment Spaces Complete The Experience. Located Above The Grand Promenade Of Wellington Street West, This Residence Is Your Gateway To Toronto's Most Vibrant Mixed-Use Community.",
"Restricted": true,
"RetirementYN": false,
"RoadFrontageType": "",
"RoadSurfaceType": "",
"RollNumber": "",
"Roof": "",
"Rooms": [],
"RoomsAboveGrade": 7,
"RoomsBelowGrade": 1,
"RoomsTotal": 0,
"RoomsYN": false,
"RTimestampSql": "2026-04-07T13:50:16.757",
"SaleLease": "Sale",
"SalesBrochure": "",
"Sauna": "",
"SaunaYN": false,
"Sewers": "",
"ShowingInstruction": "Lockbox",
"SignOnPropertyYN": false,
"Sold": false,
"SoldPrice": 0,
"Source": "PROPTX",
"SourceSystemID": "A00001796",
"SpaFeatures": "",
"SpaYN": false,
"SPLP": 100,
"SqFtRangeMax": 2499,
"SqFtRangeMin": 2250,
"SqFtTotal": 0,
"StandardStatus": "Cancelled",
"Status": "U",
"Stories": "06",
"StoriesTotal": "",
"StreetAbbreviation": "",
"StreetDirection": "W",
"StreetName": "Wellington",
"StreetNumber": "455",
"StreetSuffix": "Street",
"StreetSuffixCode": "",
"StructureType": "",
"Style": "Apartment",
"SubLeaseYN": false,
"Summary": "listingkey:C12322460 | mls_number:C12322460 | address:455 Wellington Street W 711, Toronto C01, ON M5V 0V8 | community:Waterfront Communities C1 | property_type:Residential Condo & Other | property_subtype:Condo Apartment | building_type:Condo Apartment | building_style:Apartment | list_price:3780000 | list_date:8/3/2025 2:45:22 PM | sold_price:0 | bed:2+1 | bath:3 | active:False | sold:False | source:PROPTX | transaction:Sale | listing_office:SUTTON GROUP OLD MILL REALTY INC. | thumbnail:https://media.remarketer.ca/PROPTX/C12322460-1.jpg?tr=di-propertynoimage_pj5ksb5iM,f-jpg,w-600,h-600,q-90,c-maintain_ratio,fo-center",
"SurveyType": "None",
"SurveyYear": "",
"SurveyYN": false,
"TaxAssessedValue": "",
"Taxes": 15986.64,
"TaxLegalDescription": "",
"TaxYear": "2025",
"TenantPays": "",
"Thumbnail": "https://media.remarketer.ca/PROPTX/C12322460-1.jpg?tr=di-propertynoimage_pj5ksb5iM,f-jpg,w-600,h-600,q-90,c-maintain_ratio,fo-center",
"TimeShareYN": false,
"TimestampSql": "2026-04-07T13:33:31",
"TMI": "",
"TotalArea": "",
"TotalAreaUnit": "",
"TotalParkingSpaces": 2,
"Type": "Condo Apartment",
"TypeSearch": "Apartment Unit",
"UFFI": "",
"UnitNumber": "711",
"Units": "",
"UnparsedAddress": "455 Wellington Street W 711, Toronto C01, ON M5V 0V8",
"Use": "",
"Utilities": "",
"UtilityExpenses": "",
"View": "",
"VirtualTour3DURL": "",
"VirtualTourURL": "",
"VirtualTourURLUnbranded": "https://propertyspaces.aryeo.com/videos/01986ce1-650d-7029-b400-76a2891ff2ba",
"Volts": "",
"Warranty": "",
"WarrantyYN": false,
"Washrooms": 3,
"Water": "",
"WaterBodyName": "",
"WaterBodyType": "",
"WaterExpense": "",
"Waterfront": "",
"WaterFrontage": "",
"WaterFrontageFt": "",
"WaterfrontYN": false,
"WaterIncluded": "",
"WaterSupplyTypes": "",
"WaterView": "",
"WaterYN": false,
"WellCapacity": "",
"WellCapacityUnits": "",
"WellDepth": "",
"WellDepthUnits": "",
"Winterized": "",
"YearBuilt": "",
"Zoning": ""
}.(string)property[](https://media.remarketer.ca/PROPTX/C12322460-41.jpg?tr=di-propertynoimage_pj5ksb5iM.jpg,w-1200,h-805,c-force,pr-true)
![Residential Condo & Other 455 Wellington Street W Toronto For {
"AboveGradeFinishedArea": 0,
"AboveGradeFinishedAreaSource": "",
"AboveGradeFinishedAreaUnits": "",
"Acreage": "",
"Active": false,
"Address": "455 Wellington Street W",
"AirConditioning": "Central Air",
"AirConditioningYN": false,
"Amps": "",
"Appliances": "",
"ApproxAge": "",
"ApproxSquareFootage": "2250-2499",
"Area": "Toronto",
"AssessmentYear": "",
"AssignmentYN": false,
"AssociationAmenities": "BBQs Allowed, Bike Storage, Car Wash, Exercise Room, Outdoor Pool, Visitor Parking",
"AssociationFee": "2973.34",
"AssociationFeeIncludes": "Common Elements Included, Parking Included, Building Insurance Included",
"AssociationName": "TSCC",
"AssociationYN": false,
"Balcony": "Terrace",
"Basement": "None",
"BasementYN": false,
"BathroomsFull": 0,
"BathroomsHalf": 0,
"Bedrooms": 2,
"BedroomsDisplay": "2+1",
"BedroomsPlus": 1,
"BedroomsTotal": 3,
"BelowGradeFinishedArea": 0,
"BelowGradeFinishedAreaSource": "",
"BelowGradeFinishedAreaUnits": "",
"Board": "Toronto Regional Real Estate Board",
"BuilderName": "",
"BuildingAreaTotal": "",
"BuildingAreaUnits": "",
"BuildingName": "Tridel At The Well Signature Series",
"BusinessName": "",
"BusinessType": "",
"BuyerAgencyCompensation": "2.5%+ Many Thanks!",
"BuyerAgencyCompensationType": "",
"BuyerAgentAOR": "",
"BuyerAgentEmail": "",
"BuyerAgentFullName": "",
"BuyerAgentId": "",
"BuyerAgentMlsId": "",
"BuyerAgentPhone": "",
"BuyerOfficeId": "",
"BuyerOfficeMlsId": "",
"BuyerOfficeName": "",
"BuyerOfficePhone": "",
"CarportSpaces": 0,
"Category": "MLS",
"ChattelsYN": false,
"City": "Toronto C01",
"ClassSearch": "Residential",
"CoListAgentDesignation": "",
"CoListAgentEmail": "",
"CoListAgentID": "",
"CoListAgentMLSID": "",
"CoListAgentName": "",
"CoListAgentPhone": "",
"CoListOfficeID": "",
"CoListOfficeMLSID": "",
"CoListOfficeName": "SUTTON GROUP OLD MILL REALTY INC.",
"CommercialCondoFee": "",
"CommercialCondoFeeFrequency": "",
"CommercialCondoFees": "",
"Commission": "2.5%+ Many Thanks!",
"Community": "Waterfront Communities C1",
"CommunityFeatures": "",
"Condition": "",
"ConditionOfSale": "",
"CondoCorpNumber": "3062",
"ConsentToAdvertiseYN": true,
"ConstructionMaterials": "Concrete, Brick",
"ContactAfterExpiryYN": false,
"ContractDate": "2025-08-03T00:00:00",
"Cooling": "Central Air",
"CoolingYN": false,
"Country": "CA",
"CoverPhoto": "https://media.remarketer.ca/PROPTX/C12322460-1.jpg?tr=di-propertynoimage_pj5ksb5iM,f-jpg,q-90",
"CrossStreet": "Wellington St W & Spadina Ave",
"DaysOnMarket": 242,
"DepositRequired": "",
"Directions": "Lockbox",
"Disclosures": "",
"DisplayAddress": "711-455 Wellington Street W",
"DisplayAddressYN": true,
"DistributeToInternetYN": true,
"Drive": "",
"Electric": "",
"ElectricExpense": "",
"ElectricOnPropertyYN": false,
"ElectricYN": false,
"ElementarySchool": "",
"ElevatorYN": false,
"Exclusions": "",
"Expenses": "",
"ExpiryDate": "2026-04-29T00:00:00",
"Exposure": "North East",
"Exterior": "",
"ExteriorFeatures": "",
"Extras": "",
"FamilyRoom": "",
"FireplaceTotal": 0,
"FireplaceYN": false,
"Flooring": "",
"FloorPlans": "",
"FoundationDetails": "",
"Franchise": "",
"FranchiseYN": false,
"FurnishedYN": false,
"GarageSpaces": 2,
"GarageType": "Underground",
"GarageYN": true,
"GasYN": false,
"Geometry": {
"lon": -79.407631,
"lat": 43.641538
},
"GymYN": false,
"HeatingYN": false,
"HeatSource": "Gas",
"HeatType": "Forced Air",
"HighSchool": "",
"HoldoverDays": "180",
"id": "C12322460_PROPTX",
"IDX": "Y",
"IDXYN": true,
"Inclusions": "Seamless smart living with built-in 1Valet system, accessible via in-suite screen and your phone, Smart thermostat for personalized comfort and energy efficiency, Top-tier Miele built-in appliances, including a wine fridge for the entertainer, Heated floors in the primary ensuite for spa-like comfort, Two spacious walk-in closets in the primary suite a rare and luxurious layout, Two private outdoor spaces: a large main terrace + an additional secondary terrace, EV-ready parking with dedicated charger at space #28, Building equipped with facial recognition entry for secure, keyless access, All-day natural light with breathtaking sunset views, Protected by an active Tarion warranty for added peace of mind",
"InteriorFeatures": "Bar Fridge, Built-In Oven, Carpet Free, Countertop Range, Intercom, Separate Heating Controls",
"Kitchens": 1,
"KitchensPlus": 0,
"LandLeaseAmount": "",
"LandLeaseYN": false,
"LastStatus": "Ter",
"Latitude": 43.641538,
"LaundryFeatures": "Ensuite, Laundry Room, Sink",
"LaundryLevel": "",
"Lease": "",
"LeaseAgreement": "",
"LeaseAgreementYN": false,
"LeaseFrequency": "",
"LeaseTerm": "",
"LegalDescription": "06",
"Level": "",
"ListAgentDesignation": "",
"ListAgentEmail": "",
"ListAgentID": "",
"ListAgentMLSID": "",
"ListAgentName": "",
"ListAgentPhone": "",
"ListAOR": "Toronto Regional Real Estate Board",
"ListBrokerage": "SUTTON GROUP OLD MILL REALTY INC.",
"ListingEntryDate": "2025-08-03T14:45:22",
"ListingId": "C12322460",
"ListingKey": "C12322460",
"ListOfficeID": "",
"ListOfficeMLSID": "",
"ListOfficePhone": "",
"ListPrice": 3780000,
"ListPricePerUnit": 0,
"ListPriceUnit": "",
"LivingArea": "2250-2499",
"LivingAreaSource": "",
"LivingAreaUnits": "",
"Locker": "Owned",
"Longitude": -79.407631,
"LotDepth": 0,
"LotFeatures": "",
"LotFront": 0,
"LotIrregularities": "",
"LotShape": "",
"LotSizeArea": "",
"LotSizeAreaUnits": "",
"LotSizeCode": "",
"LotSizeDimensions": "",
"Maintenance": "",
"Media": [],
"MediaChangeTimestamp": "2025-08-03T17:47:14",
"MLS": "C12322460",
"MLSLastStatus": "Terminated",
"MLSNumber": "C12322460",
"MLSStatus": "Terminated",
"Municipality": "Toronto",
"MunicipalityDistrict": "Toronto C01",
"NewConstructionYN": false,
"NumberOfBuildings": 0,
"NumberOfUnitsTotal": 0,
"OccupantType": "Owner",
"OpenHouses": [],
"OpenHouseYN": false,
"OriginalPrice": 3988000,
"OwnershipType": "",
"ParcelNumber": "770620056",
"ParkingIncludedYN": false,
"ParkingSpaces": 2,
"PaymentFrequency": "",
"PaymentMethod": "",
"PetsPermitted": "Yes-with Restrictions",
"PetsPermittedYN": false,
"PhotoCount": 50,
"PictureYN": false,
"PoolFeatures": "",
"PoolYN": false,
"PossessionDate": "",
"PostalCode": "M5V 0V8",
"PreviousListPrice": 3988000,
"PriceChange": true,
"PriceChangeTimestamp": "2025-12-06T08:17:15",
"PriorMlsStatus": "Price Change",
"PrivateEntrance": "",
"PrivateEntranceYN": false,
"PrivateRemarks": "Strong Short-Term Investment Opportunity. Leased March-November At $14,500/Month, With Option To Assume Tenant On Sale. Please provide a minimum of 2 hours notice for all showings.Email offers to gelarehn@sutton.com with a minimum 48 hours irrevocable.Easy access via lockbox located in P3. Please attach Sch B and Form 801.",
"PropertyAttachedYN": false,
"PropertyCondition": "",
"PropertyFeatures": "",
"PropertyManagementCompany": "Del Property Management Inc.",
"PropertyStyleSearch": "Apartment",
"PropertySubType": "Condo Apartment",
"PropertySubTypeSearch": "Condo",
"PropertyType": "Residential Condo & Other",
"PropertyTypeSearch": "Residential",
"Province": "ON",
"PublicRemarks": "Luxury, Design, And Innovation Converge In This Extraordinary Residence At Tridel's Signature Series In The Well, Downtown Toronto's Most Exclusive New Address. Spanning Over 2,300 Sq Ft Of Interior Living Space With Approx. 700 Sq Ft Of Private Outdoor Terraces, This One-Of-A-Kind Home Offers An Unmatched Blend Of Scale, Sophistication, And Indoor-Outdoor Living. The Elegant, Open-Concept Layout Is Framed By Soaring 10-Ft Ceilings And Floor-To-Ceiling Windows, Filling The Space With Natural Light And Showcasing City And Courtyard Views. A Chefs Kitchen With Integrated Miele Appliances Flows Seamlessly Into Expansive Living And Dining Areas With Adjacent Bar Perfect For Entertaining Or Unwinding In Style.The Primary Suite Is A Serene Retreat With A Spa-Inspired Ensuite, Boutique-Style His And Hers Walk-In Closet, And Its Own Private Balcony A Quiet Escape For Morning Coffee Or Evening Relaxation.Smart Home Technology, Refined Finishes, And Exclusive Amenities Including An Outdoor Pool And Fireplace Lounge, State-Of-The-Art Fitness Studio, And Private Entertainment Spaces Complete The Experience. Located Above The Grand Promenade Of Wellington Street West, This Residence Is Your Gateway To Toronto's Most Vibrant Mixed-Use Community.",
"RemarksForClients": "Luxury, Design, And Innovation Converge In This Extraordinary Residence At Tridel's Signature Series In The Well, Downtown Toronto's Most Exclusive New Address. Spanning Over 2,300 Sq Ft Of Interior Living Space With Approx. 700 Sq Ft Of Private Outdoor Terraces, This One-Of-A-Kind Home Offers An Unmatched Blend Of Scale, Sophistication, And Indoor-Outdoor Living. The Elegant, Open-Concept Layout Is Framed By Soaring 10-Ft Ceilings And Floor-To-Ceiling Windows, Filling The Space With Natural Light And Showcasing City And Courtyard Views. A Chefs Kitchen With Integrated Miele Appliances Flows Seamlessly Into Expansive Living And Dining Areas With Adjacent Bar Perfect For Entertaining Or Unwinding In Style.The Primary Suite Is A Serene Retreat With A Spa-Inspired Ensuite, Boutique-Style His And Hers Walk-In Closet, And Its Own Private Balcony A Quiet Escape For Morning Coffee Or Evening Relaxation.Smart Home Technology, Refined Finishes, And Exclusive Amenities Including An Outdoor Pool And Fireplace Lounge, State-Of-The-Art Fitness Studio, And Private Entertainment Spaces Complete The Experience. Located Above The Grand Promenade Of Wellington Street West, This Residence Is Your Gateway To Toronto's Most Vibrant Mixed-Use Community.",
"Restricted": true,
"RetirementYN": false,
"RoadFrontageType": "",
"RoadSurfaceType": "",
"RollNumber": "",
"Roof": "",
"Rooms": [],
"RoomsAboveGrade": 7,
"RoomsBelowGrade": 1,
"RoomsTotal": 0,
"RoomsYN": false,
"RTimestampSql": "2026-04-07T13:50:16.757",
"SaleLease": "Sale",
"SalesBrochure": "",
"Sauna": "",
"SaunaYN": false,
"Sewers": "",
"ShowingInstruction": "Lockbox",
"SignOnPropertyYN": false,
"Sold": false,
"SoldPrice": 0,
"Source": "PROPTX",
"SourceSystemID": "A00001796",
"SpaFeatures": "",
"SpaYN": false,
"SPLP": 100,
"SqFtRangeMax": 2499,
"SqFtRangeMin": 2250,
"SqFtTotal": 0,
"StandardStatus": "Cancelled",
"Status": "U",
"Stories": "06",
"StoriesTotal": "",
"StreetAbbreviation": "",
"StreetDirection": "W",
"StreetName": "Wellington",
"StreetNumber": "455",
"StreetSuffix": "Street",
"StreetSuffixCode": "",
"StructureType": "",
"Style": "Apartment",
"SubLeaseYN": false,
"Summary": "listingkey:C12322460 | mls_number:C12322460 | address:455 Wellington Street W 711, Toronto C01, ON M5V 0V8 | community:Waterfront Communities C1 | property_type:Residential Condo & Other | property_subtype:Condo Apartment | building_type:Condo Apartment | building_style:Apartment | list_price:3780000 | list_date:8/3/2025 2:45:22 PM | sold_price:0 | bed:2+1 | bath:3 | active:False | sold:False | source:PROPTX | transaction:Sale | listing_office:SUTTON GROUP OLD MILL REALTY INC. | thumbnail:https://media.remarketer.ca/PROPTX/C12322460-1.jpg?tr=di-propertynoimage_pj5ksb5iM,f-jpg,w-600,h-600,q-90,c-maintain_ratio,fo-center",
"SurveyType": "None",
"SurveyYear": "",
"SurveyYN": false,
"TaxAssessedValue": "",
"Taxes": 15986.64,
"TaxLegalDescription": "",
"TaxYear": "2025",
"TenantPays": "",
"Thumbnail": "https://media.remarketer.ca/PROPTX/C12322460-1.jpg?tr=di-propertynoimage_pj5ksb5iM,f-jpg,w-600,h-600,q-90,c-maintain_ratio,fo-center",
"TimeShareYN": false,
"TimestampSql": "2026-04-07T13:33:31",
"TMI": "",
"TotalArea": "",
"TotalAreaUnit": "",
"TotalParkingSpaces": 2,
"Type": "Condo Apartment",
"TypeSearch": "Apartment Unit",
"UFFI": "",
"UnitNumber": "711",
"Units": "",
"UnparsedAddress": "455 Wellington Street W 711, Toronto C01, ON M5V 0V8",
"Use": "",
"Utilities": "",
"UtilityExpenses": "",
"View": "",
"VirtualTour3DURL": "",
"VirtualTourURL": "",
"VirtualTourURLUnbranded": "https://propertyspaces.aryeo.com/videos/01986ce1-650d-7029-b400-76a2891ff2ba",
"Volts": "",
"Warranty": "",
"WarrantyYN": false,
"Washrooms": 3,
"Water": "",
"WaterBodyName": "",
"WaterBodyType": "",
"WaterExpense": "",
"Waterfront": "",
"WaterFrontage": "",
"WaterFrontageFt": "",
"WaterfrontYN": false,
"WaterIncluded": "",
"WaterSupplyTypes": "",
"WaterView": "",
"WaterYN": false,
"WellCapacity": "",
"WellCapacityUnits": "",
"WellDepth": "",
"WellDepthUnits": "",
"Winterized": "",
"YearBuilt": "",
"Zoning": ""
}.(string)property[](https://media.remarketer.ca/PROPTX/C12322460-42.jpg?tr=di-propertynoimage_pj5ksb5iM.jpg,w-1200,h-805,c-force,pr-true)
![Residential Condo & Other 455 Wellington Street W Toronto For {
"AboveGradeFinishedArea": 0,
"AboveGradeFinishedAreaSource": "",
"AboveGradeFinishedAreaUnits": "",
"Acreage": "",
"Active": false,
"Address": "455 Wellington Street W",
"AirConditioning": "Central Air",
"AirConditioningYN": false,
"Amps": "",
"Appliances": "",
"ApproxAge": "",
"ApproxSquareFootage": "2250-2499",
"Area": "Toronto",
"AssessmentYear": "",
"AssignmentYN": false,
"AssociationAmenities": "BBQs Allowed, Bike Storage, Car Wash, Exercise Room, Outdoor Pool, Visitor Parking",
"AssociationFee": "2973.34",
"AssociationFeeIncludes": "Common Elements Included, Parking Included, Building Insurance Included",
"AssociationName": "TSCC",
"AssociationYN": false,
"Balcony": "Terrace",
"Basement": "None",
"BasementYN": false,
"BathroomsFull": 0,
"BathroomsHalf": 0,
"Bedrooms": 2,
"BedroomsDisplay": "2+1",
"BedroomsPlus": 1,
"BedroomsTotal": 3,
"BelowGradeFinishedArea": 0,
"BelowGradeFinishedAreaSource": "",
"BelowGradeFinishedAreaUnits": "",
"Board": "Toronto Regional Real Estate Board",
"BuilderName": "",
"BuildingAreaTotal": "",
"BuildingAreaUnits": "",
"BuildingName": "Tridel At The Well Signature Series",
"BusinessName": "",
"BusinessType": "",
"BuyerAgencyCompensation": "2.5%+ Many Thanks!",
"BuyerAgencyCompensationType": "",
"BuyerAgentAOR": "",
"BuyerAgentEmail": "",
"BuyerAgentFullName": "",
"BuyerAgentId": "",
"BuyerAgentMlsId": "",
"BuyerAgentPhone": "",
"BuyerOfficeId": "",
"BuyerOfficeMlsId": "",
"BuyerOfficeName": "",
"BuyerOfficePhone": "",
"CarportSpaces": 0,
"Category": "MLS",
"ChattelsYN": false,
"City": "Toronto C01",
"ClassSearch": "Residential",
"CoListAgentDesignation": "",
"CoListAgentEmail": "",
"CoListAgentID": "",
"CoListAgentMLSID": "",
"CoListAgentName": "",
"CoListAgentPhone": "",
"CoListOfficeID": "",
"CoListOfficeMLSID": "",
"CoListOfficeName": "SUTTON GROUP OLD MILL REALTY INC.",
"CommercialCondoFee": "",
"CommercialCondoFeeFrequency": "",
"CommercialCondoFees": "",
"Commission": "2.5%+ Many Thanks!",
"Community": "Waterfront Communities C1",
"CommunityFeatures": "",
"Condition": "",
"ConditionOfSale": "",
"CondoCorpNumber": "3062",
"ConsentToAdvertiseYN": true,
"ConstructionMaterials": "Concrete, Brick",
"ContactAfterExpiryYN": false,
"ContractDate": "2025-08-03T00:00:00",
"Cooling": "Central Air",
"CoolingYN": false,
"Country": "CA",
"CoverPhoto": "https://media.remarketer.ca/PROPTX/C12322460-1.jpg?tr=di-propertynoimage_pj5ksb5iM,f-jpg,q-90",
"CrossStreet": "Wellington St W & Spadina Ave",
"DaysOnMarket": 242,
"DepositRequired": "",
"Directions": "Lockbox",
"Disclosures": "",
"DisplayAddress": "711-455 Wellington Street W",
"DisplayAddressYN": true,
"DistributeToInternetYN": true,
"Drive": "",
"Electric": "",
"ElectricExpense": "",
"ElectricOnPropertyYN": false,
"ElectricYN": false,
"ElementarySchool": "",
"ElevatorYN": false,
"Exclusions": "",
"Expenses": "",
"ExpiryDate": "2026-04-29T00:00:00",
"Exposure": "North East",
"Exterior": "",
"ExteriorFeatures": "",
"Extras": "",
"FamilyRoom": "",
"FireplaceTotal": 0,
"FireplaceYN": false,
"Flooring": "",
"FloorPlans": "",
"FoundationDetails": "",
"Franchise": "",
"FranchiseYN": false,
"FurnishedYN": false,
"GarageSpaces": 2,
"GarageType": "Underground",
"GarageYN": true,
"GasYN": false,
"Geometry": {
"lon": -79.407631,
"lat": 43.641538
},
"GymYN": false,
"HeatingYN": false,
"HeatSource": "Gas",
"HeatType": "Forced Air",
"HighSchool": "",
"HoldoverDays": "180",
"id": "C12322460_PROPTX",
"IDX": "Y",
"IDXYN": true,
"Inclusions": "Seamless smart living with built-in 1Valet system, accessible via in-suite screen and your phone, Smart thermostat for personalized comfort and energy efficiency, Top-tier Miele built-in appliances, including a wine fridge for the entertainer, Heated floors in the primary ensuite for spa-like comfort, Two spacious walk-in closets in the primary suite a rare and luxurious layout, Two private outdoor spaces: a large main terrace + an additional secondary terrace, EV-ready parking with dedicated charger at space #28, Building equipped with facial recognition entry for secure, keyless access, All-day natural light with breathtaking sunset views, Protected by an active Tarion warranty for added peace of mind",
"InteriorFeatures": "Bar Fridge, Built-In Oven, Carpet Free, Countertop Range, Intercom, Separate Heating Controls",
"Kitchens": 1,
"KitchensPlus": 0,
"LandLeaseAmount": "",
"LandLeaseYN": false,
"LastStatus": "Ter",
"Latitude": 43.641538,
"LaundryFeatures": "Ensuite, Laundry Room, Sink",
"LaundryLevel": "",
"Lease": "",
"LeaseAgreement": "",
"LeaseAgreementYN": false,
"LeaseFrequency": "",
"LeaseTerm": "",
"LegalDescription": "06",
"Level": "",
"ListAgentDesignation": "",
"ListAgentEmail": "",
"ListAgentID": "",
"ListAgentMLSID": "",
"ListAgentName": "",
"ListAgentPhone": "",
"ListAOR": "Toronto Regional Real Estate Board",
"ListBrokerage": "SUTTON GROUP OLD MILL REALTY INC.",
"ListingEntryDate": "2025-08-03T14:45:22",
"ListingId": "C12322460",
"ListingKey": "C12322460",
"ListOfficeID": "",
"ListOfficeMLSID": "",
"ListOfficePhone": "",
"ListPrice": 3780000,
"ListPricePerUnit": 0,
"ListPriceUnit": "",
"LivingArea": "2250-2499",
"LivingAreaSource": "",
"LivingAreaUnits": "",
"Locker": "Owned",
"Longitude": -79.407631,
"LotDepth": 0,
"LotFeatures": "",
"LotFront": 0,
"LotIrregularities": "",
"LotShape": "",
"LotSizeArea": "",
"LotSizeAreaUnits": "",
"LotSizeCode": "",
"LotSizeDimensions": "",
"Maintenance": "",
"Media": [],
"MediaChangeTimestamp": "2025-08-03T17:47:14",
"MLS": "C12322460",
"MLSLastStatus": "Terminated",
"MLSNumber": "C12322460",
"MLSStatus": "Terminated",
"Municipality": "Toronto",
"MunicipalityDistrict": "Toronto C01",
"NewConstructionYN": false,
"NumberOfBuildings": 0,
"NumberOfUnitsTotal": 0,
"OccupantType": "Owner",
"OpenHouses": [],
"OpenHouseYN": false,
"OriginalPrice": 3988000,
"OwnershipType": "",
"ParcelNumber": "770620056",
"ParkingIncludedYN": false,
"ParkingSpaces": 2,
"PaymentFrequency": "",
"PaymentMethod": "",
"PetsPermitted": "Yes-with Restrictions",
"PetsPermittedYN": false,
"PhotoCount": 50,
"PictureYN": false,
"PoolFeatures": "",
"PoolYN": false,
"PossessionDate": "",
"PostalCode": "M5V 0V8",
"PreviousListPrice": 3988000,
"PriceChange": true,
"PriceChangeTimestamp": "2025-12-06T08:17:15",
"PriorMlsStatus": "Price Change",
"PrivateEntrance": "",
"PrivateEntranceYN": false,
"PrivateRemarks": "Strong Short-Term Investment Opportunity. Leased March-November At $14,500/Month, With Option To Assume Tenant On Sale. Please provide a minimum of 2 hours notice for all showings.Email offers to gelarehn@sutton.com with a minimum 48 hours irrevocable.Easy access via lockbox located in P3. Please attach Sch B and Form 801.",
"PropertyAttachedYN": false,
"PropertyCondition": "",
"PropertyFeatures": "",
"PropertyManagementCompany": "Del Property Management Inc.",
"PropertyStyleSearch": "Apartment",
"PropertySubType": "Condo Apartment",
"PropertySubTypeSearch": "Condo",
"PropertyType": "Residential Condo & Other",
"PropertyTypeSearch": "Residential",
"Province": "ON",
"PublicRemarks": "Luxury, Design, And Innovation Converge In This Extraordinary Residence At Tridel's Signature Series In The Well, Downtown Toronto's Most Exclusive New Address. Spanning Over 2,300 Sq Ft Of Interior Living Space With Approx. 700 Sq Ft Of Private Outdoor Terraces, This One-Of-A-Kind Home Offers An Unmatched Blend Of Scale, Sophistication, And Indoor-Outdoor Living. The Elegant, Open-Concept Layout Is Framed By Soaring 10-Ft Ceilings And Floor-To-Ceiling Windows, Filling The Space With Natural Light And Showcasing City And Courtyard Views. A Chefs Kitchen With Integrated Miele Appliances Flows Seamlessly Into Expansive Living And Dining Areas With Adjacent Bar Perfect For Entertaining Or Unwinding In Style.The Primary Suite Is A Serene Retreat With A Spa-Inspired Ensuite, Boutique-Style His And Hers Walk-In Closet, And Its Own Private Balcony A Quiet Escape For Morning Coffee Or Evening Relaxation.Smart Home Technology, Refined Finishes, And Exclusive Amenities Including An Outdoor Pool And Fireplace Lounge, State-Of-The-Art Fitness Studio, And Private Entertainment Spaces Complete The Experience. Located Above The Grand Promenade Of Wellington Street West, This Residence Is Your Gateway To Toronto's Most Vibrant Mixed-Use Community.",
"RemarksForClients": "Luxury, Design, And Innovation Converge In This Extraordinary Residence At Tridel's Signature Series In The Well, Downtown Toronto's Most Exclusive New Address. Spanning Over 2,300 Sq Ft Of Interior Living Space With Approx. 700 Sq Ft Of Private Outdoor Terraces, This One-Of-A-Kind Home Offers An Unmatched Blend Of Scale, Sophistication, And Indoor-Outdoor Living. The Elegant, Open-Concept Layout Is Framed By Soaring 10-Ft Ceilings And Floor-To-Ceiling Windows, Filling The Space With Natural Light And Showcasing City And Courtyard Views. A Chefs Kitchen With Integrated Miele Appliances Flows Seamlessly Into Expansive Living And Dining Areas With Adjacent Bar Perfect For Entertaining Or Unwinding In Style.The Primary Suite Is A Serene Retreat With A Spa-Inspired Ensuite, Boutique-Style His And Hers Walk-In Closet, And Its Own Private Balcony A Quiet Escape For Morning Coffee Or Evening Relaxation.Smart Home Technology, Refined Finishes, And Exclusive Amenities Including An Outdoor Pool And Fireplace Lounge, State-Of-The-Art Fitness Studio, And Private Entertainment Spaces Complete The Experience. Located Above The Grand Promenade Of Wellington Street West, This Residence Is Your Gateway To Toronto's Most Vibrant Mixed-Use Community.",
"Restricted": true,
"RetirementYN": false,
"RoadFrontageType": "",
"RoadSurfaceType": "",
"RollNumber": "",
"Roof": "",
"Rooms": [],
"RoomsAboveGrade": 7,
"RoomsBelowGrade": 1,
"RoomsTotal": 0,
"RoomsYN": false,
"RTimestampSql": "2026-04-07T13:50:16.757",
"SaleLease": "Sale",
"SalesBrochure": "",
"Sauna": "",
"SaunaYN": false,
"Sewers": "",
"ShowingInstruction": "Lockbox",
"SignOnPropertyYN": false,
"Sold": false,
"SoldPrice": 0,
"Source": "PROPTX",
"SourceSystemID": "A00001796",
"SpaFeatures": "",
"SpaYN": false,
"SPLP": 100,
"SqFtRangeMax": 2499,
"SqFtRangeMin": 2250,
"SqFtTotal": 0,
"StandardStatus": "Cancelled",
"Status": "U",
"Stories": "06",
"StoriesTotal": "",
"StreetAbbreviation": "",
"StreetDirection": "W",
"StreetName": "Wellington",
"StreetNumber": "455",
"StreetSuffix": "Street",
"StreetSuffixCode": "",
"StructureType": "",
"Style": "Apartment",
"SubLeaseYN": false,
"Summary": "listingkey:C12322460 | mls_number:C12322460 | address:455 Wellington Street W 711, Toronto C01, ON M5V 0V8 | community:Waterfront Communities C1 | property_type:Residential Condo & Other | property_subtype:Condo Apartment | building_type:Condo Apartment | building_style:Apartment | list_price:3780000 | list_date:8/3/2025 2:45:22 PM | sold_price:0 | bed:2+1 | bath:3 | active:False | sold:False | source:PROPTX | transaction:Sale | listing_office:SUTTON GROUP OLD MILL REALTY INC. | thumbnail:https://media.remarketer.ca/PROPTX/C12322460-1.jpg?tr=di-propertynoimage_pj5ksb5iM,f-jpg,w-600,h-600,q-90,c-maintain_ratio,fo-center",
"SurveyType": "None",
"SurveyYear": "",
"SurveyYN": false,
"TaxAssessedValue": "",
"Taxes": 15986.64,
"TaxLegalDescription": "",
"TaxYear": "2025",
"TenantPays": "",
"Thumbnail": "https://media.remarketer.ca/PROPTX/C12322460-1.jpg?tr=di-propertynoimage_pj5ksb5iM,f-jpg,w-600,h-600,q-90,c-maintain_ratio,fo-center",
"TimeShareYN": false,
"TimestampSql": "2026-04-07T13:33:31",
"TMI": "",
"TotalArea": "",
"TotalAreaUnit": "",
"TotalParkingSpaces": 2,
"Type": "Condo Apartment",
"TypeSearch": "Apartment Unit",
"UFFI": "",
"UnitNumber": "711",
"Units": "",
"UnparsedAddress": "455 Wellington Street W 711, Toronto C01, ON M5V 0V8",
"Use": "",
"Utilities": "",
"UtilityExpenses": "",
"View": "",
"VirtualTour3DURL": "",
"VirtualTourURL": "",
"VirtualTourURLUnbranded": "https://propertyspaces.aryeo.com/videos/01986ce1-650d-7029-b400-76a2891ff2ba",
"Volts": "",
"Warranty": "",
"WarrantyYN": false,
"Washrooms": 3,
"Water": "",
"WaterBodyName": "",
"WaterBodyType": "",
"WaterExpense": "",
"Waterfront": "",
"WaterFrontage": "",
"WaterFrontageFt": "",
"WaterfrontYN": false,
"WaterIncluded": "",
"WaterSupplyTypes": "",
"WaterView": "",
"WaterYN": false,
"WellCapacity": "",
"WellCapacityUnits": "",
"WellDepth": "",
"WellDepthUnits": "",
"Winterized": "",
"YearBuilt": "",
"Zoning": ""
}.(string)property[](https://media.remarketer.ca/PROPTX/C12322460-43.jpg?tr=di-propertynoimage_pj5ksb5iM.jpg,w-1200,h-805,c-force,pr-true)
![Residential Condo & Other 455 Wellington Street W Toronto For {
"AboveGradeFinishedArea": 0,
"AboveGradeFinishedAreaSource": "",
"AboveGradeFinishedAreaUnits": "",
"Acreage": "",
"Active": false,
"Address": "455 Wellington Street W",
"AirConditioning": "Central Air",
"AirConditioningYN": false,
"Amps": "",
"Appliances": "",
"ApproxAge": "",
"ApproxSquareFootage": "2250-2499",
"Area": "Toronto",
"AssessmentYear": "",
"AssignmentYN": false,
"AssociationAmenities": "BBQs Allowed, Bike Storage, Car Wash, Exercise Room, Outdoor Pool, Visitor Parking",
"AssociationFee": "2973.34",
"AssociationFeeIncludes": "Common Elements Included, Parking Included, Building Insurance Included",
"AssociationName": "TSCC",
"AssociationYN": false,
"Balcony": "Terrace",
"Basement": "None",
"BasementYN": false,
"BathroomsFull": 0,
"BathroomsHalf": 0,
"Bedrooms": 2,
"BedroomsDisplay": "2+1",
"BedroomsPlus": 1,
"BedroomsTotal": 3,
"BelowGradeFinishedArea": 0,
"BelowGradeFinishedAreaSource": "",
"BelowGradeFinishedAreaUnits": "",
"Board": "Toronto Regional Real Estate Board",
"BuilderName": "",
"BuildingAreaTotal": "",
"BuildingAreaUnits": "",
"BuildingName": "Tridel At The Well Signature Series",
"BusinessName": "",
"BusinessType": "",
"BuyerAgencyCompensation": "2.5%+ Many Thanks!",
"BuyerAgencyCompensationType": "",
"BuyerAgentAOR": "",
"BuyerAgentEmail": "",
"BuyerAgentFullName": "",
"BuyerAgentId": "",
"BuyerAgentMlsId": "",
"BuyerAgentPhone": "",
"BuyerOfficeId": "",
"BuyerOfficeMlsId": "",
"BuyerOfficeName": "",
"BuyerOfficePhone": "",
"CarportSpaces": 0,
"Category": "MLS",
"ChattelsYN": false,
"City": "Toronto C01",
"ClassSearch": "Residential",
"CoListAgentDesignation": "",
"CoListAgentEmail": "",
"CoListAgentID": "",
"CoListAgentMLSID": "",
"CoListAgentName": "",
"CoListAgentPhone": "",
"CoListOfficeID": "",
"CoListOfficeMLSID": "",
"CoListOfficeName": "SUTTON GROUP OLD MILL REALTY INC.",
"CommercialCondoFee": "",
"CommercialCondoFeeFrequency": "",
"CommercialCondoFees": "",
"Commission": "2.5%+ Many Thanks!",
"Community": "Waterfront Communities C1",
"CommunityFeatures": "",
"Condition": "",
"ConditionOfSale": "",
"CondoCorpNumber": "3062",
"ConsentToAdvertiseYN": true,
"ConstructionMaterials": "Concrete, Brick",
"ContactAfterExpiryYN": false,
"ContractDate": "2025-08-03T00:00:00",
"Cooling": "Central Air",
"CoolingYN": false,
"Country": "CA",
"CoverPhoto": "https://media.remarketer.ca/PROPTX/C12322460-1.jpg?tr=di-propertynoimage_pj5ksb5iM,f-jpg,q-90",
"CrossStreet": "Wellington St W & Spadina Ave",
"DaysOnMarket": 242,
"DepositRequired": "",
"Directions": "Lockbox",
"Disclosures": "",
"DisplayAddress": "711-455 Wellington Street W",
"DisplayAddressYN": true,
"DistributeToInternetYN": true,
"Drive": "",
"Electric": "",
"ElectricExpense": "",
"ElectricOnPropertyYN": false,
"ElectricYN": false,
"ElementarySchool": "",
"ElevatorYN": false,
"Exclusions": "",
"Expenses": "",
"ExpiryDate": "2026-04-29T00:00:00",
"Exposure": "North East",
"Exterior": "",
"ExteriorFeatures": "",
"Extras": "",
"FamilyRoom": "",
"FireplaceTotal": 0,
"FireplaceYN": false,
"Flooring": "",
"FloorPlans": "",
"FoundationDetails": "",
"Franchise": "",
"FranchiseYN": false,
"FurnishedYN": false,
"GarageSpaces": 2,
"GarageType": "Underground",
"GarageYN": true,
"GasYN": false,
"Geometry": {
"lon": -79.407631,
"lat": 43.641538
},
"GymYN": false,
"HeatingYN": false,
"HeatSource": "Gas",
"HeatType": "Forced Air",
"HighSchool": "",
"HoldoverDays": "180",
"id": "C12322460_PROPTX",
"IDX": "Y",
"IDXYN": true,
"Inclusions": "Seamless smart living with built-in 1Valet system, accessible via in-suite screen and your phone, Smart thermostat for personalized comfort and energy efficiency, Top-tier Miele built-in appliances, including a wine fridge for the entertainer, Heated floors in the primary ensuite for spa-like comfort, Two spacious walk-in closets in the primary suite a rare and luxurious layout, Two private outdoor spaces: a large main terrace + an additional secondary terrace, EV-ready parking with dedicated charger at space #28, Building equipped with facial recognition entry for secure, keyless access, All-day natural light with breathtaking sunset views, Protected by an active Tarion warranty for added peace of mind",
"InteriorFeatures": "Bar Fridge, Built-In Oven, Carpet Free, Countertop Range, Intercom, Separate Heating Controls",
"Kitchens": 1,
"KitchensPlus": 0,
"LandLeaseAmount": "",
"LandLeaseYN": false,
"LastStatus": "Ter",
"Latitude": 43.641538,
"LaundryFeatures": "Ensuite, Laundry Room, Sink",
"LaundryLevel": "",
"Lease": "",
"LeaseAgreement": "",
"LeaseAgreementYN": false,
"LeaseFrequency": "",
"LeaseTerm": "",
"LegalDescription": "06",
"Level": "",
"ListAgentDesignation": "",
"ListAgentEmail": "",
"ListAgentID": "",
"ListAgentMLSID": "",
"ListAgentName": "",
"ListAgentPhone": "",
"ListAOR": "Toronto Regional Real Estate Board",
"ListBrokerage": "SUTTON GROUP OLD MILL REALTY INC.",
"ListingEntryDate": "2025-08-03T14:45:22",
"ListingId": "C12322460",
"ListingKey": "C12322460",
"ListOfficeID": "",
"ListOfficeMLSID": "",
"ListOfficePhone": "",
"ListPrice": 3780000,
"ListPricePerUnit": 0,
"ListPriceUnit": "",
"LivingArea": "2250-2499",
"LivingAreaSource": "",
"LivingAreaUnits": "",
"Locker": "Owned",
"Longitude": -79.407631,
"LotDepth": 0,
"LotFeatures": "",
"LotFront": 0,
"LotIrregularities": "",
"LotShape": "",
"LotSizeArea": "",
"LotSizeAreaUnits": "",
"LotSizeCode": "",
"LotSizeDimensions": "",
"Maintenance": "",
"Media": [],
"MediaChangeTimestamp": "2025-08-03T17:47:14",
"MLS": "C12322460",
"MLSLastStatus": "Terminated",
"MLSNumber": "C12322460",
"MLSStatus": "Terminated",
"Municipality": "Toronto",
"MunicipalityDistrict": "Toronto C01",
"NewConstructionYN": false,
"NumberOfBuildings": 0,
"NumberOfUnitsTotal": 0,
"OccupantType": "Owner",
"OpenHouses": [],
"OpenHouseYN": false,
"OriginalPrice": 3988000,
"OwnershipType": "",
"ParcelNumber": "770620056",
"ParkingIncludedYN": false,
"ParkingSpaces": 2,
"PaymentFrequency": "",
"PaymentMethod": "",
"PetsPermitted": "Yes-with Restrictions",
"PetsPermittedYN": false,
"PhotoCount": 50,
"PictureYN": false,
"PoolFeatures": "",
"PoolYN": false,
"PossessionDate": "",
"PostalCode": "M5V 0V8",
"PreviousListPrice": 3988000,
"PriceChange": true,
"PriceChangeTimestamp": "2025-12-06T08:17:15",
"PriorMlsStatus": "Price Change",
"PrivateEntrance": "",
"PrivateEntranceYN": false,
"PrivateRemarks": "Strong Short-Term Investment Opportunity. Leased March-November At $14,500/Month, With Option To Assume Tenant On Sale. Please provide a minimum of 2 hours notice for all showings.Email offers to gelarehn@sutton.com with a minimum 48 hours irrevocable.Easy access via lockbox located in P3. Please attach Sch B and Form 801.",
"PropertyAttachedYN": false,
"PropertyCondition": "",
"PropertyFeatures": "",
"PropertyManagementCompany": "Del Property Management Inc.",
"PropertyStyleSearch": "Apartment",
"PropertySubType": "Condo Apartment",
"PropertySubTypeSearch": "Condo",
"PropertyType": "Residential Condo & Other",
"PropertyTypeSearch": "Residential",
"Province": "ON",
"PublicRemarks": "Luxury, Design, And Innovation Converge In This Extraordinary Residence At Tridel's Signature Series In The Well, Downtown Toronto's Most Exclusive New Address. Spanning Over 2,300 Sq Ft Of Interior Living Space With Approx. 700 Sq Ft Of Private Outdoor Terraces, This One-Of-A-Kind Home Offers An Unmatched Blend Of Scale, Sophistication, And Indoor-Outdoor Living. The Elegant, Open-Concept Layout Is Framed By Soaring 10-Ft Ceilings And Floor-To-Ceiling Windows, Filling The Space With Natural Light And Showcasing City And Courtyard Views. A Chefs Kitchen With Integrated Miele Appliances Flows Seamlessly Into Expansive Living And Dining Areas With Adjacent Bar Perfect For Entertaining Or Unwinding In Style.The Primary Suite Is A Serene Retreat With A Spa-Inspired Ensuite, Boutique-Style His And Hers Walk-In Closet, And Its Own Private Balcony A Quiet Escape For Morning Coffee Or Evening Relaxation.Smart Home Technology, Refined Finishes, And Exclusive Amenities Including An Outdoor Pool And Fireplace Lounge, State-Of-The-Art Fitness Studio, And Private Entertainment Spaces Complete The Experience. Located Above The Grand Promenade Of Wellington Street West, This Residence Is Your Gateway To Toronto's Most Vibrant Mixed-Use Community.",
"RemarksForClients": "Luxury, Design, And Innovation Converge In This Extraordinary Residence At Tridel's Signature Series In The Well, Downtown Toronto's Most Exclusive New Address. Spanning Over 2,300 Sq Ft Of Interior Living Space With Approx. 700 Sq Ft Of Private Outdoor Terraces, This One-Of-A-Kind Home Offers An Unmatched Blend Of Scale, Sophistication, And Indoor-Outdoor Living. The Elegant, Open-Concept Layout Is Framed By Soaring 10-Ft Ceilings And Floor-To-Ceiling Windows, Filling The Space With Natural Light And Showcasing City And Courtyard Views. A Chefs Kitchen With Integrated Miele Appliances Flows Seamlessly Into Expansive Living And Dining Areas With Adjacent Bar Perfect For Entertaining Or Unwinding In Style.The Primary Suite Is A Serene Retreat With A Spa-Inspired Ensuite, Boutique-Style His And Hers Walk-In Closet, And Its Own Private Balcony A Quiet Escape For Morning Coffee Or Evening Relaxation.Smart Home Technology, Refined Finishes, And Exclusive Amenities Including An Outdoor Pool And Fireplace Lounge, State-Of-The-Art Fitness Studio, And Private Entertainment Spaces Complete The Experience. Located Above The Grand Promenade Of Wellington Street West, This Residence Is Your Gateway To Toronto's Most Vibrant Mixed-Use Community.",
"Restricted": true,
"RetirementYN": false,
"RoadFrontageType": "",
"RoadSurfaceType": "",
"RollNumber": "",
"Roof": "",
"Rooms": [],
"RoomsAboveGrade": 7,
"RoomsBelowGrade": 1,
"RoomsTotal": 0,
"RoomsYN": false,
"RTimestampSql": "2026-04-07T13:50:16.757",
"SaleLease": "Sale",
"SalesBrochure": "",
"Sauna": "",
"SaunaYN": false,
"Sewers": "",
"ShowingInstruction": "Lockbox",
"SignOnPropertyYN": false,
"Sold": false,
"SoldPrice": 0,
"Source": "PROPTX",
"SourceSystemID": "A00001796",
"SpaFeatures": "",
"SpaYN": false,
"SPLP": 100,
"SqFtRangeMax": 2499,
"SqFtRangeMin": 2250,
"SqFtTotal": 0,
"StandardStatus": "Cancelled",
"Status": "U",
"Stories": "06",
"StoriesTotal": "",
"StreetAbbreviation": "",
"StreetDirection": "W",
"StreetName": "Wellington",
"StreetNumber": "455",
"StreetSuffix": "Street",
"StreetSuffixCode": "",
"StructureType": "",
"Style": "Apartment",
"SubLeaseYN": false,
"Summary": "listingkey:C12322460 | mls_number:C12322460 | address:455 Wellington Street W 711, Toronto C01, ON M5V 0V8 | community:Waterfront Communities C1 | property_type:Residential Condo & Other | property_subtype:Condo Apartment | building_type:Condo Apartment | building_style:Apartment | list_price:3780000 | list_date:8/3/2025 2:45:22 PM | sold_price:0 | bed:2+1 | bath:3 | active:False | sold:False | source:PROPTX | transaction:Sale | listing_office:SUTTON GROUP OLD MILL REALTY INC. | thumbnail:https://media.remarketer.ca/PROPTX/C12322460-1.jpg?tr=di-propertynoimage_pj5ksb5iM,f-jpg,w-600,h-600,q-90,c-maintain_ratio,fo-center",
"SurveyType": "None",
"SurveyYear": "",
"SurveyYN": false,
"TaxAssessedValue": "",
"Taxes": 15986.64,
"TaxLegalDescription": "",
"TaxYear": "2025",
"TenantPays": "",
"Thumbnail": "https://media.remarketer.ca/PROPTX/C12322460-1.jpg?tr=di-propertynoimage_pj5ksb5iM,f-jpg,w-600,h-600,q-90,c-maintain_ratio,fo-center",
"TimeShareYN": false,
"TimestampSql": "2026-04-07T13:33:31",
"TMI": "",
"TotalArea": "",
"TotalAreaUnit": "",
"TotalParkingSpaces": 2,
"Type": "Condo Apartment",
"TypeSearch": "Apartment Unit",
"UFFI": "",
"UnitNumber": "711",
"Units": "",
"UnparsedAddress": "455 Wellington Street W 711, Toronto C01, ON M5V 0V8",
"Use": "",
"Utilities": "",
"UtilityExpenses": "",
"View": "",
"VirtualTour3DURL": "",
"VirtualTourURL": "",
"VirtualTourURLUnbranded": "https://propertyspaces.aryeo.com/videos/01986ce1-650d-7029-b400-76a2891ff2ba",
"Volts": "",
"Warranty": "",
"WarrantyYN": false,
"Washrooms": 3,
"Water": "",
"WaterBodyName": "",
"WaterBodyType": "",
"WaterExpense": "",
"Waterfront": "",
"WaterFrontage": "",
"WaterFrontageFt": "",
"WaterfrontYN": false,
"WaterIncluded": "",
"WaterSupplyTypes": "",
"WaterView": "",
"WaterYN": false,
"WellCapacity": "",
"WellCapacityUnits": "",
"WellDepth": "",
"WellDepthUnits": "",
"Winterized": "",
"YearBuilt": "",
"Zoning": ""
}.(string)property[](https://media.remarketer.ca/PROPTX/C12322460-44.jpg?tr=di-propertynoimage_pj5ksb5iM.jpg,w-1200,h-805,c-force,pr-true)
![Residential Condo & Other 455 Wellington Street W Toronto For {
"AboveGradeFinishedArea": 0,
"AboveGradeFinishedAreaSource": "",
"AboveGradeFinishedAreaUnits": "",
"Acreage": "",
"Active": false,
"Address": "455 Wellington Street W",
"AirConditioning": "Central Air",
"AirConditioningYN": false,
"Amps": "",
"Appliances": "",
"ApproxAge": "",
"ApproxSquareFootage": "2250-2499",
"Area": "Toronto",
"AssessmentYear": "",
"AssignmentYN": false,
"AssociationAmenities": "BBQs Allowed, Bike Storage, Car Wash, Exercise Room, Outdoor Pool, Visitor Parking",
"AssociationFee": "2973.34",
"AssociationFeeIncludes": "Common Elements Included, Parking Included, Building Insurance Included",
"AssociationName": "TSCC",
"AssociationYN": false,
"Balcony": "Terrace",
"Basement": "None",
"BasementYN": false,
"BathroomsFull": 0,
"BathroomsHalf": 0,
"Bedrooms": 2,
"BedroomsDisplay": "2+1",
"BedroomsPlus": 1,
"BedroomsTotal": 3,
"BelowGradeFinishedArea": 0,
"BelowGradeFinishedAreaSource": "",
"BelowGradeFinishedAreaUnits": "",
"Board": "Toronto Regional Real Estate Board",
"BuilderName": "",
"BuildingAreaTotal": "",
"BuildingAreaUnits": "",
"BuildingName": "Tridel At The Well Signature Series",
"BusinessName": "",
"BusinessType": "",
"BuyerAgencyCompensation": "2.5%+ Many Thanks!",
"BuyerAgencyCompensationType": "",
"BuyerAgentAOR": "",
"BuyerAgentEmail": "",
"BuyerAgentFullName": "",
"BuyerAgentId": "",
"BuyerAgentMlsId": "",
"BuyerAgentPhone": "",
"BuyerOfficeId": "",
"BuyerOfficeMlsId": "",
"BuyerOfficeName": "",
"BuyerOfficePhone": "",
"CarportSpaces": 0,
"Category": "MLS",
"ChattelsYN": false,
"City": "Toronto C01",
"ClassSearch": "Residential",
"CoListAgentDesignation": "",
"CoListAgentEmail": "",
"CoListAgentID": "",
"CoListAgentMLSID": "",
"CoListAgentName": "",
"CoListAgentPhone": "",
"CoListOfficeID": "",
"CoListOfficeMLSID": "",
"CoListOfficeName": "SUTTON GROUP OLD MILL REALTY INC.",
"CommercialCondoFee": "",
"CommercialCondoFeeFrequency": "",
"CommercialCondoFees": "",
"Commission": "2.5%+ Many Thanks!",
"Community": "Waterfront Communities C1",
"CommunityFeatures": "",
"Condition": "",
"ConditionOfSale": "",
"CondoCorpNumber": "3062",
"ConsentToAdvertiseYN": true,
"ConstructionMaterials": "Concrete, Brick",
"ContactAfterExpiryYN": false,
"ContractDate": "2025-08-03T00:00:00",
"Cooling": "Central Air",
"CoolingYN": false,
"Country": "CA",
"CoverPhoto": "https://media.remarketer.ca/PROPTX/C12322460-1.jpg?tr=di-propertynoimage_pj5ksb5iM,f-jpg,q-90",
"CrossStreet": "Wellington St W & Spadina Ave",
"DaysOnMarket": 242,
"DepositRequired": "",
"Directions": "Lockbox",
"Disclosures": "",
"DisplayAddress": "711-455 Wellington Street W",
"DisplayAddressYN": true,
"DistributeToInternetYN": true,
"Drive": "",
"Electric": "",
"ElectricExpense": "",
"ElectricOnPropertyYN": false,
"ElectricYN": false,
"ElementarySchool": "",
"ElevatorYN": false,
"Exclusions": "",
"Expenses": "",
"ExpiryDate": "2026-04-29T00:00:00",
"Exposure": "North East",
"Exterior": "",
"ExteriorFeatures": "",
"Extras": "",
"FamilyRoom": "",
"FireplaceTotal": 0,
"FireplaceYN": false,
"Flooring": "",
"FloorPlans": "",
"FoundationDetails": "",
"Franchise": "",
"FranchiseYN": false,
"FurnishedYN": false,
"GarageSpaces": 2,
"GarageType": "Underground",
"GarageYN": true,
"GasYN": false,
"Geometry": {
"lon": -79.407631,
"lat": 43.641538
},
"GymYN": false,
"HeatingYN": false,
"HeatSource": "Gas",
"HeatType": "Forced Air",
"HighSchool": "",
"HoldoverDays": "180",
"id": "C12322460_PROPTX",
"IDX": "Y",
"IDXYN": true,
"Inclusions": "Seamless smart living with built-in 1Valet system, accessible via in-suite screen and your phone, Smart thermostat for personalized comfort and energy efficiency, Top-tier Miele built-in appliances, including a wine fridge for the entertainer, Heated floors in the primary ensuite for spa-like comfort, Two spacious walk-in closets in the primary suite a rare and luxurious layout, Two private outdoor spaces: a large main terrace + an additional secondary terrace, EV-ready parking with dedicated charger at space #28, Building equipped with facial recognition entry for secure, keyless access, All-day natural light with breathtaking sunset views, Protected by an active Tarion warranty for added peace of mind",
"InteriorFeatures": "Bar Fridge, Built-In Oven, Carpet Free, Countertop Range, Intercom, Separate Heating Controls",
"Kitchens": 1,
"KitchensPlus": 0,
"LandLeaseAmount": "",
"LandLeaseYN": false,
"LastStatus": "Ter",
"Latitude": 43.641538,
"LaundryFeatures": "Ensuite, Laundry Room, Sink",
"LaundryLevel": "",
"Lease": "",
"LeaseAgreement": "",
"LeaseAgreementYN": false,
"LeaseFrequency": "",
"LeaseTerm": "",
"LegalDescription": "06",
"Level": "",
"ListAgentDesignation": "",
"ListAgentEmail": "",
"ListAgentID": "",
"ListAgentMLSID": "",
"ListAgentName": "",
"ListAgentPhone": "",
"ListAOR": "Toronto Regional Real Estate Board",
"ListBrokerage": "SUTTON GROUP OLD MILL REALTY INC.",
"ListingEntryDate": "2025-08-03T14:45:22",
"ListingId": "C12322460",
"ListingKey": "C12322460",
"ListOfficeID": "",
"ListOfficeMLSID": "",
"ListOfficePhone": "",
"ListPrice": 3780000,
"ListPricePerUnit": 0,
"ListPriceUnit": "",
"LivingArea": "2250-2499",
"LivingAreaSource": "",
"LivingAreaUnits": "",
"Locker": "Owned",
"Longitude": -79.407631,
"LotDepth": 0,
"LotFeatures": "",
"LotFront": 0,
"LotIrregularities": "",
"LotShape": "",
"LotSizeArea": "",
"LotSizeAreaUnits": "",
"LotSizeCode": "",
"LotSizeDimensions": "",
"Maintenance": "",
"Media": [],
"MediaChangeTimestamp": "2025-08-03T17:47:14",
"MLS": "C12322460",
"MLSLastStatus": "Terminated",
"MLSNumber": "C12322460",
"MLSStatus": "Terminated",
"Municipality": "Toronto",
"MunicipalityDistrict": "Toronto C01",
"NewConstructionYN": false,
"NumberOfBuildings": 0,
"NumberOfUnitsTotal": 0,
"OccupantType": "Owner",
"OpenHouses": [],
"OpenHouseYN": false,
"OriginalPrice": 3988000,
"OwnershipType": "",
"ParcelNumber": "770620056",
"ParkingIncludedYN": false,
"ParkingSpaces": 2,
"PaymentFrequency": "",
"PaymentMethod": "",
"PetsPermitted": "Yes-with Restrictions",
"PetsPermittedYN": false,
"PhotoCount": 50,
"PictureYN": false,
"PoolFeatures": "",
"PoolYN": false,
"PossessionDate": "",
"PostalCode": "M5V 0V8",
"PreviousListPrice": 3988000,
"PriceChange": true,
"PriceChangeTimestamp": "2025-12-06T08:17:15",
"PriorMlsStatus": "Price Change",
"PrivateEntrance": "",
"PrivateEntranceYN": false,
"PrivateRemarks": "Strong Short-Term Investment Opportunity. Leased March-November At $14,500/Month, With Option To Assume Tenant On Sale. Please provide a minimum of 2 hours notice for all showings.Email offers to gelarehn@sutton.com with a minimum 48 hours irrevocable.Easy access via lockbox located in P3. Please attach Sch B and Form 801.",
"PropertyAttachedYN": false,
"PropertyCondition": "",
"PropertyFeatures": "",
"PropertyManagementCompany": "Del Property Management Inc.",
"PropertyStyleSearch": "Apartment",
"PropertySubType": "Condo Apartment",
"PropertySubTypeSearch": "Condo",
"PropertyType": "Residential Condo & Other",
"PropertyTypeSearch": "Residential",
"Province": "ON",
"PublicRemarks": "Luxury, Design, And Innovation Converge In This Extraordinary Residence At Tridel's Signature Series In The Well, Downtown Toronto's Most Exclusive New Address. Spanning Over 2,300 Sq Ft Of Interior Living Space With Approx. 700 Sq Ft Of Private Outdoor Terraces, This One-Of-A-Kind Home Offers An Unmatched Blend Of Scale, Sophistication, And Indoor-Outdoor Living. The Elegant, Open-Concept Layout Is Framed By Soaring 10-Ft Ceilings And Floor-To-Ceiling Windows, Filling The Space With Natural Light And Showcasing City And Courtyard Views. A Chefs Kitchen With Integrated Miele Appliances Flows Seamlessly Into Expansive Living And Dining Areas With Adjacent Bar Perfect For Entertaining Or Unwinding In Style.The Primary Suite Is A Serene Retreat With A Spa-Inspired Ensuite, Boutique-Style His And Hers Walk-In Closet, And Its Own Private Balcony A Quiet Escape For Morning Coffee Or Evening Relaxation.Smart Home Technology, Refined Finishes, And Exclusive Amenities Including An Outdoor Pool And Fireplace Lounge, State-Of-The-Art Fitness Studio, And Private Entertainment Spaces Complete The Experience. Located Above The Grand Promenade Of Wellington Street West, This Residence Is Your Gateway To Toronto's Most Vibrant Mixed-Use Community.",
"RemarksForClients": "Luxury, Design, And Innovation Converge In This Extraordinary Residence At Tridel's Signature Series In The Well, Downtown Toronto's Most Exclusive New Address. Spanning Over 2,300 Sq Ft Of Interior Living Space With Approx. 700 Sq Ft Of Private Outdoor Terraces, This One-Of-A-Kind Home Offers An Unmatched Blend Of Scale, Sophistication, And Indoor-Outdoor Living. The Elegant, Open-Concept Layout Is Framed By Soaring 10-Ft Ceilings And Floor-To-Ceiling Windows, Filling The Space With Natural Light And Showcasing City And Courtyard Views. A Chefs Kitchen With Integrated Miele Appliances Flows Seamlessly Into Expansive Living And Dining Areas With Adjacent Bar Perfect For Entertaining Or Unwinding In Style.The Primary Suite Is A Serene Retreat With A Spa-Inspired Ensuite, Boutique-Style His And Hers Walk-In Closet, And Its Own Private Balcony A Quiet Escape For Morning Coffee Or Evening Relaxation.Smart Home Technology, Refined Finishes, And Exclusive Amenities Including An Outdoor Pool And Fireplace Lounge, State-Of-The-Art Fitness Studio, And Private Entertainment Spaces Complete The Experience. Located Above The Grand Promenade Of Wellington Street West, This Residence Is Your Gateway To Toronto's Most Vibrant Mixed-Use Community.",
"Restricted": true,
"RetirementYN": false,
"RoadFrontageType": "",
"RoadSurfaceType": "",
"RollNumber": "",
"Roof": "",
"Rooms": [],
"RoomsAboveGrade": 7,
"RoomsBelowGrade": 1,
"RoomsTotal": 0,
"RoomsYN": false,
"RTimestampSql": "2026-04-07T13:50:16.757",
"SaleLease": "Sale",
"SalesBrochure": "",
"Sauna": "",
"SaunaYN": false,
"Sewers": "",
"ShowingInstruction": "Lockbox",
"SignOnPropertyYN": false,
"Sold": false,
"SoldPrice": 0,
"Source": "PROPTX",
"SourceSystemID": "A00001796",
"SpaFeatures": "",
"SpaYN": false,
"SPLP": 100,
"SqFtRangeMax": 2499,
"SqFtRangeMin": 2250,
"SqFtTotal": 0,
"StandardStatus": "Cancelled",
"Status": "U",
"Stories": "06",
"StoriesTotal": "",
"StreetAbbreviation": "",
"StreetDirection": "W",
"StreetName": "Wellington",
"StreetNumber": "455",
"StreetSuffix": "Street",
"StreetSuffixCode": "",
"StructureType": "",
"Style": "Apartment",
"SubLeaseYN": false,
"Summary": "listingkey:C12322460 | mls_number:C12322460 | address:455 Wellington Street W 711, Toronto C01, ON M5V 0V8 | community:Waterfront Communities C1 | property_type:Residential Condo & Other | property_subtype:Condo Apartment | building_type:Condo Apartment | building_style:Apartment | list_price:3780000 | list_date:8/3/2025 2:45:22 PM | sold_price:0 | bed:2+1 | bath:3 | active:False | sold:False | source:PROPTX | transaction:Sale | listing_office:SUTTON GROUP OLD MILL REALTY INC. | thumbnail:https://media.remarketer.ca/PROPTX/C12322460-1.jpg?tr=di-propertynoimage_pj5ksb5iM,f-jpg,w-600,h-600,q-90,c-maintain_ratio,fo-center",
"SurveyType": "None",
"SurveyYear": "",
"SurveyYN": false,
"TaxAssessedValue": "",
"Taxes": 15986.64,
"TaxLegalDescription": "",
"TaxYear": "2025",
"TenantPays": "",
"Thumbnail": "https://media.remarketer.ca/PROPTX/C12322460-1.jpg?tr=di-propertynoimage_pj5ksb5iM,f-jpg,w-600,h-600,q-90,c-maintain_ratio,fo-center",
"TimeShareYN": false,
"TimestampSql": "2026-04-07T13:33:31",
"TMI": "",
"TotalArea": "",
"TotalAreaUnit": "",
"TotalParkingSpaces": 2,
"Type": "Condo Apartment",
"TypeSearch": "Apartment Unit",
"UFFI": "",
"UnitNumber": "711",
"Units": "",
"UnparsedAddress": "455 Wellington Street W 711, Toronto C01, ON M5V 0V8",
"Use": "",
"Utilities": "",
"UtilityExpenses": "",
"View": "",
"VirtualTour3DURL": "",
"VirtualTourURL": "",
"VirtualTourURLUnbranded": "https://propertyspaces.aryeo.com/videos/01986ce1-650d-7029-b400-76a2891ff2ba",
"Volts": "",
"Warranty": "",
"WarrantyYN": false,
"Washrooms": 3,
"Water": "",
"WaterBodyName": "",
"WaterBodyType": "",
"WaterExpense": "",
"Waterfront": "",
"WaterFrontage": "",
"WaterFrontageFt": "",
"WaterfrontYN": false,
"WaterIncluded": "",
"WaterSupplyTypes": "",
"WaterView": "",
"WaterYN": false,
"WellCapacity": "",
"WellCapacityUnits": "",
"WellDepth": "",
"WellDepthUnits": "",
"Winterized": "",
"YearBuilt": "",
"Zoning": ""
}.(string)property[](https://media.remarketer.ca/PROPTX/C12322460-45.jpg?tr=di-propertynoimage_pj5ksb5iM.jpg,w-1200,h-805,c-force,pr-true)
![Residential Condo & Other 455 Wellington Street W Toronto For {
"AboveGradeFinishedArea": 0,
"AboveGradeFinishedAreaSource": "",
"AboveGradeFinishedAreaUnits": "",
"Acreage": "",
"Active": false,
"Address": "455 Wellington Street W",
"AirConditioning": "Central Air",
"AirConditioningYN": false,
"Amps": "",
"Appliances": "",
"ApproxAge": "",
"ApproxSquareFootage": "2250-2499",
"Area": "Toronto",
"AssessmentYear": "",
"AssignmentYN": false,
"AssociationAmenities": "BBQs Allowed, Bike Storage, Car Wash, Exercise Room, Outdoor Pool, Visitor Parking",
"AssociationFee": "2973.34",
"AssociationFeeIncludes": "Common Elements Included, Parking Included, Building Insurance Included",
"AssociationName": "TSCC",
"AssociationYN": false,
"Balcony": "Terrace",
"Basement": "None",
"BasementYN": false,
"BathroomsFull": 0,
"BathroomsHalf": 0,
"Bedrooms": 2,
"BedroomsDisplay": "2+1",
"BedroomsPlus": 1,
"BedroomsTotal": 3,
"BelowGradeFinishedArea": 0,
"BelowGradeFinishedAreaSource": "",
"BelowGradeFinishedAreaUnits": "",
"Board": "Toronto Regional Real Estate Board",
"BuilderName": "",
"BuildingAreaTotal": "",
"BuildingAreaUnits": "",
"BuildingName": "Tridel At The Well Signature Series",
"BusinessName": "",
"BusinessType": "",
"BuyerAgencyCompensation": "2.5%+ Many Thanks!",
"BuyerAgencyCompensationType": "",
"BuyerAgentAOR": "",
"BuyerAgentEmail": "",
"BuyerAgentFullName": "",
"BuyerAgentId": "",
"BuyerAgentMlsId": "",
"BuyerAgentPhone": "",
"BuyerOfficeId": "",
"BuyerOfficeMlsId": "",
"BuyerOfficeName": "",
"BuyerOfficePhone": "",
"CarportSpaces": 0,
"Category": "MLS",
"ChattelsYN": false,
"City": "Toronto C01",
"ClassSearch": "Residential",
"CoListAgentDesignation": "",
"CoListAgentEmail": "",
"CoListAgentID": "",
"CoListAgentMLSID": "",
"CoListAgentName": "",
"CoListAgentPhone": "",
"CoListOfficeID": "",
"CoListOfficeMLSID": "",
"CoListOfficeName": "SUTTON GROUP OLD MILL REALTY INC.",
"CommercialCondoFee": "",
"CommercialCondoFeeFrequency": "",
"CommercialCondoFees": "",
"Commission": "2.5%+ Many Thanks!",
"Community": "Waterfront Communities C1",
"CommunityFeatures": "",
"Condition": "",
"ConditionOfSale": "",
"CondoCorpNumber": "3062",
"ConsentToAdvertiseYN": true,
"ConstructionMaterials": "Concrete, Brick",
"ContactAfterExpiryYN": false,
"ContractDate": "2025-08-03T00:00:00",
"Cooling": "Central Air",
"CoolingYN": false,
"Country": "CA",
"CoverPhoto": "https://media.remarketer.ca/PROPTX/C12322460-1.jpg?tr=di-propertynoimage_pj5ksb5iM,f-jpg,q-90",
"CrossStreet": "Wellington St W & Spadina Ave",
"DaysOnMarket": 242,
"DepositRequired": "",
"Directions": "Lockbox",
"Disclosures": "",
"DisplayAddress": "711-455 Wellington Street W",
"DisplayAddressYN": true,
"DistributeToInternetYN": true,
"Drive": "",
"Electric": "",
"ElectricExpense": "",
"ElectricOnPropertyYN": false,
"ElectricYN": false,
"ElementarySchool": "",
"ElevatorYN": false,
"Exclusions": "",
"Expenses": "",
"ExpiryDate": "2026-04-29T00:00:00",
"Exposure": "North East",
"Exterior": "",
"ExteriorFeatures": "",
"Extras": "",
"FamilyRoom": "",
"FireplaceTotal": 0,
"FireplaceYN": false,
"Flooring": "",
"FloorPlans": "",
"FoundationDetails": "",
"Franchise": "",
"FranchiseYN": false,
"FurnishedYN": false,
"GarageSpaces": 2,
"GarageType": "Underground",
"GarageYN": true,
"GasYN": false,
"Geometry": {
"lon": -79.407631,
"lat": 43.641538
},
"GymYN": false,
"HeatingYN": false,
"HeatSource": "Gas",
"HeatType": "Forced Air",
"HighSchool": "",
"HoldoverDays": "180",
"id": "C12322460_PROPTX",
"IDX": "Y",
"IDXYN": true,
"Inclusions": "Seamless smart living with built-in 1Valet system, accessible via in-suite screen and your phone, Smart thermostat for personalized comfort and energy efficiency, Top-tier Miele built-in appliances, including a wine fridge for the entertainer, Heated floors in the primary ensuite for spa-like comfort, Two spacious walk-in closets in the primary suite a rare and luxurious layout, Two private outdoor spaces: a large main terrace + an additional secondary terrace, EV-ready parking with dedicated charger at space #28, Building equipped with facial recognition entry for secure, keyless access, All-day natural light with breathtaking sunset views, Protected by an active Tarion warranty for added peace of mind",
"InteriorFeatures": "Bar Fridge, Built-In Oven, Carpet Free, Countertop Range, Intercom, Separate Heating Controls",
"Kitchens": 1,
"KitchensPlus": 0,
"LandLeaseAmount": "",
"LandLeaseYN": false,
"LastStatus": "Ter",
"Latitude": 43.641538,
"LaundryFeatures": "Ensuite, Laundry Room, Sink",
"LaundryLevel": "",
"Lease": "",
"LeaseAgreement": "",
"LeaseAgreementYN": false,
"LeaseFrequency": "",
"LeaseTerm": "",
"LegalDescription": "06",
"Level": "",
"ListAgentDesignation": "",
"ListAgentEmail": "",
"ListAgentID": "",
"ListAgentMLSID": "",
"ListAgentName": "",
"ListAgentPhone": "",
"ListAOR": "Toronto Regional Real Estate Board",
"ListBrokerage": "SUTTON GROUP OLD MILL REALTY INC.",
"ListingEntryDate": "2025-08-03T14:45:22",
"ListingId": "C12322460",
"ListingKey": "C12322460",
"ListOfficeID": "",
"ListOfficeMLSID": "",
"ListOfficePhone": "",
"ListPrice": 3780000,
"ListPricePerUnit": 0,
"ListPriceUnit": "",
"LivingArea": "2250-2499",
"LivingAreaSource": "",
"LivingAreaUnits": "",
"Locker": "Owned",
"Longitude": -79.407631,
"LotDepth": 0,
"LotFeatures": "",
"LotFront": 0,
"LotIrregularities": "",
"LotShape": "",
"LotSizeArea": "",
"LotSizeAreaUnits": "",
"LotSizeCode": "",
"LotSizeDimensions": "",
"Maintenance": "",
"Media": [],
"MediaChangeTimestamp": "2025-08-03T17:47:14",
"MLS": "C12322460",
"MLSLastStatus": "Terminated",
"MLSNumber": "C12322460",
"MLSStatus": "Terminated",
"Municipality": "Toronto",
"MunicipalityDistrict": "Toronto C01",
"NewConstructionYN": false,
"NumberOfBuildings": 0,
"NumberOfUnitsTotal": 0,
"OccupantType": "Owner",
"OpenHouses": [],
"OpenHouseYN": false,
"OriginalPrice": 3988000,
"OwnershipType": "",
"ParcelNumber": "770620056",
"ParkingIncludedYN": false,
"ParkingSpaces": 2,
"PaymentFrequency": "",
"PaymentMethod": "",
"PetsPermitted": "Yes-with Restrictions",
"PetsPermittedYN": false,
"PhotoCount": 50,
"PictureYN": false,
"PoolFeatures": "",
"PoolYN": false,
"PossessionDate": "",
"PostalCode": "M5V 0V8",
"PreviousListPrice": 3988000,
"PriceChange": true,
"PriceChangeTimestamp": "2025-12-06T08:17:15",
"PriorMlsStatus": "Price Change",
"PrivateEntrance": "",
"PrivateEntranceYN": false,
"PrivateRemarks": "Strong Short-Term Investment Opportunity. Leased March-November At $14,500/Month, With Option To Assume Tenant On Sale. Please provide a minimum of 2 hours notice for all showings.Email offers to gelarehn@sutton.com with a minimum 48 hours irrevocable.Easy access via lockbox located in P3. Please attach Sch B and Form 801.",
"PropertyAttachedYN": false,
"PropertyCondition": "",
"PropertyFeatures": "",
"PropertyManagementCompany": "Del Property Management Inc.",
"PropertyStyleSearch": "Apartment",
"PropertySubType": "Condo Apartment",
"PropertySubTypeSearch": "Condo",
"PropertyType": "Residential Condo & Other",
"PropertyTypeSearch": "Residential",
"Province": "ON",
"PublicRemarks": "Luxury, Design, And Innovation Converge In This Extraordinary Residence At Tridel's Signature Series In The Well, Downtown Toronto's Most Exclusive New Address. Spanning Over 2,300 Sq Ft Of Interior Living Space With Approx. 700 Sq Ft Of Private Outdoor Terraces, This One-Of-A-Kind Home Offers An Unmatched Blend Of Scale, Sophistication, And Indoor-Outdoor Living. The Elegant, Open-Concept Layout Is Framed By Soaring 10-Ft Ceilings And Floor-To-Ceiling Windows, Filling The Space With Natural Light And Showcasing City And Courtyard Views. A Chefs Kitchen With Integrated Miele Appliances Flows Seamlessly Into Expansive Living And Dining Areas With Adjacent Bar Perfect For Entertaining Or Unwinding In Style.The Primary Suite Is A Serene Retreat With A Spa-Inspired Ensuite, Boutique-Style His And Hers Walk-In Closet, And Its Own Private Balcony A Quiet Escape For Morning Coffee Or Evening Relaxation.Smart Home Technology, Refined Finishes, And Exclusive Amenities Including An Outdoor Pool And Fireplace Lounge, State-Of-The-Art Fitness Studio, And Private Entertainment Spaces Complete The Experience. Located Above The Grand Promenade Of Wellington Street West, This Residence Is Your Gateway To Toronto's Most Vibrant Mixed-Use Community.",
"RemarksForClients": "Luxury, Design, And Innovation Converge In This Extraordinary Residence At Tridel's Signature Series In The Well, Downtown Toronto's Most Exclusive New Address. Spanning Over 2,300 Sq Ft Of Interior Living Space With Approx. 700 Sq Ft Of Private Outdoor Terraces, This One-Of-A-Kind Home Offers An Unmatched Blend Of Scale, Sophistication, And Indoor-Outdoor Living. The Elegant, Open-Concept Layout Is Framed By Soaring 10-Ft Ceilings And Floor-To-Ceiling Windows, Filling The Space With Natural Light And Showcasing City And Courtyard Views. A Chefs Kitchen With Integrated Miele Appliances Flows Seamlessly Into Expansive Living And Dining Areas With Adjacent Bar Perfect For Entertaining Or Unwinding In Style.The Primary Suite Is A Serene Retreat With A Spa-Inspired Ensuite, Boutique-Style His And Hers Walk-In Closet, And Its Own Private Balcony A Quiet Escape For Morning Coffee Or Evening Relaxation.Smart Home Technology, Refined Finishes, And Exclusive Amenities Including An Outdoor Pool And Fireplace Lounge, State-Of-The-Art Fitness Studio, And Private Entertainment Spaces Complete The Experience. Located Above The Grand Promenade Of Wellington Street West, This Residence Is Your Gateway To Toronto's Most Vibrant Mixed-Use Community.",
"Restricted": true,
"RetirementYN": false,
"RoadFrontageType": "",
"RoadSurfaceType": "",
"RollNumber": "",
"Roof": "",
"Rooms": [],
"RoomsAboveGrade": 7,
"RoomsBelowGrade": 1,
"RoomsTotal": 0,
"RoomsYN": false,
"RTimestampSql": "2026-04-07T13:50:16.757",
"SaleLease": "Sale",
"SalesBrochure": "",
"Sauna": "",
"SaunaYN": false,
"Sewers": "",
"ShowingInstruction": "Lockbox",
"SignOnPropertyYN": false,
"Sold": false,
"SoldPrice": 0,
"Source": "PROPTX",
"SourceSystemID": "A00001796",
"SpaFeatures": "",
"SpaYN": false,
"SPLP": 100,
"SqFtRangeMax": 2499,
"SqFtRangeMin": 2250,
"SqFtTotal": 0,
"StandardStatus": "Cancelled",
"Status": "U",
"Stories": "06",
"StoriesTotal": "",
"StreetAbbreviation": "",
"StreetDirection": "W",
"StreetName": "Wellington",
"StreetNumber": "455",
"StreetSuffix": "Street",
"StreetSuffixCode": "",
"StructureType": "",
"Style": "Apartment",
"SubLeaseYN": false,
"Summary": "listingkey:C12322460 | mls_number:C12322460 | address:455 Wellington Street W 711, Toronto C01, ON M5V 0V8 | community:Waterfront Communities C1 | property_type:Residential Condo & Other | property_subtype:Condo Apartment | building_type:Condo Apartment | building_style:Apartment | list_price:3780000 | list_date:8/3/2025 2:45:22 PM | sold_price:0 | bed:2+1 | bath:3 | active:False | sold:False | source:PROPTX | transaction:Sale | listing_office:SUTTON GROUP OLD MILL REALTY INC. | thumbnail:https://media.remarketer.ca/PROPTX/C12322460-1.jpg?tr=di-propertynoimage_pj5ksb5iM,f-jpg,w-600,h-600,q-90,c-maintain_ratio,fo-center",
"SurveyType": "None",
"SurveyYear": "",
"SurveyYN": false,
"TaxAssessedValue": "",
"Taxes": 15986.64,
"TaxLegalDescription": "",
"TaxYear": "2025",
"TenantPays": "",
"Thumbnail": "https://media.remarketer.ca/PROPTX/C12322460-1.jpg?tr=di-propertynoimage_pj5ksb5iM,f-jpg,w-600,h-600,q-90,c-maintain_ratio,fo-center",
"TimeShareYN": false,
"TimestampSql": "2026-04-07T13:33:31",
"TMI": "",
"TotalArea": "",
"TotalAreaUnit": "",
"TotalParkingSpaces": 2,
"Type": "Condo Apartment",
"TypeSearch": "Apartment Unit",
"UFFI": "",
"UnitNumber": "711",
"Units": "",
"UnparsedAddress": "455 Wellington Street W 711, Toronto C01, ON M5V 0V8",
"Use": "",
"Utilities": "",
"UtilityExpenses": "",
"View": "",
"VirtualTour3DURL": "",
"VirtualTourURL": "",
"VirtualTourURLUnbranded": "https://propertyspaces.aryeo.com/videos/01986ce1-650d-7029-b400-76a2891ff2ba",
"Volts": "",
"Warranty": "",
"WarrantyYN": false,
"Washrooms": 3,
"Water": "",
"WaterBodyName": "",
"WaterBodyType": "",
"WaterExpense": "",
"Waterfront": "",
"WaterFrontage": "",
"WaterFrontageFt": "",
"WaterfrontYN": false,
"WaterIncluded": "",
"WaterSupplyTypes": "",
"WaterView": "",
"WaterYN": false,
"WellCapacity": "",
"WellCapacityUnits": "",
"WellDepth": "",
"WellDepthUnits": "",
"Winterized": "",
"YearBuilt": "",
"Zoning": ""
}.(string)property[](https://media.remarketer.ca/PROPTX/C12322460-46.jpg?tr=di-propertynoimage_pj5ksb5iM.jpg,w-1200,h-805,c-force,pr-true)
![Residential Condo & Other 455 Wellington Street W Toronto For {
"AboveGradeFinishedArea": 0,
"AboveGradeFinishedAreaSource": "",
"AboveGradeFinishedAreaUnits": "",
"Acreage": "",
"Active": false,
"Address": "455 Wellington Street W",
"AirConditioning": "Central Air",
"AirConditioningYN": false,
"Amps": "",
"Appliances": "",
"ApproxAge": "",
"ApproxSquareFootage": "2250-2499",
"Area": "Toronto",
"AssessmentYear": "",
"AssignmentYN": false,
"AssociationAmenities": "BBQs Allowed, Bike Storage, Car Wash, Exercise Room, Outdoor Pool, Visitor Parking",
"AssociationFee": "2973.34",
"AssociationFeeIncludes": "Common Elements Included, Parking Included, Building Insurance Included",
"AssociationName": "TSCC",
"AssociationYN": false,
"Balcony": "Terrace",
"Basement": "None",
"BasementYN": false,
"BathroomsFull": 0,
"BathroomsHalf": 0,
"Bedrooms": 2,
"BedroomsDisplay": "2+1",
"BedroomsPlus": 1,
"BedroomsTotal": 3,
"BelowGradeFinishedArea": 0,
"BelowGradeFinishedAreaSource": "",
"BelowGradeFinishedAreaUnits": "",
"Board": "Toronto Regional Real Estate Board",
"BuilderName": "",
"BuildingAreaTotal": "",
"BuildingAreaUnits": "",
"BuildingName": "Tridel At The Well Signature Series",
"BusinessName": "",
"BusinessType": "",
"BuyerAgencyCompensation": "2.5%+ Many Thanks!",
"BuyerAgencyCompensationType": "",
"BuyerAgentAOR": "",
"BuyerAgentEmail": "",
"BuyerAgentFullName": "",
"BuyerAgentId": "",
"BuyerAgentMlsId": "",
"BuyerAgentPhone": "",
"BuyerOfficeId": "",
"BuyerOfficeMlsId": "",
"BuyerOfficeName": "",
"BuyerOfficePhone": "",
"CarportSpaces": 0,
"Category": "MLS",
"ChattelsYN": false,
"City": "Toronto C01",
"ClassSearch": "Residential",
"CoListAgentDesignation": "",
"CoListAgentEmail": "",
"CoListAgentID": "",
"CoListAgentMLSID": "",
"CoListAgentName": "",
"CoListAgentPhone": "",
"CoListOfficeID": "",
"CoListOfficeMLSID": "",
"CoListOfficeName": "SUTTON GROUP OLD MILL REALTY INC.",
"CommercialCondoFee": "",
"CommercialCondoFeeFrequency": "",
"CommercialCondoFees": "",
"Commission": "2.5%+ Many Thanks!",
"Community": "Waterfront Communities C1",
"CommunityFeatures": "",
"Condition": "",
"ConditionOfSale": "",
"CondoCorpNumber": "3062",
"ConsentToAdvertiseYN": true,
"ConstructionMaterials": "Concrete, Brick",
"ContactAfterExpiryYN": false,
"ContractDate": "2025-08-03T00:00:00",
"Cooling": "Central Air",
"CoolingYN": false,
"Country": "CA",
"CoverPhoto": "https://media.remarketer.ca/PROPTX/C12322460-1.jpg?tr=di-propertynoimage_pj5ksb5iM,f-jpg,q-90",
"CrossStreet": "Wellington St W & Spadina Ave",
"DaysOnMarket": 242,
"DepositRequired": "",
"Directions": "Lockbox",
"Disclosures": "",
"DisplayAddress": "711-455 Wellington Street W",
"DisplayAddressYN": true,
"DistributeToInternetYN": true,
"Drive": "",
"Electric": "",
"ElectricExpense": "",
"ElectricOnPropertyYN": false,
"ElectricYN": false,
"ElementarySchool": "",
"ElevatorYN": false,
"Exclusions": "",
"Expenses": "",
"ExpiryDate": "2026-04-29T00:00:00",
"Exposure": "North East",
"Exterior": "",
"ExteriorFeatures": "",
"Extras": "",
"FamilyRoom": "",
"FireplaceTotal": 0,
"FireplaceYN": false,
"Flooring": "",
"FloorPlans": "",
"FoundationDetails": "",
"Franchise": "",
"FranchiseYN": false,
"FurnishedYN": false,
"GarageSpaces": 2,
"GarageType": "Underground",
"GarageYN": true,
"GasYN": false,
"Geometry": {
"lon": -79.407631,
"lat": 43.641538
},
"GymYN": false,
"HeatingYN": false,
"HeatSource": "Gas",
"HeatType": "Forced Air",
"HighSchool": "",
"HoldoverDays": "180",
"id": "C12322460_PROPTX",
"IDX": "Y",
"IDXYN": true,
"Inclusions": "Seamless smart living with built-in 1Valet system, accessible via in-suite screen and your phone, Smart thermostat for personalized comfort and energy efficiency, Top-tier Miele built-in appliances, including a wine fridge for the entertainer, Heated floors in the primary ensuite for spa-like comfort, Two spacious walk-in closets in the primary suite a rare and luxurious layout, Two private outdoor spaces: a large main terrace + an additional secondary terrace, EV-ready parking with dedicated charger at space #28, Building equipped with facial recognition entry for secure, keyless access, All-day natural light with breathtaking sunset views, Protected by an active Tarion warranty for added peace of mind",
"InteriorFeatures": "Bar Fridge, Built-In Oven, Carpet Free, Countertop Range, Intercom, Separate Heating Controls",
"Kitchens": 1,
"KitchensPlus": 0,
"LandLeaseAmount": "",
"LandLeaseYN": false,
"LastStatus": "Ter",
"Latitude": 43.641538,
"LaundryFeatures": "Ensuite, Laundry Room, Sink",
"LaundryLevel": "",
"Lease": "",
"LeaseAgreement": "",
"LeaseAgreementYN": false,
"LeaseFrequency": "",
"LeaseTerm": "",
"LegalDescription": "06",
"Level": "",
"ListAgentDesignation": "",
"ListAgentEmail": "",
"ListAgentID": "",
"ListAgentMLSID": "",
"ListAgentName": "",
"ListAgentPhone": "",
"ListAOR": "Toronto Regional Real Estate Board",
"ListBrokerage": "SUTTON GROUP OLD MILL REALTY INC.",
"ListingEntryDate": "2025-08-03T14:45:22",
"ListingId": "C12322460",
"ListingKey": "C12322460",
"ListOfficeID": "",
"ListOfficeMLSID": "",
"ListOfficePhone": "",
"ListPrice": 3780000,
"ListPricePerUnit": 0,
"ListPriceUnit": "",
"LivingArea": "2250-2499",
"LivingAreaSource": "",
"LivingAreaUnits": "",
"Locker": "Owned",
"Longitude": -79.407631,
"LotDepth": 0,
"LotFeatures": "",
"LotFront": 0,
"LotIrregularities": "",
"LotShape": "",
"LotSizeArea": "",
"LotSizeAreaUnits": "",
"LotSizeCode": "",
"LotSizeDimensions": "",
"Maintenance": "",
"Media": [],
"MediaChangeTimestamp": "2025-08-03T17:47:14",
"MLS": "C12322460",
"MLSLastStatus": "Terminated",
"MLSNumber": "C12322460",
"MLSStatus": "Terminated",
"Municipality": "Toronto",
"MunicipalityDistrict": "Toronto C01",
"NewConstructionYN": false,
"NumberOfBuildings": 0,
"NumberOfUnitsTotal": 0,
"OccupantType": "Owner",
"OpenHouses": [],
"OpenHouseYN": false,
"OriginalPrice": 3988000,
"OwnershipType": "",
"ParcelNumber": "770620056",
"ParkingIncludedYN": false,
"ParkingSpaces": 2,
"PaymentFrequency": "",
"PaymentMethod": "",
"PetsPermitted": "Yes-with Restrictions",
"PetsPermittedYN": false,
"PhotoCount": 50,
"PictureYN": false,
"PoolFeatures": "",
"PoolYN": false,
"PossessionDate": "",
"PostalCode": "M5V 0V8",
"PreviousListPrice": 3988000,
"PriceChange": true,
"PriceChangeTimestamp": "2025-12-06T08:17:15",
"PriorMlsStatus": "Price Change",
"PrivateEntrance": "",
"PrivateEntranceYN": false,
"PrivateRemarks": "Strong Short-Term Investment Opportunity. Leased March-November At $14,500/Month, With Option To Assume Tenant On Sale. Please provide a minimum of 2 hours notice for all showings.Email offers to gelarehn@sutton.com with a minimum 48 hours irrevocable.Easy access via lockbox located in P3. Please attach Sch B and Form 801.",
"PropertyAttachedYN": false,
"PropertyCondition": "",
"PropertyFeatures": "",
"PropertyManagementCompany": "Del Property Management Inc.",
"PropertyStyleSearch": "Apartment",
"PropertySubType": "Condo Apartment",
"PropertySubTypeSearch": "Condo",
"PropertyType": "Residential Condo & Other",
"PropertyTypeSearch": "Residential",
"Province": "ON",
"PublicRemarks": "Luxury, Design, And Innovation Converge In This Extraordinary Residence At Tridel's Signature Series In The Well, Downtown Toronto's Most Exclusive New Address. Spanning Over 2,300 Sq Ft Of Interior Living Space With Approx. 700 Sq Ft Of Private Outdoor Terraces, This One-Of-A-Kind Home Offers An Unmatched Blend Of Scale, Sophistication, And Indoor-Outdoor Living. The Elegant, Open-Concept Layout Is Framed By Soaring 10-Ft Ceilings And Floor-To-Ceiling Windows, Filling The Space With Natural Light And Showcasing City And Courtyard Views. A Chefs Kitchen With Integrated Miele Appliances Flows Seamlessly Into Expansive Living And Dining Areas With Adjacent Bar Perfect For Entertaining Or Unwinding In Style.The Primary Suite Is A Serene Retreat With A Spa-Inspired Ensuite, Boutique-Style His And Hers Walk-In Closet, And Its Own Private Balcony A Quiet Escape For Morning Coffee Or Evening Relaxation.Smart Home Technology, Refined Finishes, And Exclusive Amenities Including An Outdoor Pool And Fireplace Lounge, State-Of-The-Art Fitness Studio, And Private Entertainment Spaces Complete The Experience. Located Above The Grand Promenade Of Wellington Street West, This Residence Is Your Gateway To Toronto's Most Vibrant Mixed-Use Community.",
"RemarksForClients": "Luxury, Design, And Innovation Converge In This Extraordinary Residence At Tridel's Signature Series In The Well, Downtown Toronto's Most Exclusive New Address. Spanning Over 2,300 Sq Ft Of Interior Living Space With Approx. 700 Sq Ft Of Private Outdoor Terraces, This One-Of-A-Kind Home Offers An Unmatched Blend Of Scale, Sophistication, And Indoor-Outdoor Living. The Elegant, Open-Concept Layout Is Framed By Soaring 10-Ft Ceilings And Floor-To-Ceiling Windows, Filling The Space With Natural Light And Showcasing City And Courtyard Views. A Chefs Kitchen With Integrated Miele Appliances Flows Seamlessly Into Expansive Living And Dining Areas With Adjacent Bar Perfect For Entertaining Or Unwinding In Style.The Primary Suite Is A Serene Retreat With A Spa-Inspired Ensuite, Boutique-Style His And Hers Walk-In Closet, And Its Own Private Balcony A Quiet Escape For Morning Coffee Or Evening Relaxation.Smart Home Technology, Refined Finishes, And Exclusive Amenities Including An Outdoor Pool And Fireplace Lounge, State-Of-The-Art Fitness Studio, And Private Entertainment Spaces Complete The Experience. Located Above The Grand Promenade Of Wellington Street West, This Residence Is Your Gateway To Toronto's Most Vibrant Mixed-Use Community.",
"Restricted": true,
"RetirementYN": false,
"RoadFrontageType": "",
"RoadSurfaceType": "",
"RollNumber": "",
"Roof": "",
"Rooms": [],
"RoomsAboveGrade": 7,
"RoomsBelowGrade": 1,
"RoomsTotal": 0,
"RoomsYN": false,
"RTimestampSql": "2026-04-07T13:50:16.757",
"SaleLease": "Sale",
"SalesBrochure": "",
"Sauna": "",
"SaunaYN": false,
"Sewers": "",
"ShowingInstruction": "Lockbox",
"SignOnPropertyYN": false,
"Sold": false,
"SoldPrice": 0,
"Source": "PROPTX",
"SourceSystemID": "A00001796",
"SpaFeatures": "",
"SpaYN": false,
"SPLP": 100,
"SqFtRangeMax": 2499,
"SqFtRangeMin": 2250,
"SqFtTotal": 0,
"StandardStatus": "Cancelled",
"Status": "U",
"Stories": "06",
"StoriesTotal": "",
"StreetAbbreviation": "",
"StreetDirection": "W",
"StreetName": "Wellington",
"StreetNumber": "455",
"StreetSuffix": "Street",
"StreetSuffixCode": "",
"StructureType": "",
"Style": "Apartment",
"SubLeaseYN": false,
"Summary": "listingkey:C12322460 | mls_number:C12322460 | address:455 Wellington Street W 711, Toronto C01, ON M5V 0V8 | community:Waterfront Communities C1 | property_type:Residential Condo & Other | property_subtype:Condo Apartment | building_type:Condo Apartment | building_style:Apartment | list_price:3780000 | list_date:8/3/2025 2:45:22 PM | sold_price:0 | bed:2+1 | bath:3 | active:False | sold:False | source:PROPTX | transaction:Sale | listing_office:SUTTON GROUP OLD MILL REALTY INC. | thumbnail:https://media.remarketer.ca/PROPTX/C12322460-1.jpg?tr=di-propertynoimage_pj5ksb5iM,f-jpg,w-600,h-600,q-90,c-maintain_ratio,fo-center",
"SurveyType": "None",
"SurveyYear": "",
"SurveyYN": false,
"TaxAssessedValue": "",
"Taxes": 15986.64,
"TaxLegalDescription": "",
"TaxYear": "2025",
"TenantPays": "",
"Thumbnail": "https://media.remarketer.ca/PROPTX/C12322460-1.jpg?tr=di-propertynoimage_pj5ksb5iM,f-jpg,w-600,h-600,q-90,c-maintain_ratio,fo-center",
"TimeShareYN": false,
"TimestampSql": "2026-04-07T13:33:31",
"TMI": "",
"TotalArea": "",
"TotalAreaUnit": "",
"TotalParkingSpaces": 2,
"Type": "Condo Apartment",
"TypeSearch": "Apartment Unit",
"UFFI": "",
"UnitNumber": "711",
"Units": "",
"UnparsedAddress": "455 Wellington Street W 711, Toronto C01, ON M5V 0V8",
"Use": "",
"Utilities": "",
"UtilityExpenses": "",
"View": "",
"VirtualTour3DURL": "",
"VirtualTourURL": "",
"VirtualTourURLUnbranded": "https://propertyspaces.aryeo.com/videos/01986ce1-650d-7029-b400-76a2891ff2ba",
"Volts": "",
"Warranty": "",
"WarrantyYN": false,
"Washrooms": 3,
"Water": "",
"WaterBodyName": "",
"WaterBodyType": "",
"WaterExpense": "",
"Waterfront": "",
"WaterFrontage": "",
"WaterFrontageFt": "",
"WaterfrontYN": false,
"WaterIncluded": "",
"WaterSupplyTypes": "",
"WaterView": "",
"WaterYN": false,
"WellCapacity": "",
"WellCapacityUnits": "",
"WellDepth": "",
"WellDepthUnits": "",
"Winterized": "",
"YearBuilt": "",
"Zoning": ""
}.(string)property[](https://media.remarketer.ca/PROPTX/C12322460-47.jpg?tr=di-propertynoimage_pj5ksb5iM.jpg,w-1200,h-805,c-force,pr-true)
![Residential Condo & Other 455 Wellington Street W Toronto For {
"AboveGradeFinishedArea": 0,
"AboveGradeFinishedAreaSource": "",
"AboveGradeFinishedAreaUnits": "",
"Acreage": "",
"Active": false,
"Address": "455 Wellington Street W",
"AirConditioning": "Central Air",
"AirConditioningYN": false,
"Amps": "",
"Appliances": "",
"ApproxAge": "",
"ApproxSquareFootage": "2250-2499",
"Area": "Toronto",
"AssessmentYear": "",
"AssignmentYN": false,
"AssociationAmenities": "BBQs Allowed, Bike Storage, Car Wash, Exercise Room, Outdoor Pool, Visitor Parking",
"AssociationFee": "2973.34",
"AssociationFeeIncludes": "Common Elements Included, Parking Included, Building Insurance Included",
"AssociationName": "TSCC",
"AssociationYN": false,
"Balcony": "Terrace",
"Basement": "None",
"BasementYN": false,
"BathroomsFull": 0,
"BathroomsHalf": 0,
"Bedrooms": 2,
"BedroomsDisplay": "2+1",
"BedroomsPlus": 1,
"BedroomsTotal": 3,
"BelowGradeFinishedArea": 0,
"BelowGradeFinishedAreaSource": "",
"BelowGradeFinishedAreaUnits": "",
"Board": "Toronto Regional Real Estate Board",
"BuilderName": "",
"BuildingAreaTotal": "",
"BuildingAreaUnits": "",
"BuildingName": "Tridel At The Well Signature Series",
"BusinessName": "",
"BusinessType": "",
"BuyerAgencyCompensation": "2.5%+ Many Thanks!",
"BuyerAgencyCompensationType": "",
"BuyerAgentAOR": "",
"BuyerAgentEmail": "",
"BuyerAgentFullName": "",
"BuyerAgentId": "",
"BuyerAgentMlsId": "",
"BuyerAgentPhone": "",
"BuyerOfficeId": "",
"BuyerOfficeMlsId": "",
"BuyerOfficeName": "",
"BuyerOfficePhone": "",
"CarportSpaces": 0,
"Category": "MLS",
"ChattelsYN": false,
"City": "Toronto C01",
"ClassSearch": "Residential",
"CoListAgentDesignation": "",
"CoListAgentEmail": "",
"CoListAgentID": "",
"CoListAgentMLSID": "",
"CoListAgentName": "",
"CoListAgentPhone": "",
"CoListOfficeID": "",
"CoListOfficeMLSID": "",
"CoListOfficeName": "SUTTON GROUP OLD MILL REALTY INC.",
"CommercialCondoFee": "",
"CommercialCondoFeeFrequency": "",
"CommercialCondoFees": "",
"Commission": "2.5%+ Many Thanks!",
"Community": "Waterfront Communities C1",
"CommunityFeatures": "",
"Condition": "",
"ConditionOfSale": "",
"CondoCorpNumber": "3062",
"ConsentToAdvertiseYN": true,
"ConstructionMaterials": "Concrete, Brick",
"ContactAfterExpiryYN": false,
"ContractDate": "2025-08-03T00:00:00",
"Cooling": "Central Air",
"CoolingYN": false,
"Country": "CA",
"CoverPhoto": "https://media.remarketer.ca/PROPTX/C12322460-1.jpg?tr=di-propertynoimage_pj5ksb5iM,f-jpg,q-90",
"CrossStreet": "Wellington St W & Spadina Ave",
"DaysOnMarket": 242,
"DepositRequired": "",
"Directions": "Lockbox",
"Disclosures": "",
"DisplayAddress": "711-455 Wellington Street W",
"DisplayAddressYN": true,
"DistributeToInternetYN": true,
"Drive": "",
"Electric": "",
"ElectricExpense": "",
"ElectricOnPropertyYN": false,
"ElectricYN": false,
"ElementarySchool": "",
"ElevatorYN": false,
"Exclusions": "",
"Expenses": "",
"ExpiryDate": "2026-04-29T00:00:00",
"Exposure": "North East",
"Exterior": "",
"ExteriorFeatures": "",
"Extras": "",
"FamilyRoom": "",
"FireplaceTotal": 0,
"FireplaceYN": false,
"Flooring": "",
"FloorPlans": "",
"FoundationDetails": "",
"Franchise": "",
"FranchiseYN": false,
"FurnishedYN": false,
"GarageSpaces": 2,
"GarageType": "Underground",
"GarageYN": true,
"GasYN": false,
"Geometry": {
"lon": -79.407631,
"lat": 43.641538
},
"GymYN": false,
"HeatingYN": false,
"HeatSource": "Gas",
"HeatType": "Forced Air",
"HighSchool": "",
"HoldoverDays": "180",
"id": "C12322460_PROPTX",
"IDX": "Y",
"IDXYN": true,
"Inclusions": "Seamless smart living with built-in 1Valet system, accessible via in-suite screen and your phone, Smart thermostat for personalized comfort and energy efficiency, Top-tier Miele built-in appliances, including a wine fridge for the entertainer, Heated floors in the primary ensuite for spa-like comfort, Two spacious walk-in closets in the primary suite a rare and luxurious layout, Two private outdoor spaces: a large main terrace + an additional secondary terrace, EV-ready parking with dedicated charger at space #28, Building equipped with facial recognition entry for secure, keyless access, All-day natural light with breathtaking sunset views, Protected by an active Tarion warranty for added peace of mind",
"InteriorFeatures": "Bar Fridge, Built-In Oven, Carpet Free, Countertop Range, Intercom, Separate Heating Controls",
"Kitchens": 1,
"KitchensPlus": 0,
"LandLeaseAmount": "",
"LandLeaseYN": false,
"LastStatus": "Ter",
"Latitude": 43.641538,
"LaundryFeatures": "Ensuite, Laundry Room, Sink",
"LaundryLevel": "",
"Lease": "",
"LeaseAgreement": "",
"LeaseAgreementYN": false,
"LeaseFrequency": "",
"LeaseTerm": "",
"LegalDescription": "06",
"Level": "",
"ListAgentDesignation": "",
"ListAgentEmail": "",
"ListAgentID": "",
"ListAgentMLSID": "",
"ListAgentName": "",
"ListAgentPhone": "",
"ListAOR": "Toronto Regional Real Estate Board",
"ListBrokerage": "SUTTON GROUP OLD MILL REALTY INC.",
"ListingEntryDate": "2025-08-03T14:45:22",
"ListingId": "C12322460",
"ListingKey": "C12322460",
"ListOfficeID": "",
"ListOfficeMLSID": "",
"ListOfficePhone": "",
"ListPrice": 3780000,
"ListPricePerUnit": 0,
"ListPriceUnit": "",
"LivingArea": "2250-2499",
"LivingAreaSource": "",
"LivingAreaUnits": "",
"Locker": "Owned",
"Longitude": -79.407631,
"LotDepth": 0,
"LotFeatures": "",
"LotFront": 0,
"LotIrregularities": "",
"LotShape": "",
"LotSizeArea": "",
"LotSizeAreaUnits": "",
"LotSizeCode": "",
"LotSizeDimensions": "",
"Maintenance": "",
"Media": [],
"MediaChangeTimestamp": "2025-08-03T17:47:14",
"MLS": "C12322460",
"MLSLastStatus": "Terminated",
"MLSNumber": "C12322460",
"MLSStatus": "Terminated",
"Municipality": "Toronto",
"MunicipalityDistrict": "Toronto C01",
"NewConstructionYN": false,
"NumberOfBuildings": 0,
"NumberOfUnitsTotal": 0,
"OccupantType": "Owner",
"OpenHouses": [],
"OpenHouseYN": false,
"OriginalPrice": 3988000,
"OwnershipType": "",
"ParcelNumber": "770620056",
"ParkingIncludedYN": false,
"ParkingSpaces": 2,
"PaymentFrequency": "",
"PaymentMethod": "",
"PetsPermitted": "Yes-with Restrictions",
"PetsPermittedYN": false,
"PhotoCount": 50,
"PictureYN": false,
"PoolFeatures": "",
"PoolYN": false,
"PossessionDate": "",
"PostalCode": "M5V 0V8",
"PreviousListPrice": 3988000,
"PriceChange": true,
"PriceChangeTimestamp": "2025-12-06T08:17:15",
"PriorMlsStatus": "Price Change",
"PrivateEntrance": "",
"PrivateEntranceYN": false,
"PrivateRemarks": "Strong Short-Term Investment Opportunity. Leased March-November At $14,500/Month, With Option To Assume Tenant On Sale. Please provide a minimum of 2 hours notice for all showings.Email offers to gelarehn@sutton.com with a minimum 48 hours irrevocable.Easy access via lockbox located in P3. Please attach Sch B and Form 801.",
"PropertyAttachedYN": false,
"PropertyCondition": "",
"PropertyFeatures": "",
"PropertyManagementCompany": "Del Property Management Inc.",
"PropertyStyleSearch": "Apartment",
"PropertySubType": "Condo Apartment",
"PropertySubTypeSearch": "Condo",
"PropertyType": "Residential Condo & Other",
"PropertyTypeSearch": "Residential",
"Province": "ON",
"PublicRemarks": "Luxury, Design, And Innovation Converge In This Extraordinary Residence At Tridel's Signature Series In The Well, Downtown Toronto's Most Exclusive New Address. Spanning Over 2,300 Sq Ft Of Interior Living Space With Approx. 700 Sq Ft Of Private Outdoor Terraces, This One-Of-A-Kind Home Offers An Unmatched Blend Of Scale, Sophistication, And Indoor-Outdoor Living. The Elegant, Open-Concept Layout Is Framed By Soaring 10-Ft Ceilings And Floor-To-Ceiling Windows, Filling The Space With Natural Light And Showcasing City And Courtyard Views. A Chefs Kitchen With Integrated Miele Appliances Flows Seamlessly Into Expansive Living And Dining Areas With Adjacent Bar Perfect For Entertaining Or Unwinding In Style.The Primary Suite Is A Serene Retreat With A Spa-Inspired Ensuite, Boutique-Style His And Hers Walk-In Closet, And Its Own Private Balcony A Quiet Escape For Morning Coffee Or Evening Relaxation.Smart Home Technology, Refined Finishes, And Exclusive Amenities Including An Outdoor Pool And Fireplace Lounge, State-Of-The-Art Fitness Studio, And Private Entertainment Spaces Complete The Experience. Located Above The Grand Promenade Of Wellington Street West, This Residence Is Your Gateway To Toronto's Most Vibrant Mixed-Use Community.",
"RemarksForClients": "Luxury, Design, And Innovation Converge In This Extraordinary Residence At Tridel's Signature Series In The Well, Downtown Toronto's Most Exclusive New Address. Spanning Over 2,300 Sq Ft Of Interior Living Space With Approx. 700 Sq Ft Of Private Outdoor Terraces, This One-Of-A-Kind Home Offers An Unmatched Blend Of Scale, Sophistication, And Indoor-Outdoor Living. The Elegant, Open-Concept Layout Is Framed By Soaring 10-Ft Ceilings And Floor-To-Ceiling Windows, Filling The Space With Natural Light And Showcasing City And Courtyard Views. A Chefs Kitchen With Integrated Miele Appliances Flows Seamlessly Into Expansive Living And Dining Areas With Adjacent Bar Perfect For Entertaining Or Unwinding In Style.The Primary Suite Is A Serene Retreat With A Spa-Inspired Ensuite, Boutique-Style His And Hers Walk-In Closet, And Its Own Private Balcony A Quiet Escape For Morning Coffee Or Evening Relaxation.Smart Home Technology, Refined Finishes, And Exclusive Amenities Including An Outdoor Pool And Fireplace Lounge, State-Of-The-Art Fitness Studio, And Private Entertainment Spaces Complete The Experience. Located Above The Grand Promenade Of Wellington Street West, This Residence Is Your Gateway To Toronto's Most Vibrant Mixed-Use Community.",
"Restricted": true,
"RetirementYN": false,
"RoadFrontageType": "",
"RoadSurfaceType": "",
"RollNumber": "",
"Roof": "",
"Rooms": [],
"RoomsAboveGrade": 7,
"RoomsBelowGrade": 1,
"RoomsTotal": 0,
"RoomsYN": false,
"RTimestampSql": "2026-04-07T13:50:16.757",
"SaleLease": "Sale",
"SalesBrochure": "",
"Sauna": "",
"SaunaYN": false,
"Sewers": "",
"ShowingInstruction": "Lockbox",
"SignOnPropertyYN": false,
"Sold": false,
"SoldPrice": 0,
"Source": "PROPTX",
"SourceSystemID": "A00001796",
"SpaFeatures": "",
"SpaYN": false,
"SPLP": 100,
"SqFtRangeMax": 2499,
"SqFtRangeMin": 2250,
"SqFtTotal": 0,
"StandardStatus": "Cancelled",
"Status": "U",
"Stories": "06",
"StoriesTotal": "",
"StreetAbbreviation": "",
"StreetDirection": "W",
"StreetName": "Wellington",
"StreetNumber": "455",
"StreetSuffix": "Street",
"StreetSuffixCode": "",
"StructureType": "",
"Style": "Apartment",
"SubLeaseYN": false,
"Summary": "listingkey:C12322460 | mls_number:C12322460 | address:455 Wellington Street W 711, Toronto C01, ON M5V 0V8 | community:Waterfront Communities C1 | property_type:Residential Condo & Other | property_subtype:Condo Apartment | building_type:Condo Apartment | building_style:Apartment | list_price:3780000 | list_date:8/3/2025 2:45:22 PM | sold_price:0 | bed:2+1 | bath:3 | active:False | sold:False | source:PROPTX | transaction:Sale | listing_office:SUTTON GROUP OLD MILL REALTY INC. | thumbnail:https://media.remarketer.ca/PROPTX/C12322460-1.jpg?tr=di-propertynoimage_pj5ksb5iM,f-jpg,w-600,h-600,q-90,c-maintain_ratio,fo-center",
"SurveyType": "None",
"SurveyYear": "",
"SurveyYN": false,
"TaxAssessedValue": "",
"Taxes": 15986.64,
"TaxLegalDescription": "",
"TaxYear": "2025",
"TenantPays": "",
"Thumbnail": "https://media.remarketer.ca/PROPTX/C12322460-1.jpg?tr=di-propertynoimage_pj5ksb5iM,f-jpg,w-600,h-600,q-90,c-maintain_ratio,fo-center",
"TimeShareYN": false,
"TimestampSql": "2026-04-07T13:33:31",
"TMI": "",
"TotalArea": "",
"TotalAreaUnit": "",
"TotalParkingSpaces": 2,
"Type": "Condo Apartment",
"TypeSearch": "Apartment Unit",
"UFFI": "",
"UnitNumber": "711",
"Units": "",
"UnparsedAddress": "455 Wellington Street W 711, Toronto C01, ON M5V 0V8",
"Use": "",
"Utilities": "",
"UtilityExpenses": "",
"View": "",
"VirtualTour3DURL": "",
"VirtualTourURL": "",
"VirtualTourURLUnbranded": "https://propertyspaces.aryeo.com/videos/01986ce1-650d-7029-b400-76a2891ff2ba",
"Volts": "",
"Warranty": "",
"WarrantyYN": false,
"Washrooms": 3,
"Water": "",
"WaterBodyName": "",
"WaterBodyType": "",
"WaterExpense": "",
"Waterfront": "",
"WaterFrontage": "",
"WaterFrontageFt": "",
"WaterfrontYN": false,
"WaterIncluded": "",
"WaterSupplyTypes": "",
"WaterView": "",
"WaterYN": false,
"WellCapacity": "",
"WellCapacityUnits": "",
"WellDepth": "",
"WellDepthUnits": "",
"Winterized": "",
"YearBuilt": "",
"Zoning": ""
}.(string)property[](https://media.remarketer.ca/PROPTX/C12322460-48.jpg?tr=di-propertynoimage_pj5ksb5iM.jpg,w-1200,h-805,c-force,pr-true)
![Residential Condo & Other 455 Wellington Street W Toronto For {
"AboveGradeFinishedArea": 0,
"AboveGradeFinishedAreaSource": "",
"AboveGradeFinishedAreaUnits": "",
"Acreage": "",
"Active": false,
"Address": "455 Wellington Street W",
"AirConditioning": "Central Air",
"AirConditioningYN": false,
"Amps": "",
"Appliances": "",
"ApproxAge": "",
"ApproxSquareFootage": "2250-2499",
"Area": "Toronto",
"AssessmentYear": "",
"AssignmentYN": false,
"AssociationAmenities": "BBQs Allowed, Bike Storage, Car Wash, Exercise Room, Outdoor Pool, Visitor Parking",
"AssociationFee": "2973.34",
"AssociationFeeIncludes": "Common Elements Included, Parking Included, Building Insurance Included",
"AssociationName": "TSCC",
"AssociationYN": false,
"Balcony": "Terrace",
"Basement": "None",
"BasementYN": false,
"BathroomsFull": 0,
"BathroomsHalf": 0,
"Bedrooms": 2,
"BedroomsDisplay": "2+1",
"BedroomsPlus": 1,
"BedroomsTotal": 3,
"BelowGradeFinishedArea": 0,
"BelowGradeFinishedAreaSource": "",
"BelowGradeFinishedAreaUnits": "",
"Board": "Toronto Regional Real Estate Board",
"BuilderName": "",
"BuildingAreaTotal": "",
"BuildingAreaUnits": "",
"BuildingName": "Tridel At The Well Signature Series",
"BusinessName": "",
"BusinessType": "",
"BuyerAgencyCompensation": "2.5%+ Many Thanks!",
"BuyerAgencyCompensationType": "",
"BuyerAgentAOR": "",
"BuyerAgentEmail": "",
"BuyerAgentFullName": "",
"BuyerAgentId": "",
"BuyerAgentMlsId": "",
"BuyerAgentPhone": "",
"BuyerOfficeId": "",
"BuyerOfficeMlsId": "",
"BuyerOfficeName": "",
"BuyerOfficePhone": "",
"CarportSpaces": 0,
"Category": "MLS",
"ChattelsYN": false,
"City": "Toronto C01",
"ClassSearch": "Residential",
"CoListAgentDesignation": "",
"CoListAgentEmail": "",
"CoListAgentID": "",
"CoListAgentMLSID": "",
"CoListAgentName": "",
"CoListAgentPhone": "",
"CoListOfficeID": "",
"CoListOfficeMLSID": "",
"CoListOfficeName": "SUTTON GROUP OLD MILL REALTY INC.",
"CommercialCondoFee": "",
"CommercialCondoFeeFrequency": "",
"CommercialCondoFees": "",
"Commission": "2.5%+ Many Thanks!",
"Community": "Waterfront Communities C1",
"CommunityFeatures": "",
"Condition": "",
"ConditionOfSale": "",
"CondoCorpNumber": "3062",
"ConsentToAdvertiseYN": true,
"ConstructionMaterials": "Concrete, Brick",
"ContactAfterExpiryYN": false,
"ContractDate": "2025-08-03T00:00:00",
"Cooling": "Central Air",
"CoolingYN": false,
"Country": "CA",
"CoverPhoto": "https://media.remarketer.ca/PROPTX/C12322460-1.jpg?tr=di-propertynoimage_pj5ksb5iM,f-jpg,q-90",
"CrossStreet": "Wellington St W & Spadina Ave",
"DaysOnMarket": 242,
"DepositRequired": "",
"Directions": "Lockbox",
"Disclosures": "",
"DisplayAddress": "711-455 Wellington Street W",
"DisplayAddressYN": true,
"DistributeToInternetYN": true,
"Drive": "",
"Electric": "",
"ElectricExpense": "",
"ElectricOnPropertyYN": false,
"ElectricYN": false,
"ElementarySchool": "",
"ElevatorYN": false,
"Exclusions": "",
"Expenses": "",
"ExpiryDate": "2026-04-29T00:00:00",
"Exposure": "North East",
"Exterior": "",
"ExteriorFeatures": "",
"Extras": "",
"FamilyRoom": "",
"FireplaceTotal": 0,
"FireplaceYN": false,
"Flooring": "",
"FloorPlans": "",
"FoundationDetails": "",
"Franchise": "",
"FranchiseYN": false,
"FurnishedYN": false,
"GarageSpaces": 2,
"GarageType": "Underground",
"GarageYN": true,
"GasYN": false,
"Geometry": {
"lon": -79.407631,
"lat": 43.641538
},
"GymYN": false,
"HeatingYN": false,
"HeatSource": "Gas",
"HeatType": "Forced Air",
"HighSchool": "",
"HoldoverDays": "180",
"id": "C12322460_PROPTX",
"IDX": "Y",
"IDXYN": true,
"Inclusions": "Seamless smart living with built-in 1Valet system, accessible via in-suite screen and your phone, Smart thermostat for personalized comfort and energy efficiency, Top-tier Miele built-in appliances, including a wine fridge for the entertainer, Heated floors in the primary ensuite for spa-like comfort, Two spacious walk-in closets in the primary suite a rare and luxurious layout, Two private outdoor spaces: a large main terrace + an additional secondary terrace, EV-ready parking with dedicated charger at space #28, Building equipped with facial recognition entry for secure, keyless access, All-day natural light with breathtaking sunset views, Protected by an active Tarion warranty for added peace of mind",
"InteriorFeatures": "Bar Fridge, Built-In Oven, Carpet Free, Countertop Range, Intercom, Separate Heating Controls",
"Kitchens": 1,
"KitchensPlus": 0,
"LandLeaseAmount": "",
"LandLeaseYN": false,
"LastStatus": "Ter",
"Latitude": 43.641538,
"LaundryFeatures": "Ensuite, Laundry Room, Sink",
"LaundryLevel": "",
"Lease": "",
"LeaseAgreement": "",
"LeaseAgreementYN": false,
"LeaseFrequency": "",
"LeaseTerm": "",
"LegalDescription": "06",
"Level": "",
"ListAgentDesignation": "",
"ListAgentEmail": "",
"ListAgentID": "",
"ListAgentMLSID": "",
"ListAgentName": "",
"ListAgentPhone": "",
"ListAOR": "Toronto Regional Real Estate Board",
"ListBrokerage": "SUTTON GROUP OLD MILL REALTY INC.",
"ListingEntryDate": "2025-08-03T14:45:22",
"ListingId": "C12322460",
"ListingKey": "C12322460",
"ListOfficeID": "",
"ListOfficeMLSID": "",
"ListOfficePhone": "",
"ListPrice": 3780000,
"ListPricePerUnit": 0,
"ListPriceUnit": "",
"LivingArea": "2250-2499",
"LivingAreaSource": "",
"LivingAreaUnits": "",
"Locker": "Owned",
"Longitude": -79.407631,
"LotDepth": 0,
"LotFeatures": "",
"LotFront": 0,
"LotIrregularities": "",
"LotShape": "",
"LotSizeArea": "",
"LotSizeAreaUnits": "",
"LotSizeCode": "",
"LotSizeDimensions": "",
"Maintenance": "",
"Media": [],
"MediaChangeTimestamp": "2025-08-03T17:47:14",
"MLS": "C12322460",
"MLSLastStatus": "Terminated",
"MLSNumber": "C12322460",
"MLSStatus": "Terminated",
"Municipality": "Toronto",
"MunicipalityDistrict": "Toronto C01",
"NewConstructionYN": false,
"NumberOfBuildings": 0,
"NumberOfUnitsTotal": 0,
"OccupantType": "Owner",
"OpenHouses": [],
"OpenHouseYN": false,
"OriginalPrice": 3988000,
"OwnershipType": "",
"ParcelNumber": "770620056",
"ParkingIncludedYN": false,
"ParkingSpaces": 2,
"PaymentFrequency": "",
"PaymentMethod": "",
"PetsPermitted": "Yes-with Restrictions",
"PetsPermittedYN": false,
"PhotoCount": 50,
"PictureYN": false,
"PoolFeatures": "",
"PoolYN": false,
"PossessionDate": "",
"PostalCode": "M5V 0V8",
"PreviousListPrice": 3988000,
"PriceChange": true,
"PriceChangeTimestamp": "2025-12-06T08:17:15",
"PriorMlsStatus": "Price Change",
"PrivateEntrance": "",
"PrivateEntranceYN": false,
"PrivateRemarks": "Strong Short-Term Investment Opportunity. Leased March-November At $14,500/Month, With Option To Assume Tenant On Sale. Please provide a minimum of 2 hours notice for all showings.Email offers to gelarehn@sutton.com with a minimum 48 hours irrevocable.Easy access via lockbox located in P3. Please attach Sch B and Form 801.",
"PropertyAttachedYN": false,
"PropertyCondition": "",
"PropertyFeatures": "",
"PropertyManagementCompany": "Del Property Management Inc.",
"PropertyStyleSearch": "Apartment",
"PropertySubType": "Condo Apartment",
"PropertySubTypeSearch": "Condo",
"PropertyType": "Residential Condo & Other",
"PropertyTypeSearch": "Residential",
"Province": "ON",
"PublicRemarks": "Luxury, Design, And Innovation Converge In This Extraordinary Residence At Tridel's Signature Series In The Well, Downtown Toronto's Most Exclusive New Address. Spanning Over 2,300 Sq Ft Of Interior Living Space With Approx. 700 Sq Ft Of Private Outdoor Terraces, This One-Of-A-Kind Home Offers An Unmatched Blend Of Scale, Sophistication, And Indoor-Outdoor Living. The Elegant, Open-Concept Layout Is Framed By Soaring 10-Ft Ceilings And Floor-To-Ceiling Windows, Filling The Space With Natural Light And Showcasing City And Courtyard Views. A Chefs Kitchen With Integrated Miele Appliances Flows Seamlessly Into Expansive Living And Dining Areas With Adjacent Bar Perfect For Entertaining Or Unwinding In Style.The Primary Suite Is A Serene Retreat With A Spa-Inspired Ensuite, Boutique-Style His And Hers Walk-In Closet, And Its Own Private Balcony A Quiet Escape For Morning Coffee Or Evening Relaxation.Smart Home Technology, Refined Finishes, And Exclusive Amenities Including An Outdoor Pool And Fireplace Lounge, State-Of-The-Art Fitness Studio, And Private Entertainment Spaces Complete The Experience. Located Above The Grand Promenade Of Wellington Street West, This Residence Is Your Gateway To Toronto's Most Vibrant Mixed-Use Community.",
"RemarksForClients": "Luxury, Design, And Innovation Converge In This Extraordinary Residence At Tridel's Signature Series In The Well, Downtown Toronto's Most Exclusive New Address. Spanning Over 2,300 Sq Ft Of Interior Living Space With Approx. 700 Sq Ft Of Private Outdoor Terraces, This One-Of-A-Kind Home Offers An Unmatched Blend Of Scale, Sophistication, And Indoor-Outdoor Living. The Elegant, Open-Concept Layout Is Framed By Soaring 10-Ft Ceilings And Floor-To-Ceiling Windows, Filling The Space With Natural Light And Showcasing City And Courtyard Views. A Chefs Kitchen With Integrated Miele Appliances Flows Seamlessly Into Expansive Living And Dining Areas With Adjacent Bar Perfect For Entertaining Or Unwinding In Style.The Primary Suite Is A Serene Retreat With A Spa-Inspired Ensuite, Boutique-Style His And Hers Walk-In Closet, And Its Own Private Balcony A Quiet Escape For Morning Coffee Or Evening Relaxation.Smart Home Technology, Refined Finishes, And Exclusive Amenities Including An Outdoor Pool And Fireplace Lounge, State-Of-The-Art Fitness Studio, And Private Entertainment Spaces Complete The Experience. Located Above The Grand Promenade Of Wellington Street West, This Residence Is Your Gateway To Toronto's Most Vibrant Mixed-Use Community.",
"Restricted": true,
"RetirementYN": false,
"RoadFrontageType": "",
"RoadSurfaceType": "",
"RollNumber": "",
"Roof": "",
"Rooms": [],
"RoomsAboveGrade": 7,
"RoomsBelowGrade": 1,
"RoomsTotal": 0,
"RoomsYN": false,
"RTimestampSql": "2026-04-07T13:50:16.757",
"SaleLease": "Sale",
"SalesBrochure": "",
"Sauna": "",
"SaunaYN": false,
"Sewers": "",
"ShowingInstruction": "Lockbox",
"SignOnPropertyYN": false,
"Sold": false,
"SoldPrice": 0,
"Source": "PROPTX",
"SourceSystemID": "A00001796",
"SpaFeatures": "",
"SpaYN": false,
"SPLP": 100,
"SqFtRangeMax": 2499,
"SqFtRangeMin": 2250,
"SqFtTotal": 0,
"StandardStatus": "Cancelled",
"Status": "U",
"Stories": "06",
"StoriesTotal": "",
"StreetAbbreviation": "",
"StreetDirection": "W",
"StreetName": "Wellington",
"StreetNumber": "455",
"StreetSuffix": "Street",
"StreetSuffixCode": "",
"StructureType": "",
"Style": "Apartment",
"SubLeaseYN": false,
"Summary": "listingkey:C12322460 | mls_number:C12322460 | address:455 Wellington Street W 711, Toronto C01, ON M5V 0V8 | community:Waterfront Communities C1 | property_type:Residential Condo & Other | property_subtype:Condo Apartment | building_type:Condo Apartment | building_style:Apartment | list_price:3780000 | list_date:8/3/2025 2:45:22 PM | sold_price:0 | bed:2+1 | bath:3 | active:False | sold:False | source:PROPTX | transaction:Sale | listing_office:SUTTON GROUP OLD MILL REALTY INC. | thumbnail:https://media.remarketer.ca/PROPTX/C12322460-1.jpg?tr=di-propertynoimage_pj5ksb5iM,f-jpg,w-600,h-600,q-90,c-maintain_ratio,fo-center",
"SurveyType": "None",
"SurveyYear": "",
"SurveyYN": false,
"TaxAssessedValue": "",
"Taxes": 15986.64,
"TaxLegalDescription": "",
"TaxYear": "2025",
"TenantPays": "",
"Thumbnail": "https://media.remarketer.ca/PROPTX/C12322460-1.jpg?tr=di-propertynoimage_pj5ksb5iM,f-jpg,w-600,h-600,q-90,c-maintain_ratio,fo-center",
"TimeShareYN": false,
"TimestampSql": "2026-04-07T13:33:31",
"TMI": "",
"TotalArea": "",
"TotalAreaUnit": "",
"TotalParkingSpaces": 2,
"Type": "Condo Apartment",
"TypeSearch": "Apartment Unit",
"UFFI": "",
"UnitNumber": "711",
"Units": "",
"UnparsedAddress": "455 Wellington Street W 711, Toronto C01, ON M5V 0V8",
"Use": "",
"Utilities": "",
"UtilityExpenses": "",
"View": "",
"VirtualTour3DURL": "",
"VirtualTourURL": "",
"VirtualTourURLUnbranded": "https://propertyspaces.aryeo.com/videos/01986ce1-650d-7029-b400-76a2891ff2ba",
"Volts": "",
"Warranty": "",
"WarrantyYN": false,
"Washrooms": 3,
"Water": "",
"WaterBodyName": "",
"WaterBodyType": "",
"WaterExpense": "",
"Waterfront": "",
"WaterFrontage": "",
"WaterFrontageFt": "",
"WaterfrontYN": false,
"WaterIncluded": "",
"WaterSupplyTypes": "",
"WaterView": "",
"WaterYN": false,
"WellCapacity": "",
"WellCapacityUnits": "",
"WellDepth": "",
"WellDepthUnits": "",
"Winterized": "",
"YearBuilt": "",
"Zoning": ""
}.(string)property[](https://media.remarketer.ca/PROPTX/C12322460-49.jpg?tr=di-propertynoimage_pj5ksb5iM.jpg,w-1200,h-805,c-force,pr-true)
![Residential Condo & Other 455 Wellington Street W Toronto For {
"AboveGradeFinishedArea": 0,
"AboveGradeFinishedAreaSource": "",
"AboveGradeFinishedAreaUnits": "",
"Acreage": "",
"Active": false,
"Address": "455 Wellington Street W",
"AirConditioning": "Central Air",
"AirConditioningYN": false,
"Amps": "",
"Appliances": "",
"ApproxAge": "",
"ApproxSquareFootage": "2250-2499",
"Area": "Toronto",
"AssessmentYear": "",
"AssignmentYN": false,
"AssociationAmenities": "BBQs Allowed, Bike Storage, Car Wash, Exercise Room, Outdoor Pool, Visitor Parking",
"AssociationFee": "2973.34",
"AssociationFeeIncludes": "Common Elements Included, Parking Included, Building Insurance Included",
"AssociationName": "TSCC",
"AssociationYN": false,
"Balcony": "Terrace",
"Basement": "None",
"BasementYN": false,
"BathroomsFull": 0,
"BathroomsHalf": 0,
"Bedrooms": 2,
"BedroomsDisplay": "2+1",
"BedroomsPlus": 1,
"BedroomsTotal": 3,
"BelowGradeFinishedArea": 0,
"BelowGradeFinishedAreaSource": "",
"BelowGradeFinishedAreaUnits": "",
"Board": "Toronto Regional Real Estate Board",
"BuilderName": "",
"BuildingAreaTotal": "",
"BuildingAreaUnits": "",
"BuildingName": "Tridel At The Well Signature Series",
"BusinessName": "",
"BusinessType": "",
"BuyerAgencyCompensation": "2.5%+ Many Thanks!",
"BuyerAgencyCompensationType": "",
"BuyerAgentAOR": "",
"BuyerAgentEmail": "",
"BuyerAgentFullName": "",
"BuyerAgentId": "",
"BuyerAgentMlsId": "",
"BuyerAgentPhone": "",
"BuyerOfficeId": "",
"BuyerOfficeMlsId": "",
"BuyerOfficeName": "",
"BuyerOfficePhone": "",
"CarportSpaces": 0,
"Category": "MLS",
"ChattelsYN": false,
"City": "Toronto C01",
"ClassSearch": "Residential",
"CoListAgentDesignation": "",
"CoListAgentEmail": "",
"CoListAgentID": "",
"CoListAgentMLSID": "",
"CoListAgentName": "",
"CoListAgentPhone": "",
"CoListOfficeID": "",
"CoListOfficeMLSID": "",
"CoListOfficeName": "SUTTON GROUP OLD MILL REALTY INC.",
"CommercialCondoFee": "",
"CommercialCondoFeeFrequency": "",
"CommercialCondoFees": "",
"Commission": "2.5%+ Many Thanks!",
"Community": "Waterfront Communities C1",
"CommunityFeatures": "",
"Condition": "",
"ConditionOfSale": "",
"CondoCorpNumber": "3062",
"ConsentToAdvertiseYN": true,
"ConstructionMaterials": "Concrete, Brick",
"ContactAfterExpiryYN": false,
"ContractDate": "2025-08-03T00:00:00",
"Cooling": "Central Air",
"CoolingYN": false,
"Country": "CA",
"CoverPhoto": "https://media.remarketer.ca/PROPTX/C12322460-1.jpg?tr=di-propertynoimage_pj5ksb5iM,f-jpg,q-90",
"CrossStreet": "Wellington St W & Spadina Ave",
"DaysOnMarket": 242,
"DepositRequired": "",
"Directions": "Lockbox",
"Disclosures": "",
"DisplayAddress": "711-455 Wellington Street W",
"DisplayAddressYN": true,
"DistributeToInternetYN": true,
"Drive": "",
"Electric": "",
"ElectricExpense": "",
"ElectricOnPropertyYN": false,
"ElectricYN": false,
"ElementarySchool": "",
"ElevatorYN": false,
"Exclusions": "",
"Expenses": "",
"ExpiryDate": "2026-04-29T00:00:00",
"Exposure": "North East",
"Exterior": "",
"ExteriorFeatures": "",
"Extras": "",
"FamilyRoom": "",
"FireplaceTotal": 0,
"FireplaceYN": false,
"Flooring": "",
"FloorPlans": "",
"FoundationDetails": "",
"Franchise": "",
"FranchiseYN": false,
"FurnishedYN": false,
"GarageSpaces": 2,
"GarageType": "Underground",
"GarageYN": true,
"GasYN": false,
"Geometry": {
"lon": -79.407631,
"lat": 43.641538
},
"GymYN": false,
"HeatingYN": false,
"HeatSource": "Gas",
"HeatType": "Forced Air",
"HighSchool": "",
"HoldoverDays": "180",
"id": "C12322460_PROPTX",
"IDX": "Y",
"IDXYN": true,
"Inclusions": "Seamless smart living with built-in 1Valet system, accessible via in-suite screen and your phone, Smart thermostat for personalized comfort and energy efficiency, Top-tier Miele built-in appliances, including a wine fridge for the entertainer, Heated floors in the primary ensuite for spa-like comfort, Two spacious walk-in closets in the primary suite a rare and luxurious layout, Two private outdoor spaces: a large main terrace + an additional secondary terrace, EV-ready parking with dedicated charger at space #28, Building equipped with facial recognition entry for secure, keyless access, All-day natural light with breathtaking sunset views, Protected by an active Tarion warranty for added peace of mind",
"InteriorFeatures": "Bar Fridge, Built-In Oven, Carpet Free, Countertop Range, Intercom, Separate Heating Controls",
"Kitchens": 1,
"KitchensPlus": 0,
"LandLeaseAmount": "",
"LandLeaseYN": false,
"LastStatus": "Ter",
"Latitude": 43.641538,
"LaundryFeatures": "Ensuite, Laundry Room, Sink",
"LaundryLevel": "",
"Lease": "",
"LeaseAgreement": "",
"LeaseAgreementYN": false,
"LeaseFrequency": "",
"LeaseTerm": "",
"LegalDescription": "06",
"Level": "",
"ListAgentDesignation": "",
"ListAgentEmail": "",
"ListAgentID": "",
"ListAgentMLSID": "",
"ListAgentName": "",
"ListAgentPhone": "",
"ListAOR": "Toronto Regional Real Estate Board",
"ListBrokerage": "SUTTON GROUP OLD MILL REALTY INC.",
"ListingEntryDate": "2025-08-03T14:45:22",
"ListingId": "C12322460",
"ListingKey": "C12322460",
"ListOfficeID": "",
"ListOfficeMLSID": "",
"ListOfficePhone": "",
"ListPrice": 3780000,
"ListPricePerUnit": 0,
"ListPriceUnit": "",
"LivingArea": "2250-2499",
"LivingAreaSource": "",
"LivingAreaUnits": "",
"Locker": "Owned",
"Longitude": -79.407631,
"LotDepth": 0,
"LotFeatures": "",
"LotFront": 0,
"LotIrregularities": "",
"LotShape": "",
"LotSizeArea": "",
"LotSizeAreaUnits": "",
"LotSizeCode": "",
"LotSizeDimensions": "",
"Maintenance": "",
"Media": [],
"MediaChangeTimestamp": "2025-08-03T17:47:14",
"MLS": "C12322460",
"MLSLastStatus": "Terminated",
"MLSNumber": "C12322460",
"MLSStatus": "Terminated",
"Municipality": "Toronto",
"MunicipalityDistrict": "Toronto C01",
"NewConstructionYN": false,
"NumberOfBuildings": 0,
"NumberOfUnitsTotal": 0,
"OccupantType": "Owner",
"OpenHouses": [],
"OpenHouseYN": false,
"OriginalPrice": 3988000,
"OwnershipType": "",
"ParcelNumber": "770620056",
"ParkingIncludedYN": false,
"ParkingSpaces": 2,
"PaymentFrequency": "",
"PaymentMethod": "",
"PetsPermitted": "Yes-with Restrictions",
"PetsPermittedYN": false,
"PhotoCount": 50,
"PictureYN": false,
"PoolFeatures": "",
"PoolYN": false,
"PossessionDate": "",
"PostalCode": "M5V 0V8",
"PreviousListPrice": 3988000,
"PriceChange": true,
"PriceChangeTimestamp": "2025-12-06T08:17:15",
"PriorMlsStatus": "Price Change",
"PrivateEntrance": "",
"PrivateEntranceYN": false,
"PrivateRemarks": "Strong Short-Term Investment Opportunity. Leased March-November At $14,500/Month, With Option To Assume Tenant On Sale. Please provide a minimum of 2 hours notice for all showings.Email offers to gelarehn@sutton.com with a minimum 48 hours irrevocable.Easy access via lockbox located in P3. Please attach Sch B and Form 801.",
"PropertyAttachedYN": false,
"PropertyCondition": "",
"PropertyFeatures": "",
"PropertyManagementCompany": "Del Property Management Inc.",
"PropertyStyleSearch": "Apartment",
"PropertySubType": "Condo Apartment",
"PropertySubTypeSearch": "Condo",
"PropertyType": "Residential Condo & Other",
"PropertyTypeSearch": "Residential",
"Province": "ON",
"PublicRemarks": "Luxury, Design, And Innovation Converge In This Extraordinary Residence At Tridel's Signature Series In The Well, Downtown Toronto's Most Exclusive New Address. Spanning Over 2,300 Sq Ft Of Interior Living Space With Approx. 700 Sq Ft Of Private Outdoor Terraces, This One-Of-A-Kind Home Offers An Unmatched Blend Of Scale, Sophistication, And Indoor-Outdoor Living. The Elegant, Open-Concept Layout Is Framed By Soaring 10-Ft Ceilings And Floor-To-Ceiling Windows, Filling The Space With Natural Light And Showcasing City And Courtyard Views. A Chefs Kitchen With Integrated Miele Appliances Flows Seamlessly Into Expansive Living And Dining Areas With Adjacent Bar Perfect For Entertaining Or Unwinding In Style.The Primary Suite Is A Serene Retreat With A Spa-Inspired Ensuite, Boutique-Style His And Hers Walk-In Closet, And Its Own Private Balcony A Quiet Escape For Morning Coffee Or Evening Relaxation.Smart Home Technology, Refined Finishes, And Exclusive Amenities Including An Outdoor Pool And Fireplace Lounge, State-Of-The-Art Fitness Studio, And Private Entertainment Spaces Complete The Experience. Located Above The Grand Promenade Of Wellington Street West, This Residence Is Your Gateway To Toronto's Most Vibrant Mixed-Use Community.",
"RemarksForClients": "Luxury, Design, And Innovation Converge In This Extraordinary Residence At Tridel's Signature Series In The Well, Downtown Toronto's Most Exclusive New Address. Spanning Over 2,300 Sq Ft Of Interior Living Space With Approx. 700 Sq Ft Of Private Outdoor Terraces, This One-Of-A-Kind Home Offers An Unmatched Blend Of Scale, Sophistication, And Indoor-Outdoor Living. The Elegant, Open-Concept Layout Is Framed By Soaring 10-Ft Ceilings And Floor-To-Ceiling Windows, Filling The Space With Natural Light And Showcasing City And Courtyard Views. A Chefs Kitchen With Integrated Miele Appliances Flows Seamlessly Into Expansive Living And Dining Areas With Adjacent Bar Perfect For Entertaining Or Unwinding In Style.The Primary Suite Is A Serene Retreat With A Spa-Inspired Ensuite, Boutique-Style His And Hers Walk-In Closet, And Its Own Private Balcony A Quiet Escape For Morning Coffee Or Evening Relaxation.Smart Home Technology, Refined Finishes, And Exclusive Amenities Including An Outdoor Pool And Fireplace Lounge, State-Of-The-Art Fitness Studio, And Private Entertainment Spaces Complete The Experience. Located Above The Grand Promenade Of Wellington Street West, This Residence Is Your Gateway To Toronto's Most Vibrant Mixed-Use Community.",
"Restricted": true,
"RetirementYN": false,
"RoadFrontageType": "",
"RoadSurfaceType": "",
"RollNumber": "",
"Roof": "",
"Rooms": [],
"RoomsAboveGrade": 7,
"RoomsBelowGrade": 1,
"RoomsTotal": 0,
"RoomsYN": false,
"RTimestampSql": "2026-04-07T13:50:16.757",
"SaleLease": "Sale",
"SalesBrochure": "",
"Sauna": "",
"SaunaYN": false,
"Sewers": "",
"ShowingInstruction": "Lockbox",
"SignOnPropertyYN": false,
"Sold": false,
"SoldPrice": 0,
"Source": "PROPTX",
"SourceSystemID": "A00001796",
"SpaFeatures": "",
"SpaYN": false,
"SPLP": 100,
"SqFtRangeMax": 2499,
"SqFtRangeMin": 2250,
"SqFtTotal": 0,
"StandardStatus": "Cancelled",
"Status": "U",
"Stories": "06",
"StoriesTotal": "",
"StreetAbbreviation": "",
"StreetDirection": "W",
"StreetName": "Wellington",
"StreetNumber": "455",
"StreetSuffix": "Street",
"StreetSuffixCode": "",
"StructureType": "",
"Style": "Apartment",
"SubLeaseYN": false,
"Summary": "listingkey:C12322460 | mls_number:C12322460 | address:455 Wellington Street W 711, Toronto C01, ON M5V 0V8 | community:Waterfront Communities C1 | property_type:Residential Condo & Other | property_subtype:Condo Apartment | building_type:Condo Apartment | building_style:Apartment | list_price:3780000 | list_date:8/3/2025 2:45:22 PM | sold_price:0 | bed:2+1 | bath:3 | active:False | sold:False | source:PROPTX | transaction:Sale | listing_office:SUTTON GROUP OLD MILL REALTY INC. | thumbnail:https://media.remarketer.ca/PROPTX/C12322460-1.jpg?tr=di-propertynoimage_pj5ksb5iM,f-jpg,w-600,h-600,q-90,c-maintain_ratio,fo-center",
"SurveyType": "None",
"SurveyYear": "",
"SurveyYN": false,
"TaxAssessedValue": "",
"Taxes": 15986.64,
"TaxLegalDescription": "",
"TaxYear": "2025",
"TenantPays": "",
"Thumbnail": "https://media.remarketer.ca/PROPTX/C12322460-1.jpg?tr=di-propertynoimage_pj5ksb5iM,f-jpg,w-600,h-600,q-90,c-maintain_ratio,fo-center",
"TimeShareYN": false,
"TimestampSql": "2026-04-07T13:33:31",
"TMI": "",
"TotalArea": "",
"TotalAreaUnit": "",
"TotalParkingSpaces": 2,
"Type": "Condo Apartment",
"TypeSearch": "Apartment Unit",
"UFFI": "",
"UnitNumber": "711",
"Units": "",
"UnparsedAddress": "455 Wellington Street W 711, Toronto C01, ON M5V 0V8",
"Use": "",
"Utilities": "",
"UtilityExpenses": "",
"View": "",
"VirtualTour3DURL": "",
"VirtualTourURL": "",
"VirtualTourURLUnbranded": "https://propertyspaces.aryeo.com/videos/01986ce1-650d-7029-b400-76a2891ff2ba",
"Volts": "",
"Warranty": "",
"WarrantyYN": false,
"Washrooms": 3,
"Water": "",
"WaterBodyName": "",
"WaterBodyType": "",
"WaterExpense": "",
"Waterfront": "",
"WaterFrontage": "",
"WaterFrontageFt": "",
"WaterfrontYN": false,
"WaterIncluded": "",
"WaterSupplyTypes": "",
"WaterView": "",
"WaterYN": false,
"WellCapacity": "",
"WellCapacityUnits": "",
"WellDepth": "",
"WellDepthUnits": "",
"Winterized": "",
"YearBuilt": "",
"Zoning": ""
}.(string)property[](https://media.remarketer.ca/PROPTX/C12322460-50.jpg?tr=di-propertynoimage_pj5ksb5iM.jpg,w-1200,h-805,c-force,pr-true)

All information displayed is believed to be accurate but is not guaranteed and should be independently verified. No warranties or representations are made of any kind.
Data is provided courtesy of PropTx

Disclaimer: The property is not necessarily in the boundary of the schools shown above. This map indicates the closest primary and secondary schools. This tool is designed to provide the viewer an overview of the ratings of nearby public schools, and does not suggest association to school boundaries. To view all schools and boundaries please visit the respective district school board’s website.

Mo Vaghefi
REALTOR®
(647) 570-0101
Request More Info

CENTURY 21 HERITAGE GROUP LTD., BROKERAGE
Independently Owned & Operated

The data analysis in this website is based on current and historical data and trends available from various local and national real estate bodies and authorities. It is intended to simplify the understanding and analysis of the real estate market data at a local level, for the purpose of comparing local market trends and property types, in order to help users approach their life's most important investment decision with greater confidence.
Please note that the analysis represented here can only be as accurate as the data available to public, and that it may not represent the the actual market situation. We strongly recommend consulting with your REALTOR® when time has come to make your home buying/selling decision. By continuing to view the data and information provided on this website, you acknowledge that you have read and agreed with the Terms and Conditions.
This website is not intended to replace professional real estate, financial, investment or legal advice. Though it has endeavored to provide the most accurate and timely information available, some of this information is complex and subject to rapid change. As a visitor to this website, you acknowledge and agree that any reliance on, or use of any information available on this website shall be entirely at your own risk.
This website may only be used by consumers that have a bona fide interest in the purchase, sale, or lease of real estate of the type being offered via the website.
All information displayed is believed to be accurate but is not guaranteed and should be independently verified. No warranties or representations are made of any kind.
The trademarks REALTOR®, REALTORS® and the REALTOR® logo are controlled by The Canadian Real Estate Association (CREA) and identify real estate professionals who are members of CREA. The trademarks MLS®, Multiple Listing Service® and the associated logos are owned by The Canadian Real Estate Association (CREA) and identify the quality of services provided by real estate professionals who are members of CREA.
NOTE: The MLS benchmark price is to track price trends and consumers should be careful not to misinterpret index figures as actual prices. Benchmark properties are considered average properties in a given community and do not reflect any one particular property. Listings here do not represent all Toronto MLS® listings.
Properties Last Update UTC Time: 2026-09-20 08:18